


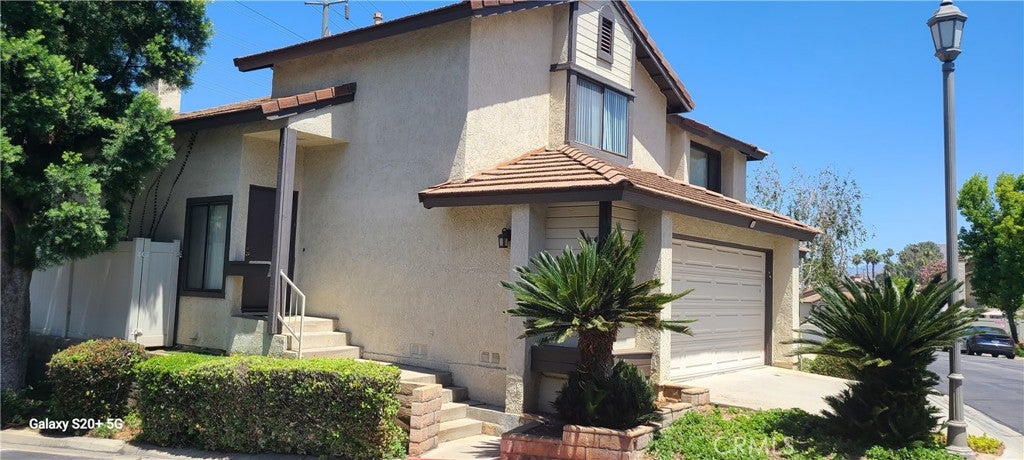
5050 Canyon Crest Drive 43Riverside, CA 92507
Mortgage Calculator
Monthly Payment (Est.)
$2,099Experience contemporary living in Canyon Crest, Riverside. This stylish two-story condo features 1,299 square feet of thoughtfully designed space and only one shared wall for added privacy. The bright, open layout boasts two spacious bedrooms—each with its own en-suite bathroom—mirror closet doors—and an additional half bath conveniently located downstairs. The upgraded kitchen impresses with quartz countertops, a tile backsplash, modern cabinetry, a pantry, a breakfast bar, designer fixtures, and recessed lighting, all of which flow seamlessly into the open family and dining areas. Interior highlights include vaulted ceilings, decorative lighting, a cozy brick fireplace, new carpet upstairs, and elegant wood stairs. Outside a private backyard, ideal for outdoor dining and entertaining. The community offers residents a gated pool, spa, picnic areas, bathrooms, and showers, surrounded by lush landscaping.
| 5 hours ago | Listing first seen on site | |
| 13 hours ago | Listing updated with changes from the MLS® |

This information is for your personal, non-commercial use and may not be used for any purpose other than to identify prospective properties you may be interested in purchasing. The display of MLS data is usually deemed reliable but is NOT guaranteed accurate by the MLS. Buyers are responsible for verifying the accuracy of all information and should investigate the data themselves or retain appropriate professionals. Information from sources other than the Listing Agent may have been included in the MLS data. Unless otherwise specified in writing, the Broker/Agent has not and will not verify any information obtained from other sources. The Broker/Agent providing the information contained herein may or may not have been the Listing and/or Selling Agent.
Did you know? You can invite friends and family to your search. They can join your search, rate and discuss listings with you.