Save
Ask
Tour
Hide
Share
$1,279,000
New Listing

13827 Calvert Street
Valley Glen, CA 91401

Single Family Residence|Coming Soon
4
Beds
3
Total Baths
1
Full Bath
2
Partial Baths
2,140
SqFt
$598
/SqFt
1953
Built
County:
Los Angeles
Listed by Michael Hegedus of City of Angels Real Estate [email protected]
13827 Calvert Street13827 Calvert Street13827 Calvert Street13827 Calvert Street
Save
Ask
Tour
Hide
Share

Mortgage Calculator

Monthly Payment (Est.)

$5,835
Calculator powered by Showcase IDX, a Constellation1 Company. Copyright ©2026 Information is deemed reliable but not guaranteed.

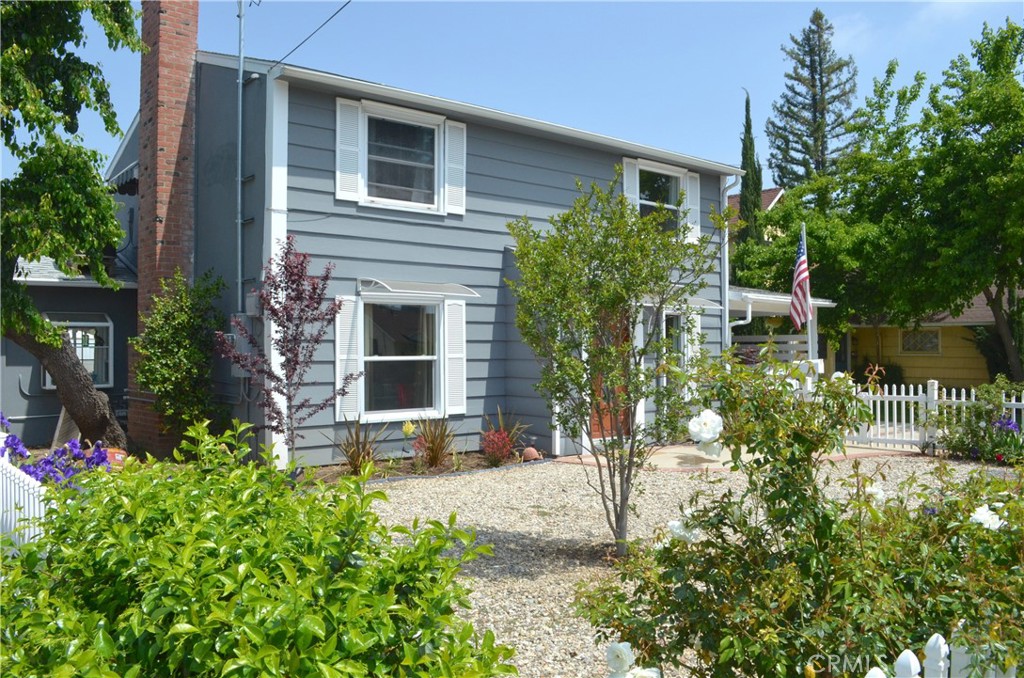
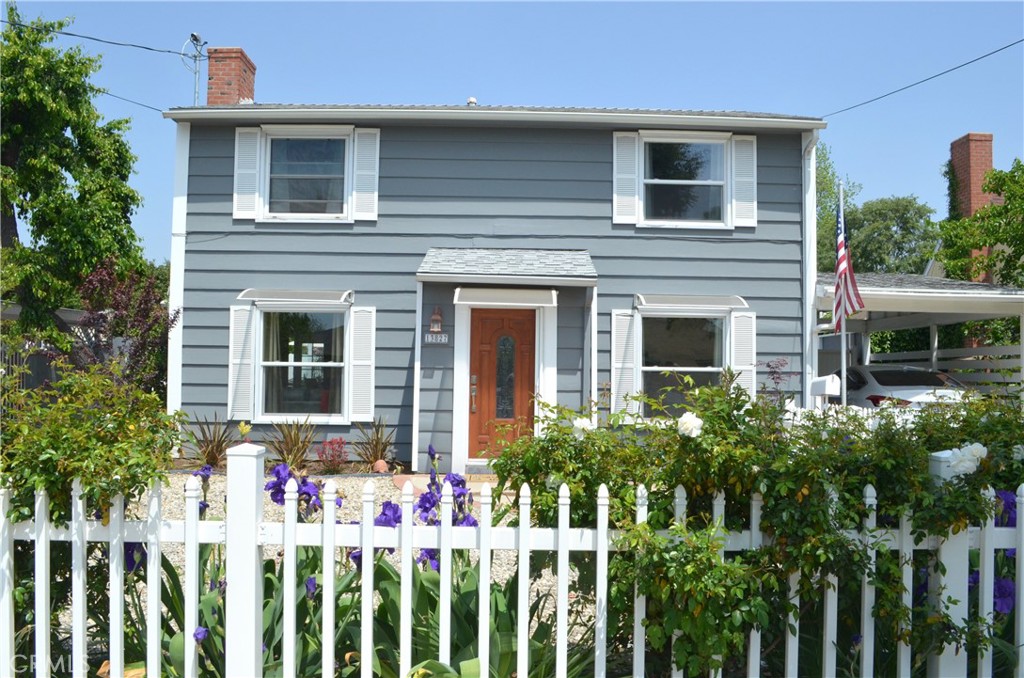
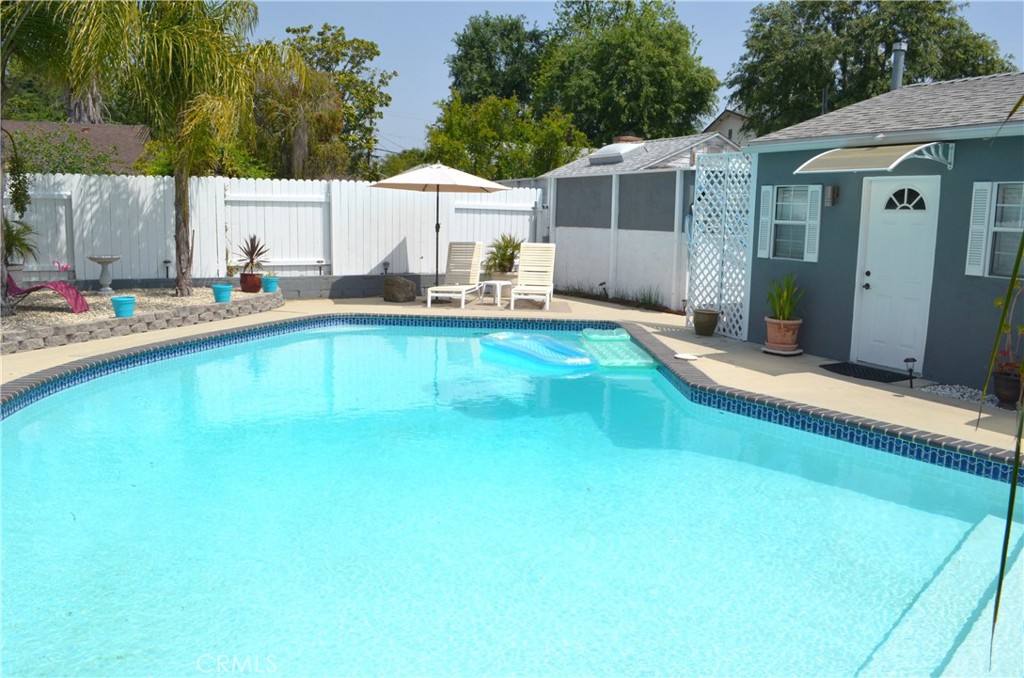
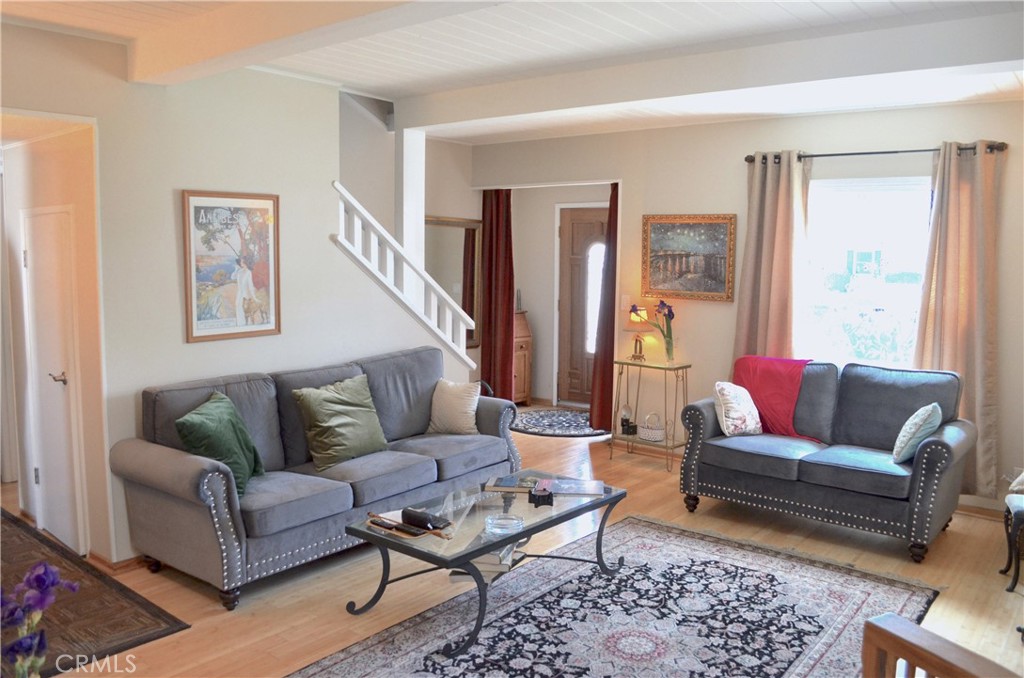
Settle in to this two story cozy, charming East Coast Cape Cod style untraditional traditional. There's a good vibe here. Main house is 1640 sq ft per appraiser with 2 large bedrooms upstairs both with large walk-in closets. Upstairs there's an updated 3/4 bath with spa like styling. Downstairs there are 2 smaller bedrooms and a full remodeled bathroom. The front entry way leads to the living room with tongue and groove plank ceilings, fireplace and light bamboo flooring. The updated kitchen with stainless steel appliances, quartz counters and recessed lighting opens to a private entertainers party backyard with pool, sauna and hot tub. The expanded garage has a permitted 3/4 pool bath with a kitchenette and living area of approximately 500 sq ft measured(not all permitted). That space had been a man cave with French doors opening out to the pool. Currently it is occupied on a month to month basis. Owner is the broker/agent of record City of Angels Real Estate DRE# 00912255. Seller will entertain up to a 15% carry back/2nd at 5.5% for 3/5 years.

Save
Ask
Tour
Hide
Share
Listing Snapshot
Price 
$1,279,000
Days On Site 
0 Days
Bedrooms 
4
Inside Area (SqFt) 
2,140 sqft
Total Baths 
3
Full Baths 
1
Partial Baths 
2
Lot Size 
0.1579 Acres
Year Built 
1953
MLS® Number 
SR26153440
Status 
Coming Soon
Property Tax 
N/A
HOA/Condo/Coop Fees 
N/A
Sq Ft Source 
See Remarks
Friends & Family
Recent Activity
16 hours agoListing first seen on site
23 hours agoListing updated with changes from the MLS®
General Features
Acres 
0.1579
Foundation 
Slab
Garage 
Yes
Garage Spaces 
1
Green Energy Efficient 
Water Heater
Land Lease 
No
Levels 
Two
Number Of Stories 
2
Parking 
Carport
Parking Spaces 
1
Property Sub Type 
Single Family Residence
Security 
Carbon Monoxide Detector(s)Smoke Detector(s)
Sewer 
Public Sewer
Special Circumstances 
Standard
Style 
CapeCod
Water Source 
Public
Zoning 
Lar 1
Interior Features
Appliances 
Built-In RangeDishwasherGas OvenGas RangeGas Water HeaterRefrigeratorRange HoodTankless Water HeaterDryerWasherWasher/Dryer Stacked
Cooling 
Central AirGasWall/Window Unit(s)Attic Fan
Fireplace 
Yes
Fireplace Features 
Living RoomWood Burning
Heating 
CentralNatural Gas
Interior 
Beamed CeilingsCeiling Fan(s)Recessed LightingEntrance Foyer
Laundry Features 
Washer HookupIn Kitchen
Main Level Bedrooms 
2
Spa 
Yes
Bathroom 
Features - Low Flow Plumbing Fixtures
Bedroom 
Bonus Room 
Foyer 
Kitchen 
Living Room 
Sauna 
Save
Ask
Tour
Hide
Share
Exterior Features
Exterior 
Awning(s)
Fencing 
BlockWood
Lot Features 
Front Yard
Other Structures 
Cabana
Patio And Porch 
Covered
Pool Features 
PrivateFiberglassIn Ground
Private Pool 
Yes
Road Frontage 
City Street
Roof 
Asbestos Shingle
Spa 
Yes
Spa Features 
Above GroundFiberglassHeated
View 
None
Waterview 
None
Windows/Doors 
French DoorsSliding Doors
Community Features
Accessibility Features 
Safe Emergency Egress from HomeGrip-Accessible Features
Building Access 
front door
Community Features 
CurbsSidewalks
Financing Terms Available 
Owner May Carry
MLS Area 
VG - Valley Glen
Roads 
Paved
School District 
Los Angeles Unified
Schools
School District
Los Angeles Unified
Elementary School
Unknown
Middle School
Unknown
High School
Unknown


This information is for your personal, non-commercial use and may not be used for any purpose other than to identify prospective properties you may be interested in purchasing. The display of MLS data is usually deemed reliable but is NOT guaranteed accurate by the MLS. Buyers are responsible for verifying the accuracy of all information and should investigate the data themselves or retain appropriate professionals. Information from sources other than the Listing Agent may have been included in the MLS data. Unless otherwise specified in writing, the Broker/Agent has not and will not verify any information obtained from other sources. The Broker/Agent providing the information contained herein may or may not have been the Listing and/or Selling Agent.

Neighborhood & Commute
Source: Walkscore
Save
Ask
Tour
Hide
Share