Save
Ask
Tour
Hide
Share
$1,599,995
6 Days On Site

2525 Prospect Drive
Upland, CA 91784

For Sale|Single Family Residence|Active
4
Beds
4
Total Baths
3
Full Baths
1
Partial Bath
3,520
SqFt
$455
/SqFt
2001
Built
County:
San Bernardino
Listed by Evelyn Benson of Sherwood Forest Development Group, Inc. [email protected]
2525 Prospect Drive2525 Prospect Drive2525 Prospect Drive2525 Prospect Drive
Save
Ask
Tour
Hide
Share

Mortgage Calculator

Monthly Payment (Est.)

$7,300
Calculator powered by Showcase IDX, a Constellation1 Company. Copyright ©2026 Information is deemed reliable but not guaranteed.

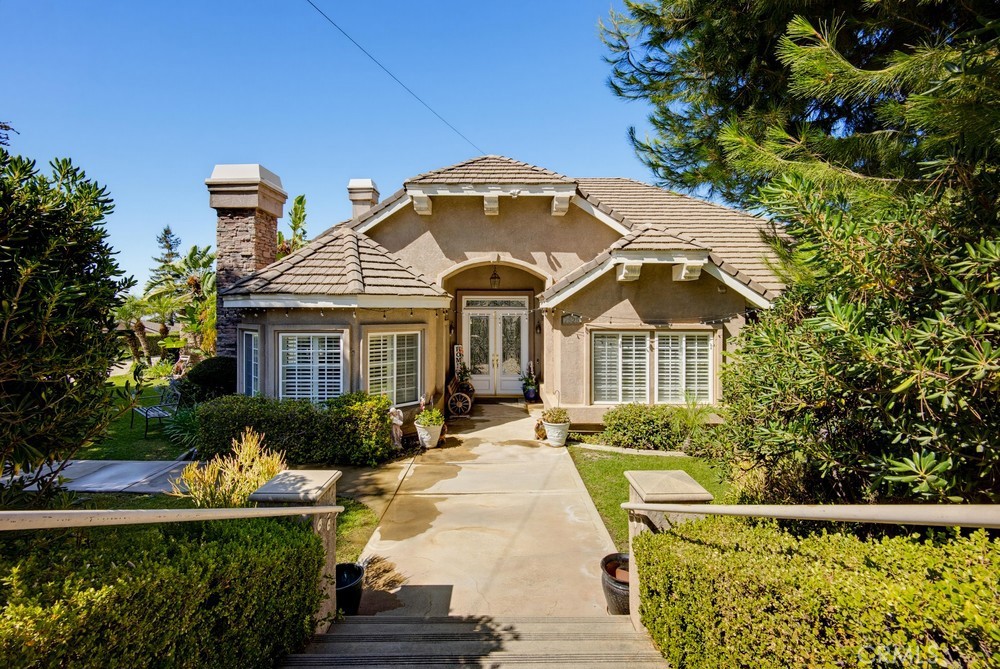
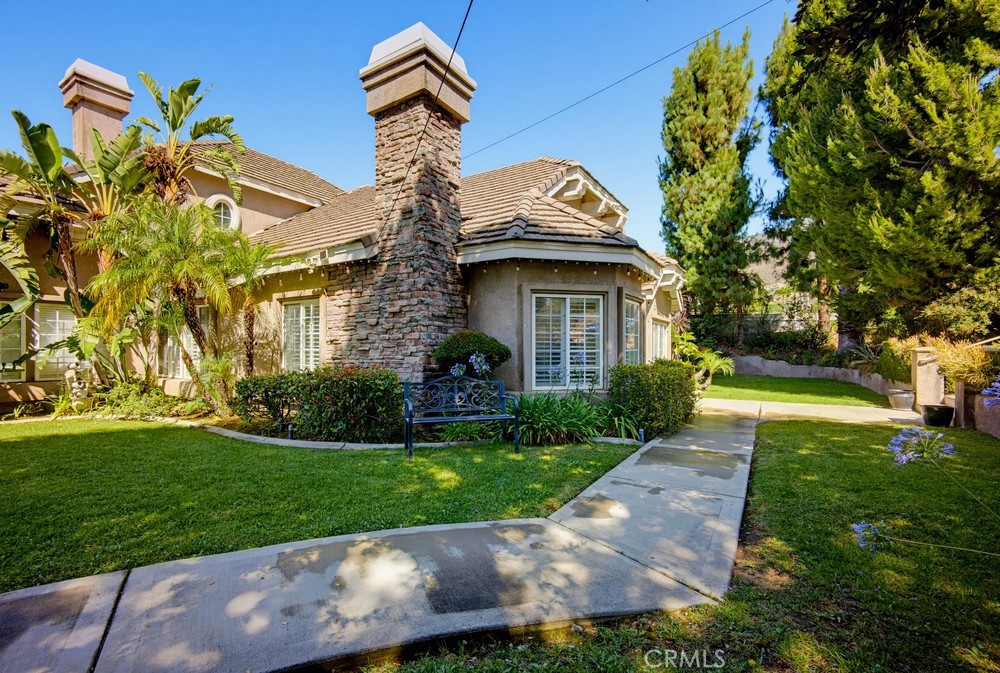
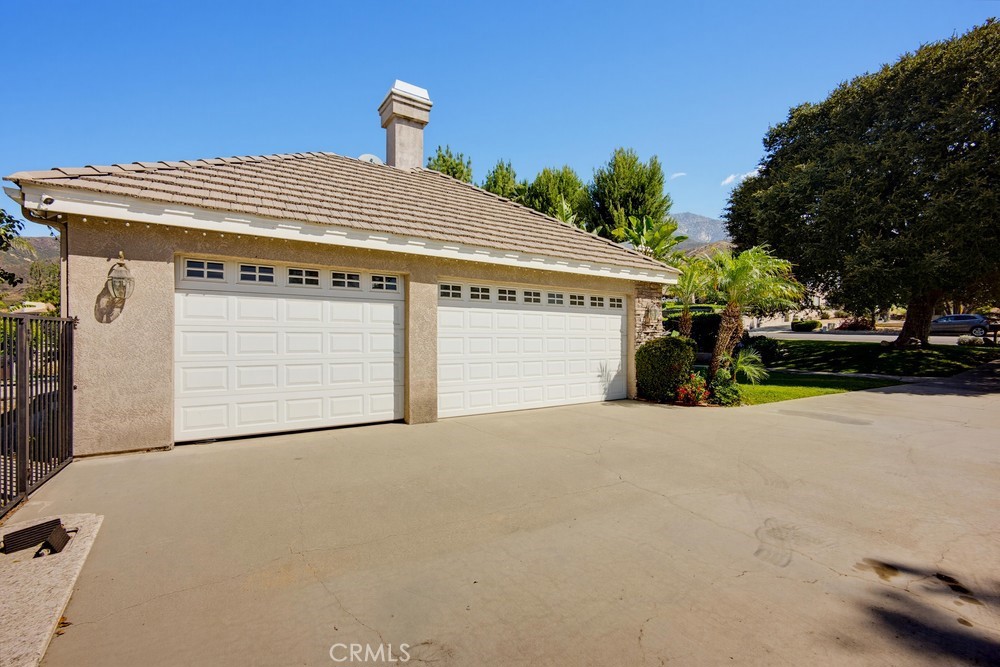
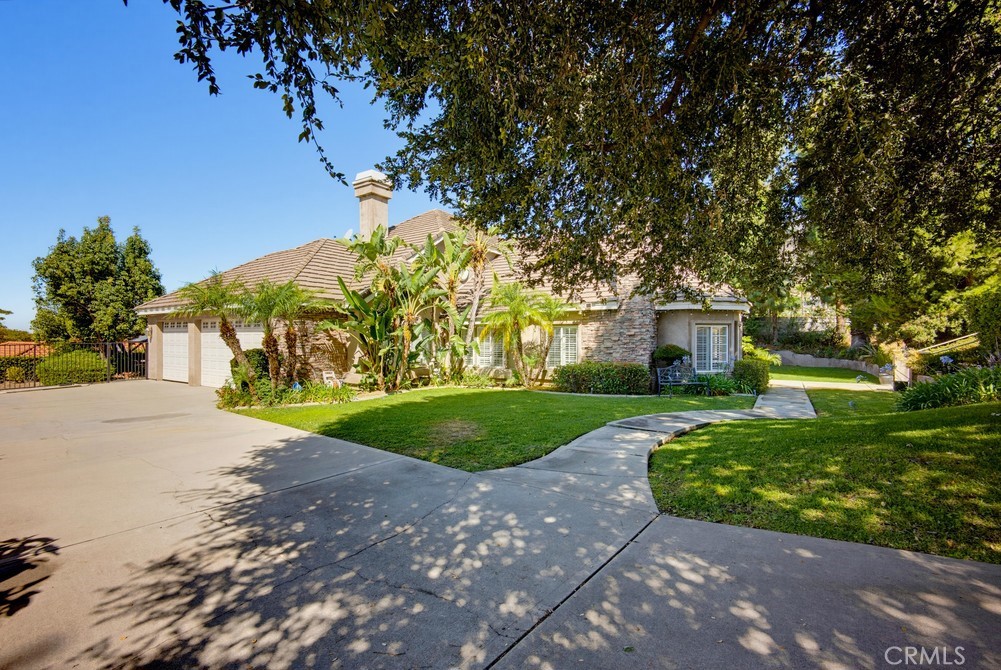
Elegant San Antonio Heights Custom Estate with Sweeping Views Nestled in the foothills of the highly desirable San Antonio Heights, this exceptional 4-bedroom, 4-bathroom custom-built estate seamlessly combines luxury, scale, and modern efficiency. Spanning 3,520 square feet of bright, open living space on a generous 13,750-square-foot lot, this 2-story home welcomes you with soaring high ceilings and an abundance of natural light. Designed with an intentional floor plan, the main level features four spacious bedrooms—including a convenient Jack-and-Jill setup—while the second story features a massive converted game room serving as a 5th bedroom, complete with a private balcony capturing breathtaking, panoramic valley views. The heart of the home is a spacious kitchen that opens directly to the family room, equipped with a walk-in pantry, breakfast nook, and a breakfast bar perfect for casual dining. Retreat to the grand master suite, boasting elegant double doors, a large walk-in closet, and a luxurious bathroom featuring a built-in jacuzzi tub. Resort-Style Backyard & Modern Upgrades Step outside into your own private oasis. The impeccably landscaped, classy backyard is tailor-made for entertaining, featuring: A sparkling pool and relaxing spa (secured with a safety pool fence) A dedicated barbecue station and separate gazebo area for al fresco dining Over $100,000 in premium upgrades Fully paid-off solar panels and electric car tesla charging station included in the sale, delivering incredibly lower electricity bills and home charging!

Save
Ask
Tour
Hide
Share
Listing Snapshot
Price 
$1,599,995
Days On Site 
6 Days
Bedrooms 
4
Inside Area (SqFt) 
3,520 sqft
Total Baths 
4
Full Baths 
3
Partial Baths 
1
Lot Size 
0.3157 Acres
Year Built 
2001
MLS® Number 
SR26154104
Status 
Active
Property Tax 
N/A
HOA/Condo/Coop Fees 
N/A
Sq Ft Source 
Assessor
Friends & Family
Recent Activity
6 days agoListing first seen on site
6 days agoListing updated with changes from the MLS®
General Features
Acres 
0.3157
Attached Garage 
Yes
Direction Faces 
East
Energy Features 
Solar
Garage 
Yes
Garage Spaces 
3
Land Lease 
No
Levels 
Two
Number Of Stories 
2
Parking 
AttachedConcreteDrivewayGaragePrivateGarage Faces Side
Parking Spaces 
3
Property Condition 
Updated/Remodeled
Property Sub Type 
Single Family Residence
Security 
PrewiredSecurity SystemClosed Circuit Camera(s)Carbon Monoxide Detector(s)Fire Sprinkler SystemSmoke Detector(s)
Sewer 
Public Sewer
Style 
CustomMediterraneanSpanish
Utilities 
Cable ConnectedElectricity ConnectedNatural Gas ConnectedPhone ConnectedSewer ConnectedWater Connected
Water Source 
Public
Interior Features
Appliances 
Built-In RangeDishwasherExhaust FanElectric RangeGas OvenGas RangeGas Water HeaterMicrowaveRefrigeratorRange HoodSelf Cleaning OvenWater Heater
Cooling 
Central AirElectricWhole House FanAttic Fan
Fireplace 
Yes
Fireplace Features 
GasLiving RoomRecreation Room
Flooring 
CarpetStoneTileWood
Heating 
Active SolarCentralElectricSolar
Interior 
Breakfast BarCeiling Fan(s)Eat-in KitchenGranite CountersHigh CeilingsOpen FloorplanPantryRecessed LightingStorageTile CountersWired for DataBarWired for Sound
Laundry Features 
Washer HookupElectric Dryer HookupGas Dryer HookupInsideLaundry Room
Main Level Bedrooms 
4
Spa 
Yes
Window Features 
Double Pane WindowsSkylight(s)Shutters
Attic 
Bathroom 
Bedroom 
Bonus Room 
Kitchen 
Features - Granite Counters, Kitchen Island
Laundry 
Master Bedroom 
Other 
Features - Walk-In Closet(s)
Pantry 
SoundStudio 
Save
Ask
Tour
Hide
Share
Exterior Features
Construction Details 
Stone
Exterior 
BarbecueGardenBalconyLighting
Fencing 
Block
Lot Features 
GardenSprinklers In RearSprinklers In FrontLandscapedLevelSecluded
Other Structures 
Gazebo
Patio And Porch 
PatioPorch
Pool Features 
PrivateIn Ground
Private Pool 
Yes
Road Frontage 
City Street
Roof 
Tile
Spa 
Yes
Spa Features 
Above GroundHeatedPrivate
View 
City LightsHillsMountain(s)PanoramicPoolValleyTrees/Woods
Waterview 
City LightsHillsMountain(s)PanoramicPoolValleyTrees/Woods
Windows/Doors 
Double Pane WindowsSkylight(s)Shutters
Community Features
Accessibility Features 
Customized Wheelchair AccessibleSafe Emergency Egress from HomeAccessible Approach with RampAccessible EntranceAccessible Hallway(s)Grip-Accessible Features
Building Access 
front
Community Features 
ParkStreet Lights
Financing Terms Available 
CashConventionalSubmit
MLS Area 
690 - Upland
Roads 
Paved
School District 
Upland
Schools
School District
Upland
Elementary School
Valencia
Middle School
Pioneer
High School
Upland


This information is for your personal, non-commercial use and may not be used for any purpose other than to identify prospective properties you may be interested in purchasing. The display of MLS data is usually deemed reliable but is NOT guaranteed accurate by the MLS. Buyers are responsible for verifying the accuracy of all information and should investigate the data themselves or retain appropriate professionals. Information from sources other than the Listing Agent may have been included in the MLS data. Unless otherwise specified in writing, the Broker/Agent has not and will not verify any information obtained from other sources. The Broker/Agent providing the information contained herein may or may not have been the Listing and/or Selling Agent.

Neighborhood & Commute
Source: Walkscore
Save
Ask
Tour
Hide
Share