


26631 Loop AvenueCanyon Country, CA 91387
Mortgage Calculator
Monthly Payment (Est.)
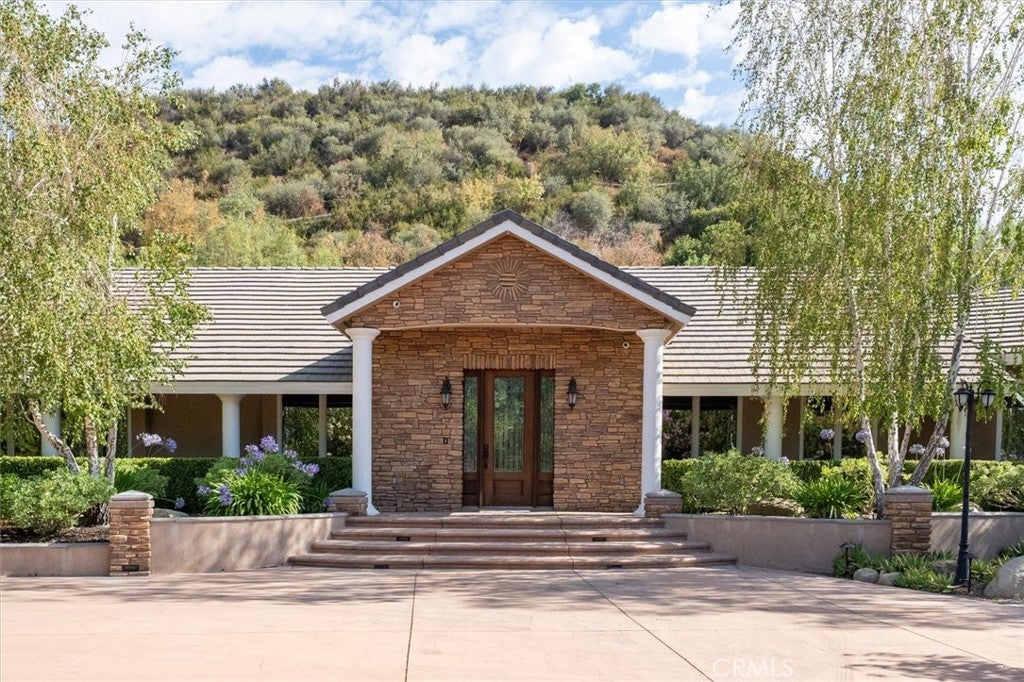
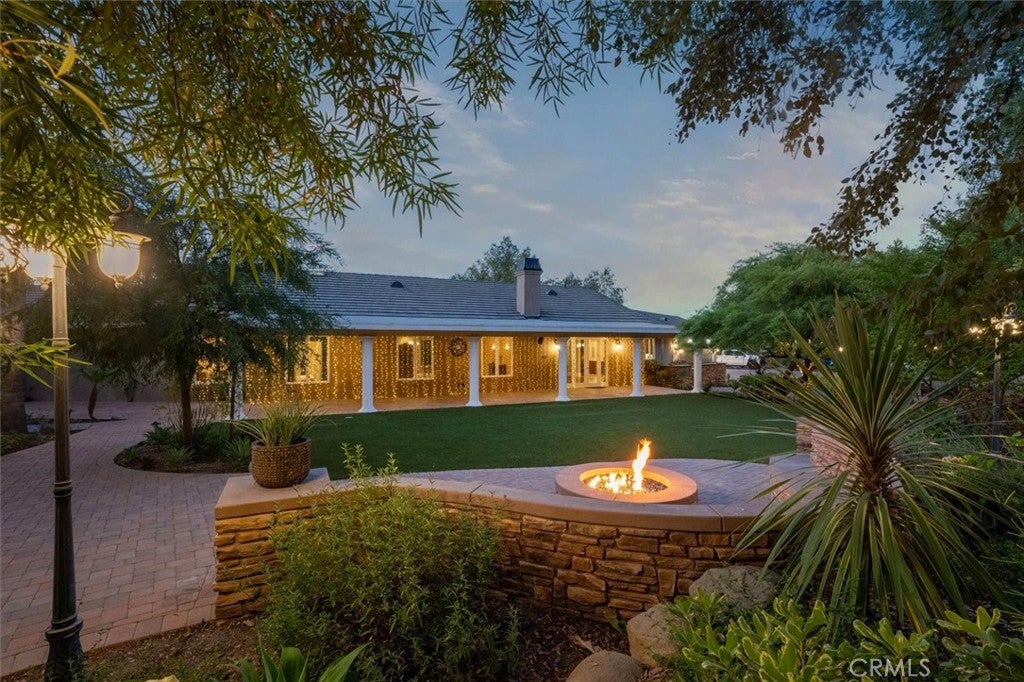
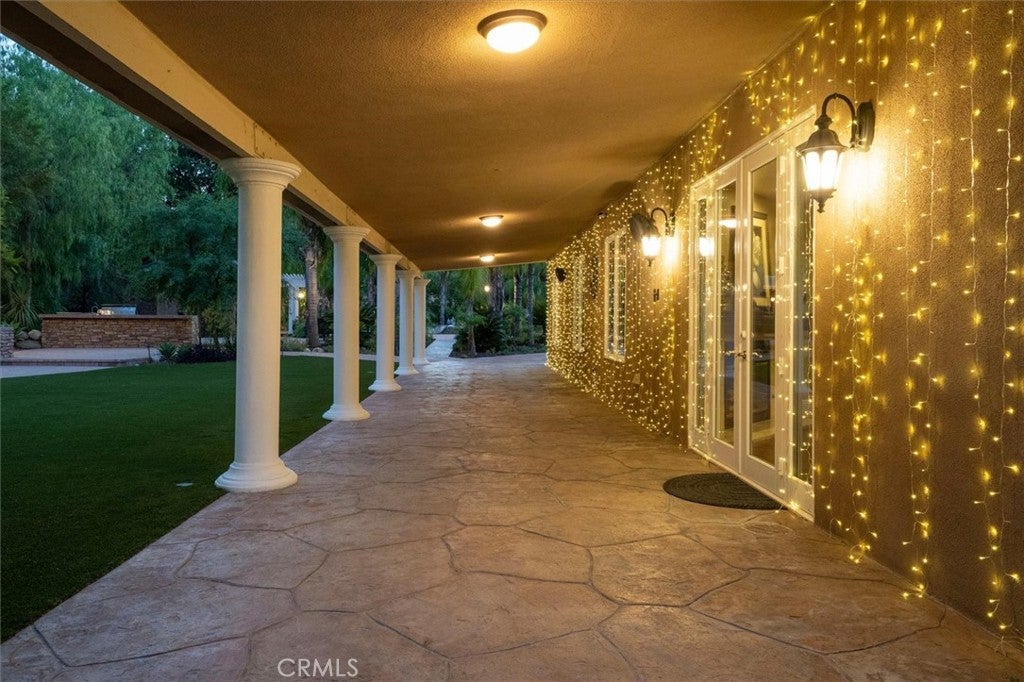
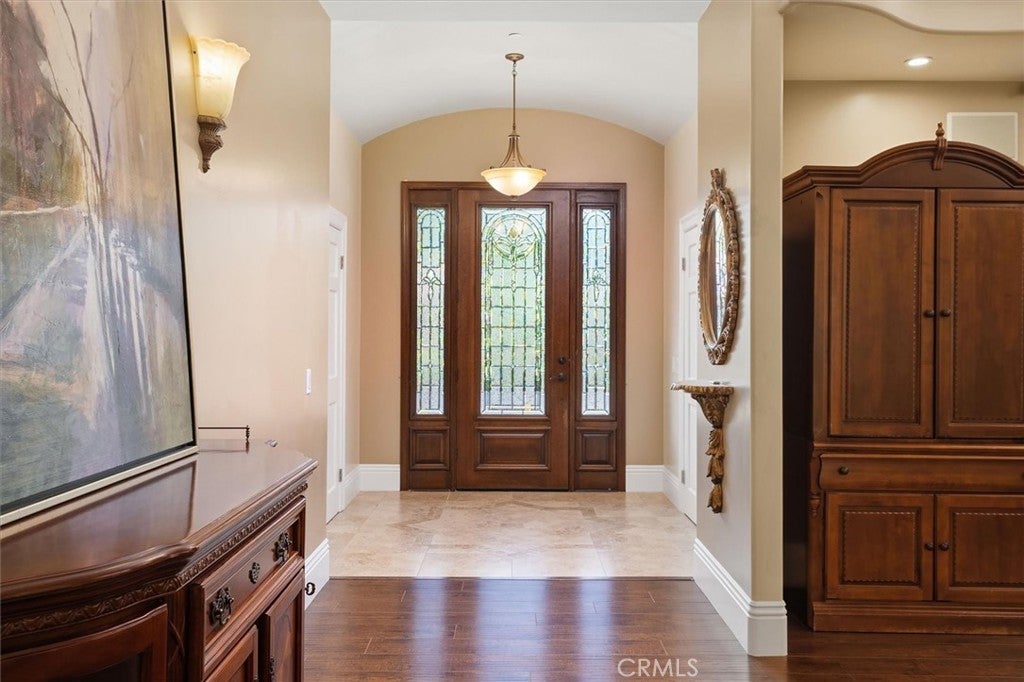
$9,125Welcome to one of Sand Canyon's most extraordinary private estates. Situated behind its own private gate within the prestigious gated community of Sand Canyon Oaks, this spectacular single-story custom home has been thoughtfully positioned on more than two beautifully landscaped acres, offering an exceptional blend of luxury, privacy, and resort-style living. Designed for unforgettable entertaining, the grounds are nothing short of spectacular. Towering palms, mature trees, lush landscaping, custom hardscape, dramatic outdoor lighting, expansive patios, a sparkling pool and spa, stacked-stone fire pit with generous seating, charming gazebo, detached climate-controlled pool house with private bath, and two fully equipped outdoor kitchens with BBQ grills, sinks, and refrigerator create an outdoor setting unlike anything else. Expansive usable grounds and exceptional privacy provide the perfect backdrop for intimate evenings or grand-scale entertaining. Whether hosting intimate gatherings or large celebrations, there's parking for approximately 16-20 vehicles on the property, plus an oversized 4-car garage. Inside, the thoughtfully designed floor plan offers elegant finishes, custom millwork, tray ceilings, and spacious living areas throughout. At the heart of the home is an impressive chef's kitchen featuring an oversized center island with breakfast bar and prep sink, extensive custom cabinetry with soft-close drawers, granite countertops, built-in GE refrigerator, Thermador range with convection oven, grill, griddle, professional ventilation system, microwave, and generous workspace designed for both everyday living and entertaining. The luxurious primary suite offers a true spa-inspired retreat with an oversized jetted soaking tub, dual walk-in showers with multiple shower heads and body sprays, dual vanities, and beautiful custom finishes. Both secondary bedrooms are en-suite, with one featuring a walk-in closet and the other an oversized mirrored wardrobe. Additional amenities include built-in ceiling and wall speakers throughout much of the home and outdoor entertaining areas, an oversized indoor laundry room with utility sink and extensive cabinetry, powder room, spacious coat closet, and direct access to the oversized 4-car garage. From the impressive arrival experience to the resort-inspired grounds and exceptional craftsmanship throughout, 26631 Loop Avenue is a rare opportunity to own one of Sand Canyon's finest custom estates.
| 9 hours ago | Listing first seen on site | |
| 17 hours ago | Listing updated with changes from the MLS® |

This information is for your personal, non-commercial use and may not be used for any purpose other than to identify prospective properties you may be interested in purchasing. The display of MLS data is usually deemed reliable but is NOT guaranteed accurate by the MLS. Buyers are responsible for verifying the accuracy of all information and should investigate the data themselves or retain appropriate professionals. Information from sources other than the Listing Agent may have been included in the MLS data. Unless otherwise specified in writing, the Broker/Agent has not and will not verify any information obtained from other sources. The Broker/Agent providing the information contained herein may or may not have been the Listing and/or Selling Agent.
Did you know? You can invite friends and family to your search. They can join your search, rate and discuss listings with you.