


5325 Lindley Avenue 106Tarzana, CA 91356
Mortgage Calculator
Monthly Payment (Est.)
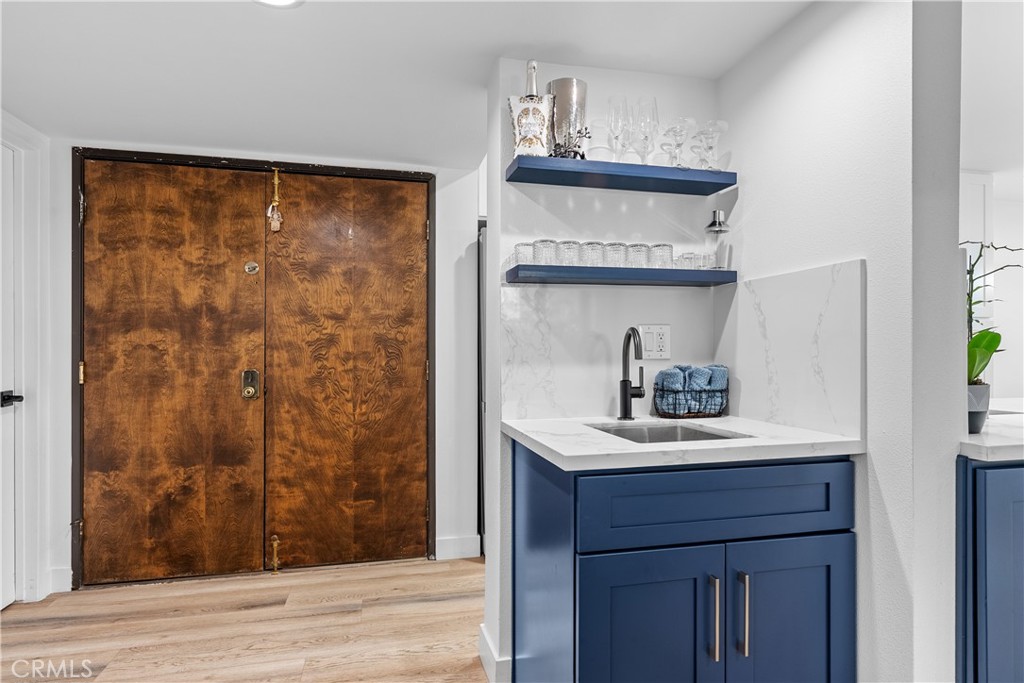
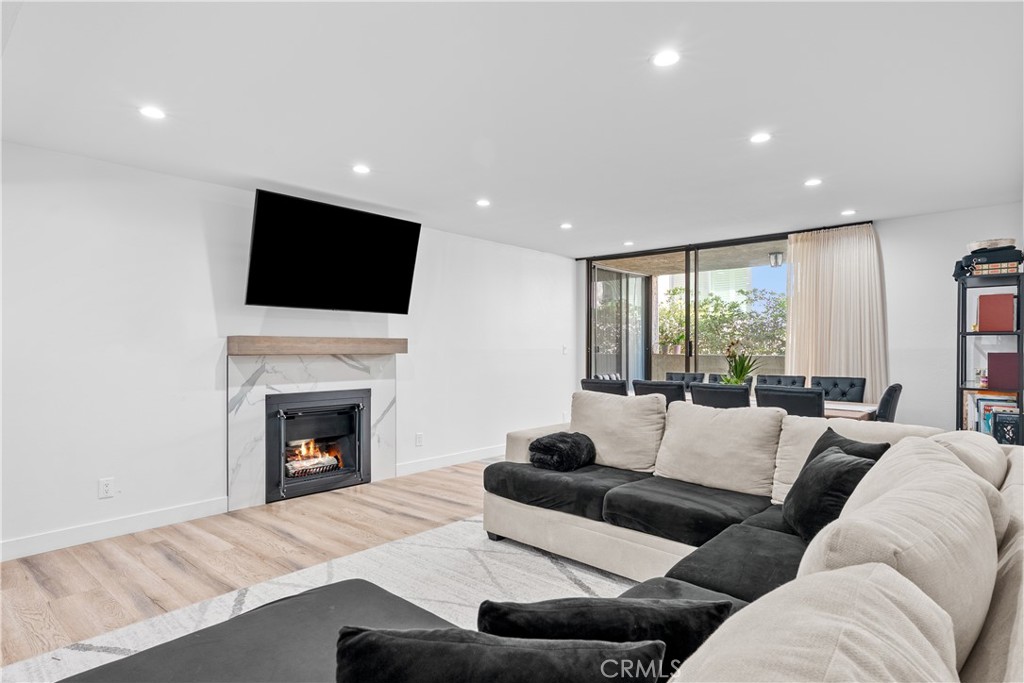
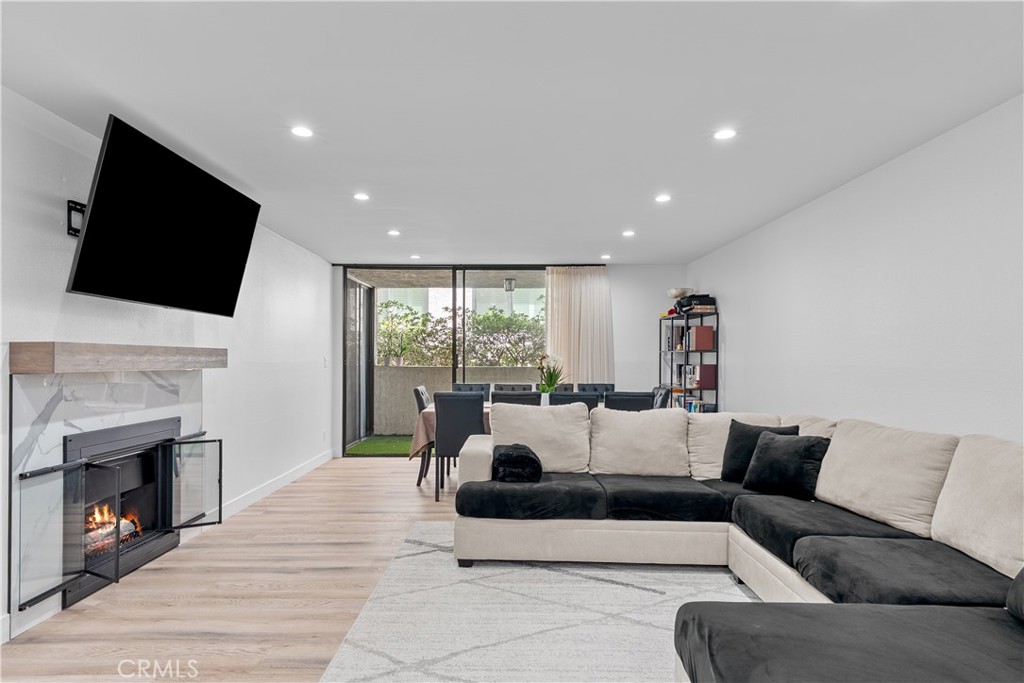
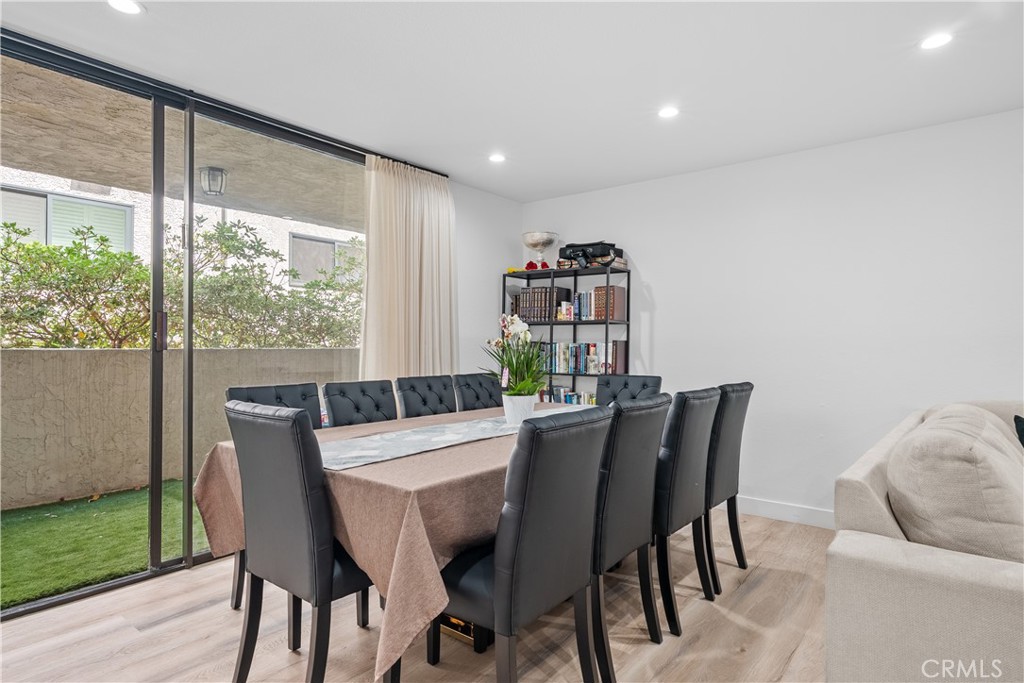
$3,098Completely Remodeled & Move-In Ready – A True Must-See! Step into luxury in this spacious, fully updated condo located in an immaculately maintained, 24-unit, primarily owner-occupied community. This stunning home has been remodeled from top to bottom, showcasing brand-new appliances, designer finishes, and a fresh, modern feel throughout. Enter through beautiful double doors into a bright, open floor plan featuring a full laundry room and two generously sized en-suite bedrooms, perfectly separated by the living area for ultimate privacy. Each bedroom offers both walk-in and wardrobe closets with direct access to a private patio. The oversized primary suite boasts a mirrored vanity area with an additional sink, abundant counter space, and a luxurious master bath. The reimagined open-concept kitchen features ample cabinetry, a dining area, and a dramatic granite slab countertop that serves both the kitchen and living room—perfect for entertaining. The inviting living room centers around a stylish fireplace, creating a warm and welcoming focal point. With all-new window coverings, abundant storage, and covered parking, this home blends comfort with sophistication. Every detail has been carefully considered, making it truly move-in ready—no updating needed, just bring your personal touch! This is a rare opportunity to own a beautifully remodeled home in a sought-after building. Don’t miss out—schedule your showing today!
| 6 hours ago | Listing first seen on site | |
| 13 hours ago | Listing updated with changes from the MLS® |

This information is for your personal, non-commercial use and may not be used for any purpose other than to identify prospective properties you may be interested in purchasing. The display of MLS data is usually deemed reliable but is NOT guaranteed accurate by the MLS. Buyers are responsible for verifying the accuracy of all information and should investigate the data themselves or retain appropriate professionals. Information from sources other than the Listing Agent may have been included in the MLS data. Unless otherwise specified in writing, the Broker/Agent has not and will not verify any information obtained from other sources. The Broker/Agent providing the information contained herein may or may not have been the Listing and/or Selling Agent.
Did you know? You can invite friends and family to your search. They can join your search, rate and discuss listings with you.