Save
Ask
Tour
Hide
Share
$699,000
New Listing

26958 Cuatro Milpas
Valencia, CA 91354

Single Family Residence|Coming Soon
3
Beds
2
Total Baths
2
Full Baths
1,529
SqFt
$457
/SqFt
1974
Built
Subdivision:
Monteverde (MVRD)
County:
Los Angeles
Listed by Patricia Brauneisen of Sync Brokerage, Inc [email protected]
26958 Cuatro Milpas26958 Cuatro Milpas26958 Cuatro Milpas26958 Cuatro Milpas
Save
Ask
Tour
Hide
Share

Mortgage Calculator

Monthly Payment (Est.)

$3,189
Calculator powered by Showcase IDX, a Constellation1 Company. Copyright ©2026 Information is deemed reliable but not guaranteed.

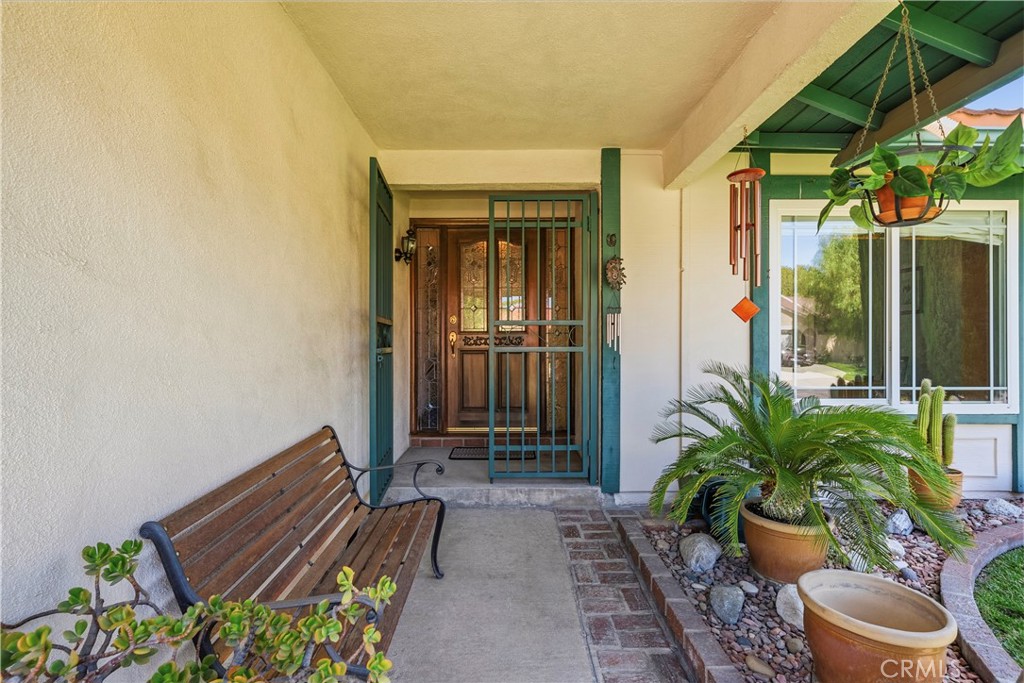
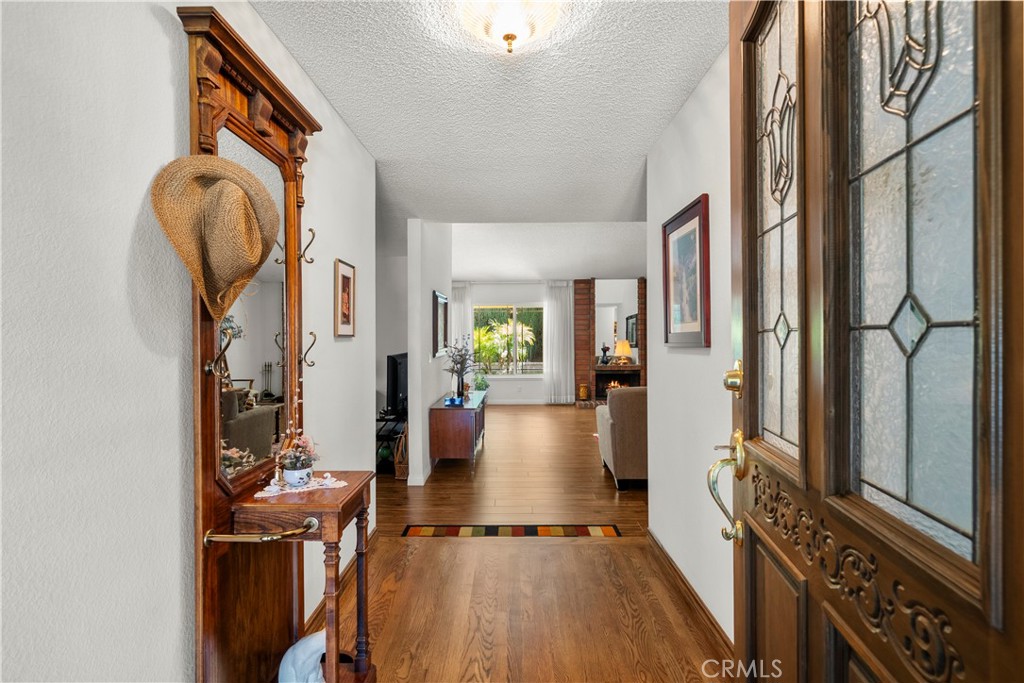
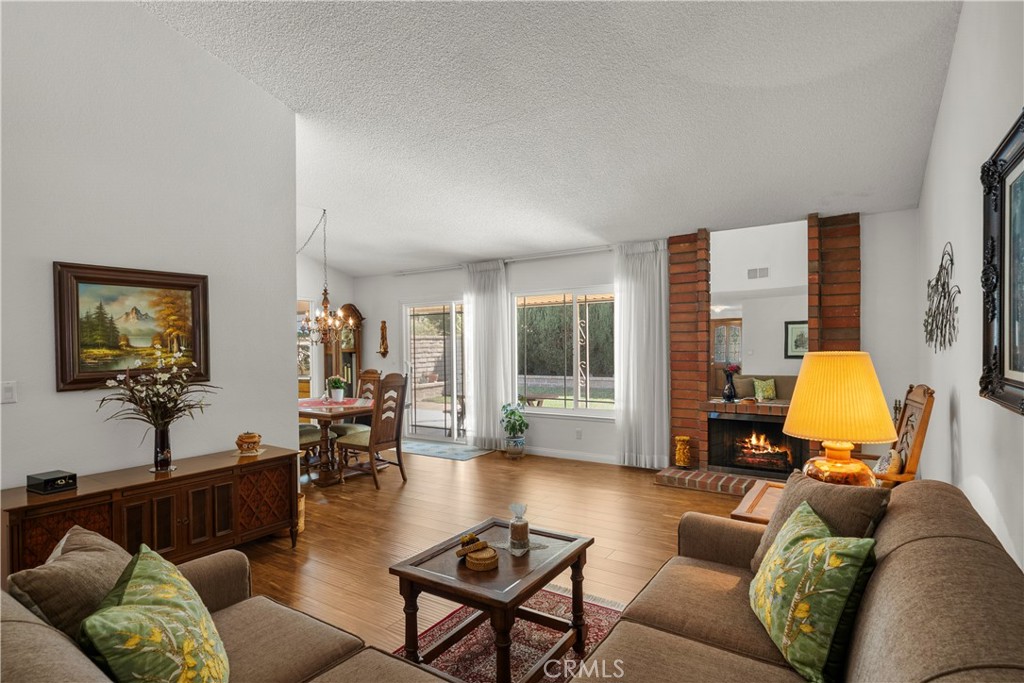
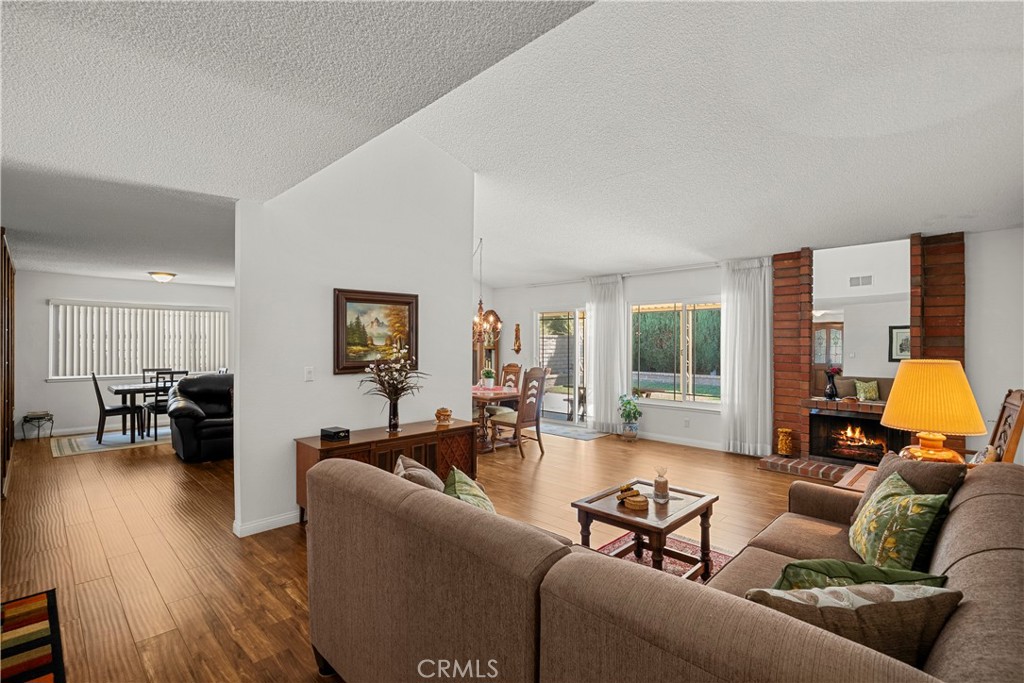
Welcome to this charming single-story home in the heart of desirable North Valencia! Lovingly maintained by its original owner since 1974, this inviting 3-bedroom, 2-bath residence offers 1,529 square feet of comfortable living space filled with warmth and pride of ownership. The welcoming floor plan features a cozy fireplace, direct-access garage, and a layout that is both functional and inviting. Exceptionally well cared for, this home offers the perfect opportunity for its next owner to make it their own over time. Ideally located near award-winning schools, Central Park, miles of scenic paseos for walking, hiking and biking, Westfield Valencia Town Center, award winning schools, and an abundance of shopping and dining. Best of all, there is no HOA and no Mello Roos. A wonderful opportunity to own a home that has been lovingly cared for in one of Valencia’s most sought-after neighborhoods.

Save
Ask
Tour
Hide
Share
Listing Snapshot
Price 
$699,000
Days On Site 
0 Days
Bedrooms 
3
Inside Area (SqFt) 
1,529 sqft
Total Baths 
2
Full Baths 
2
Partial Baths 
N/A
Lot Size 
0.137 Acres
Year Built 
1974
MLS® Number 
SR26159316
Status 
Coming Soon
Property Tax 
N/A
HOA/Condo/Coop Fees 
N/A
Sq Ft Source 
Assessor
Friends & Family
Recent Activity
9 hours agoListing first seen on site
16 hours agoListing updated with changes from the MLS®
General Features
Acres 
0.137
Attached Garage 
Yes
Garage 
Yes
Garage Spaces 
2
Land Lease 
No
Levels 
One
Number Of Stories 
1
Parking 
AttachedDrivewayGarage
Parking Spaces 
4
Property Sub Type 
Single Family Residence
Sewer 
Public Sewer
Special Circumstances 
Standard
Style 
Traditional
Utilities 
Electricity ConnectedNatural Gas ConnectedSewer Connected
Water Source 
Public
Interior Features
Appliances 
DishwasherGas RangeMicrowave
Cooling 
Central Air
Fireplace 
Yes
Fireplace Features 
Living Room
Flooring 
LaminateWood
Heating 
Central
Interior 
Built-in FeaturesEat-in Kitchen
Laundry Features 
Washer HookupGas Dryer HookupIn Garage
Main Level Bedrooms 
3
Bathroom 
Bedroom 
Dining Room 
Family Room 
Kitchen 
Living Room 
Master Bathroom 
Master Bedroom 
Save
Ask
Tour
Hide
Share
Exterior Features
Construction Details 
StuccoWood Siding
Fencing 
Block
Lot Features 
Back YardFront YardNear Public TransitPaved
Patio And Porch 
CoveredPorch
Pool Features 
None
Road Frontage 
City Street
Roof 
Metal
Spa Features 
None
View 
None
Waterview 
None
Community Features
Building Access 
1
Community Features 
Street LightsSuburbanSidewalksPark
Financing Terms Available 
CashConventional
MLS Area 
VALN - Valencia North
Roads 
Paved
School District 
William S. Hart Union
Schools
School District
William S. Hart Union
Elementary School
Unknown
Middle School
Unknown
High School
Unknown


This information is for your personal, non-commercial use and may not be used for any purpose other than to identify prospective properties you may be interested in purchasing. The display of MLS data is usually deemed reliable but is NOT guaranteed accurate by the MLS. Buyers are responsible for verifying the accuracy of all information and should investigate the data themselves or retain appropriate professionals. Information from sources other than the Listing Agent may have been included in the MLS data. Unless otherwise specified in writing, the Broker/Agent has not and will not verify any information obtained from other sources. The Broker/Agent providing the information contained herein may or may not have been the Listing and/or Selling Agent.

Neighborhood & Commute
Source: Walkscore
Save
Ask
Tour
Hide
Share