


45465 E 25th Street 44Lancaster, CA 93535

Mortgage Calculator
Monthly Payment (Est.)
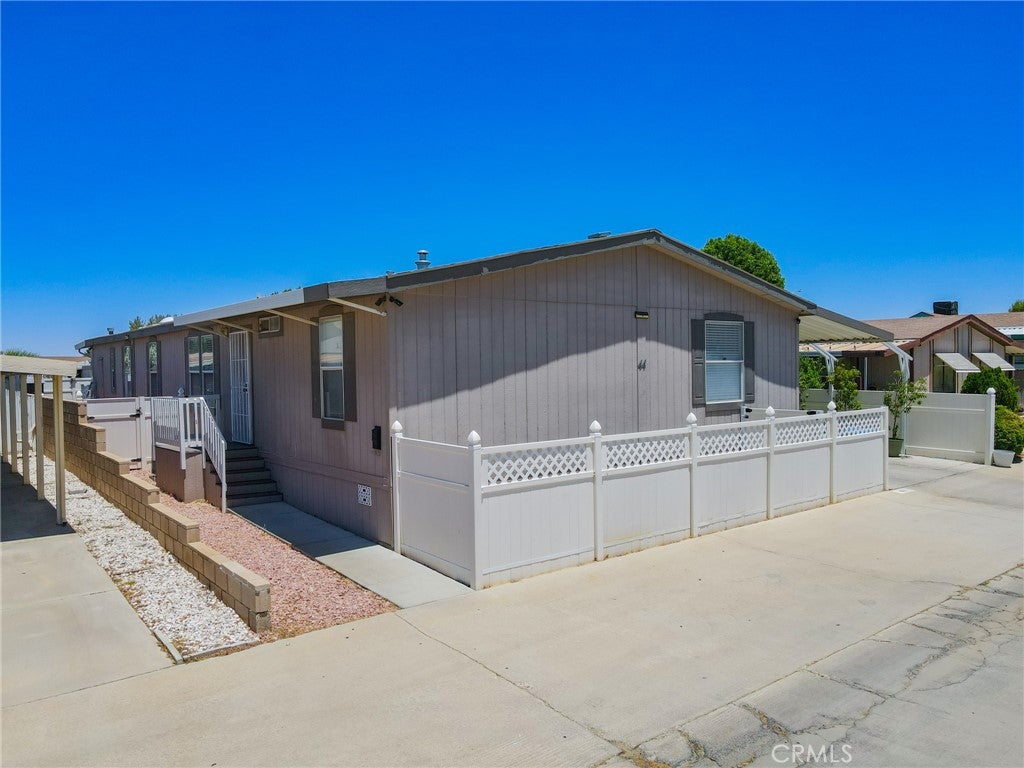
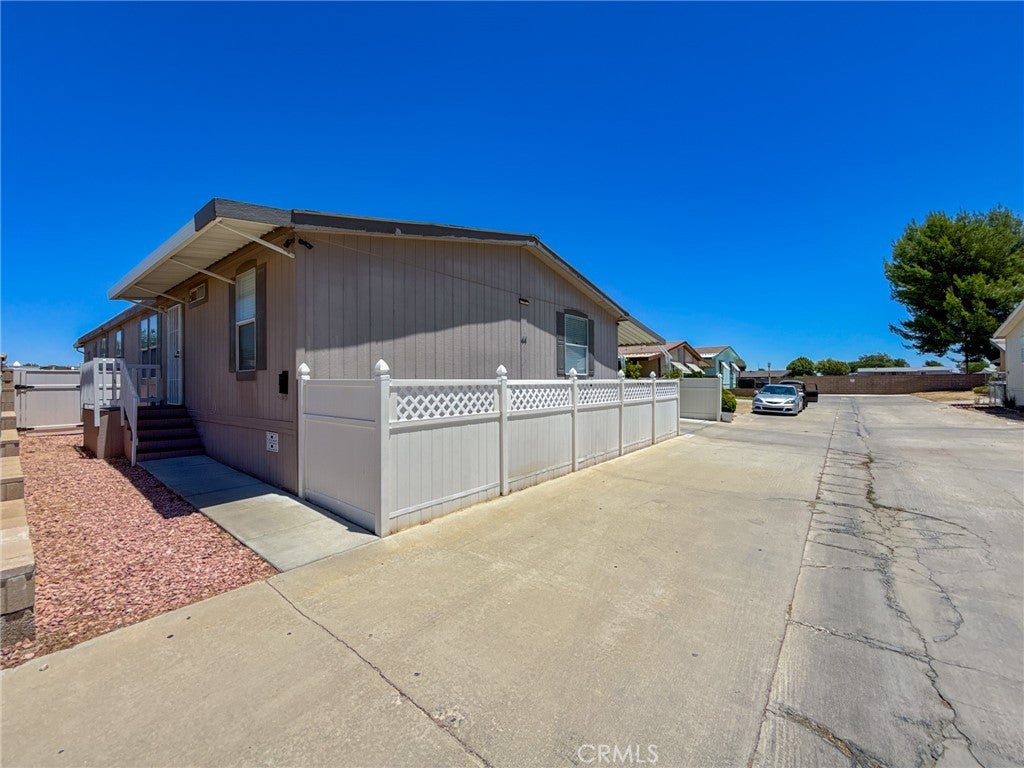
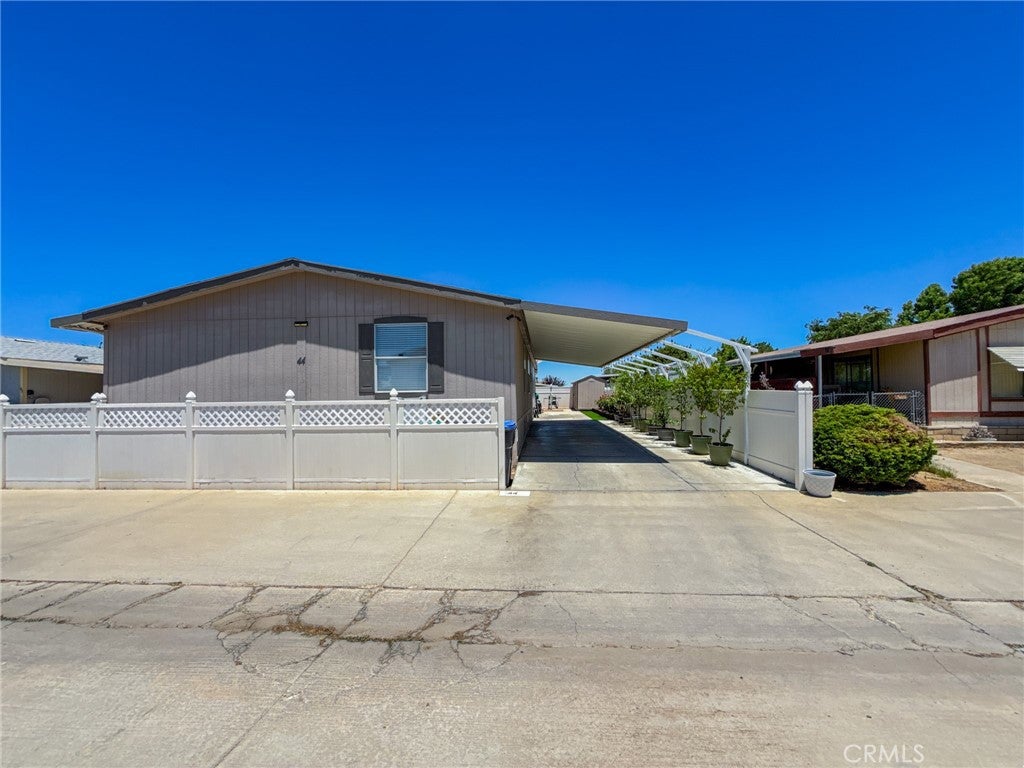
$1,049Welcome to Lancaster Estates #44 -- a beautifully updated and move-in ready home offering nearly 2,200 sq ft of spacious living. Featuring a desirable open-concept layout, this home offers an oversized living room and separate family room with plenty of space for entertaining and everyday comfort. The large kitchen is designed for both functionality and style, featuring granite countertops, ample cabinet space, and an open flow into the main living areas. Throughout the home, you'll find newer flooring, matching tile work in all bedrooms and bathrooms, upgraded baseboards, newer blinds, and tasteful modern finishes. Bathrooms have been remodeled with the exception of the shower/tub areas. Additional upgrades include updated ceiling fans, light fixtures, and mirrors throughout the home. The HVAC system was installed approximately 3 years ago and serviced 1 year ago, while the water heater was replaced about 4 years ago for added peace of mind. Outside, enjoy the private white picket fence, extended driveway for additional parking, and an updated back patio perfect for relaxing or entertaining. Both storage sheds are included, offering plenty of extra storage space. This well-maintained home shows pride of ownership throughout and is truly ready for its next owner to move right in.
| 8 hours ago | Listing first seen on site | |
| 8 hours ago | Listing updated with changes from the MLS® |

This information is for your personal, non-commercial use and may not be used for any purpose other than to identify prospective properties you may be interested in purchasing. The display of MLS data is usually deemed reliable but is NOT guaranteed accurate by the MLS. Buyers are responsible for verifying the accuracy of all information and should investigate the data themselves or retain appropriate professionals. Information from sources other than the Listing Agent may have been included in the MLS data. Unless otherwise specified in writing, the Broker/Agent has not and will not verify any information obtained from other sources. The Broker/Agent providing the information contained herein may or may not have been the Listing and/or Selling Agent.
Did you know? You can invite friends and family to your search. They can join your search, rate and discuss listings with you.