


4643 Greencrest WayPalmdale, CA 93551
Mortgage Calculator
Monthly Payment (Est.)
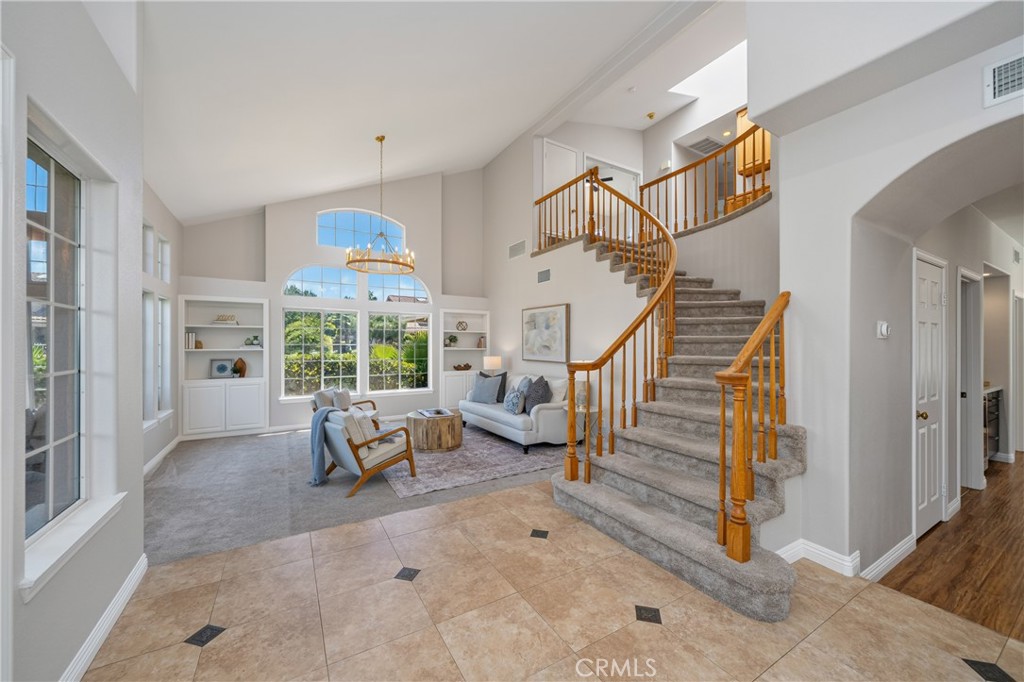
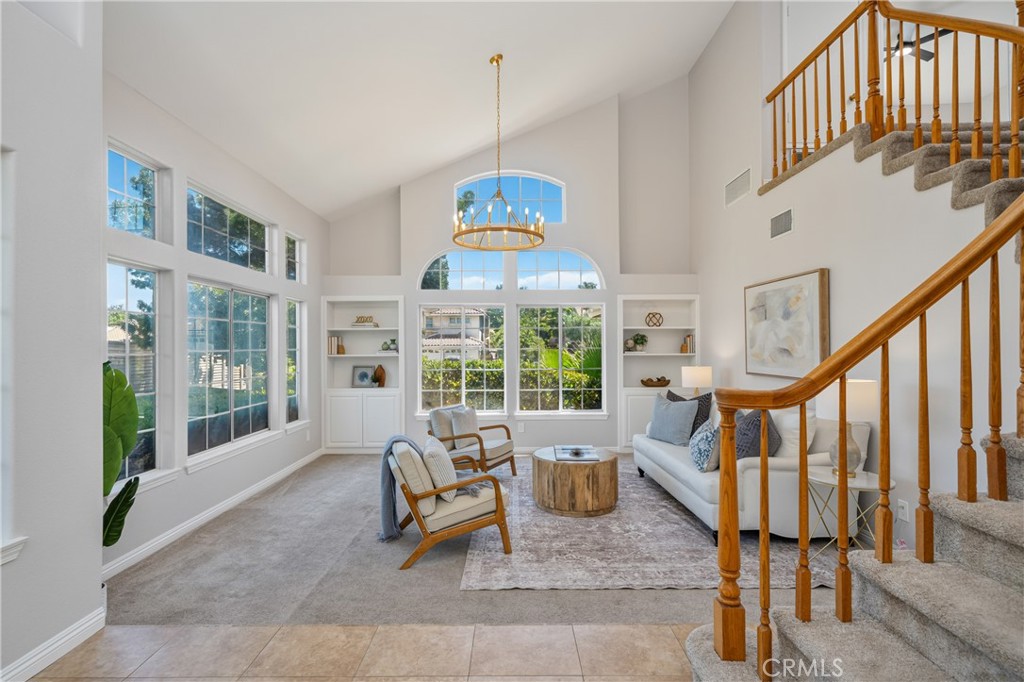
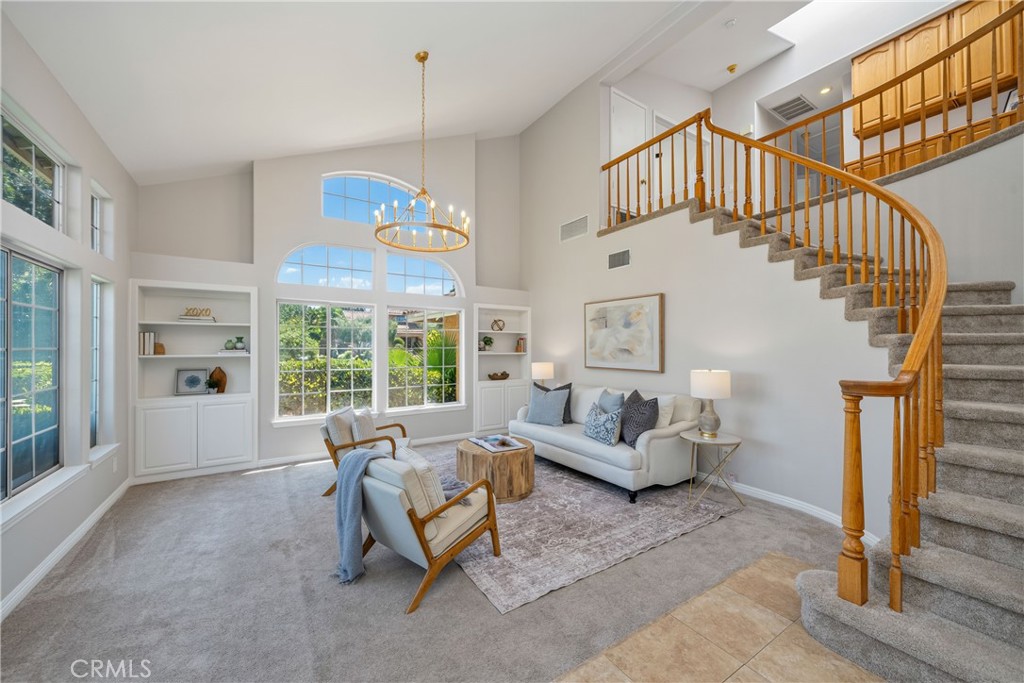
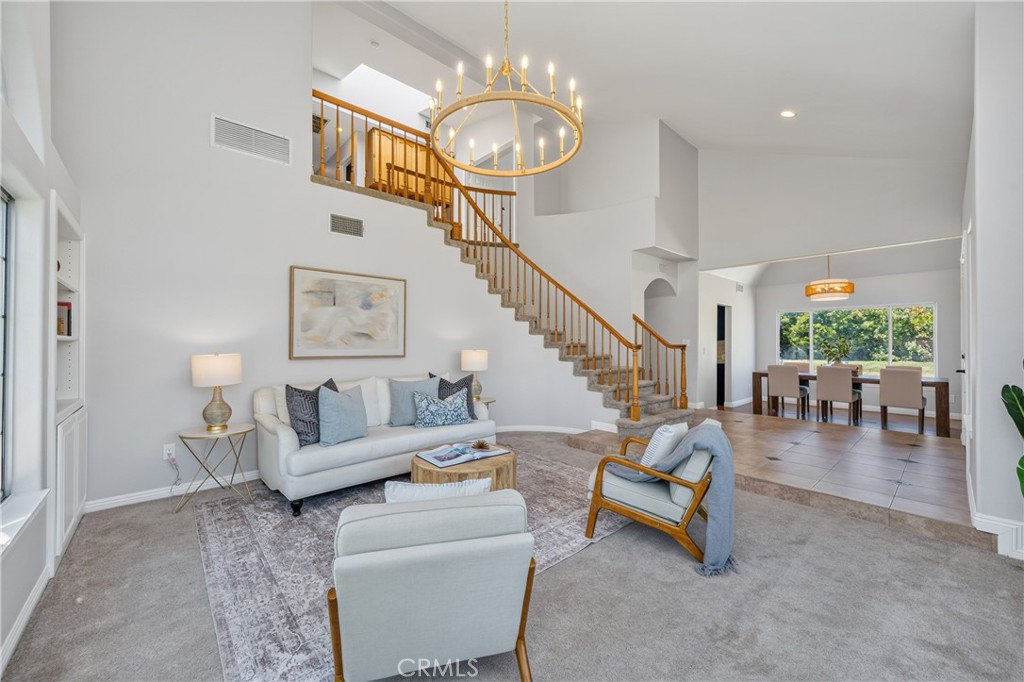
$3,417Welcome to this beautifully upgraded home nestled in one of West Palmdale's most desirable established neighborhoods Stratford Ranch, where wide streets, spacious lots, and evident pride of ownership create an exceptional place to call home. Situated on a sprawling 14,000 square foot lot, one of the largest in the neighborhood offers an incredible combination of space, privacy, and outdoor living. This gorgeous home features four bedrooms, three bathrooms, a grand double-door entry, formal living and dining rooms, a spacious family room, an indoor laundry room, 3 car garage and nearly 2,700 square feet of bright and open living space. From the moment you step inside, you'll appreciate the soaring ceilings, fresh interior paint, warm wood flooring throughout the downstairs, plush carpeting upstairs, updated designer lighting, and an abundance of windows that flood the home with natural light. The elegant formal living room showcases custom built-in shelving and neighborhood views, while the generous formal dining room provides the perfect setting for holiday gatherings and entertaining. The expansive family room seamlessly connects to the kitchen and is highlighted by a striking rattan chandelier, a cozy stacked stone fireplace, and plenty of room to entertain. The beautifully updated kitchen features granite counters, timeless cabinetry, sleek beveled subway backsplash, stainless steel appliances including a professional range with pot filler, abundant storage, butler's pantry, and generous prep space for the home chef. Retreat to the oversized primary suite, complete with a spacious walk-in closet, romantic fireplace and a private balcony overlooking the beautifully landscaped backyard, the perfect place to enjoy your morning coffee or unwind while taking in colorful sunsets. The luxurious en-suite bath features dual granite vanities, an oversized soaking tub, and a separate walk-in shower. Three additional bedrooms are all generously sized and offer ample closet space. Step outside to your own private backyard retreat. The expansive yard features a sparkling pool, tranquil water fountain, fire pit and an enormous grassy area for play. Ideally located near excellent schools, Marie Kerr Park, the Antelope Valley Mall, Rancho Vista Golf Club, popular restaurants, shopping, and convenient freeway access!
| 14 hours ago | Listing first seen on site | |
| 14 hours ago | Listing updated with changes from the MLS® |

This information is for your personal, non-commercial use and may not be used for any purpose other than to identify prospective properties you may be interested in purchasing. The display of MLS data is usually deemed reliable but is NOT guaranteed accurate by the MLS. Buyers are responsible for verifying the accuracy of all information and should investigate the data themselves or retain appropriate professionals. Information from sources other than the Listing Agent may have been included in the MLS data. Unless otherwise specified in writing, the Broker/Agent has not and will not verify any information obtained from other sources. The Broker/Agent providing the information contained herein may or may not have been the Listing and/or Selling Agent.
Did you know? You can invite friends and family to your search. They can join your search, rate and discuss listings with you.