


24510 Apple St.Newhall, CA 91321
Mortgage Calculator
Monthly Payment (Est.)
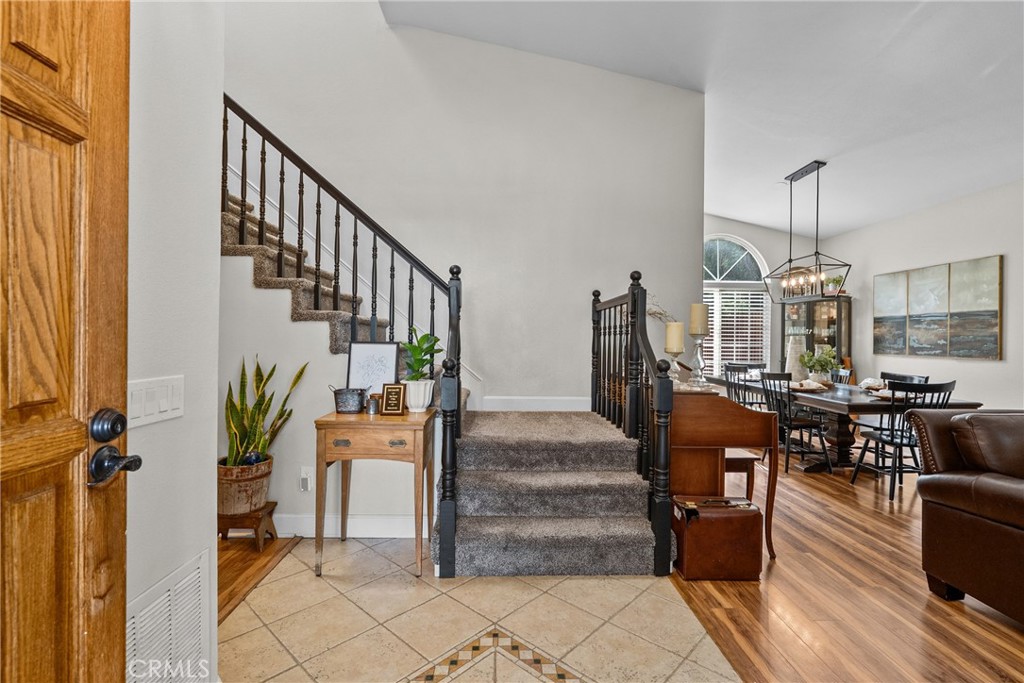
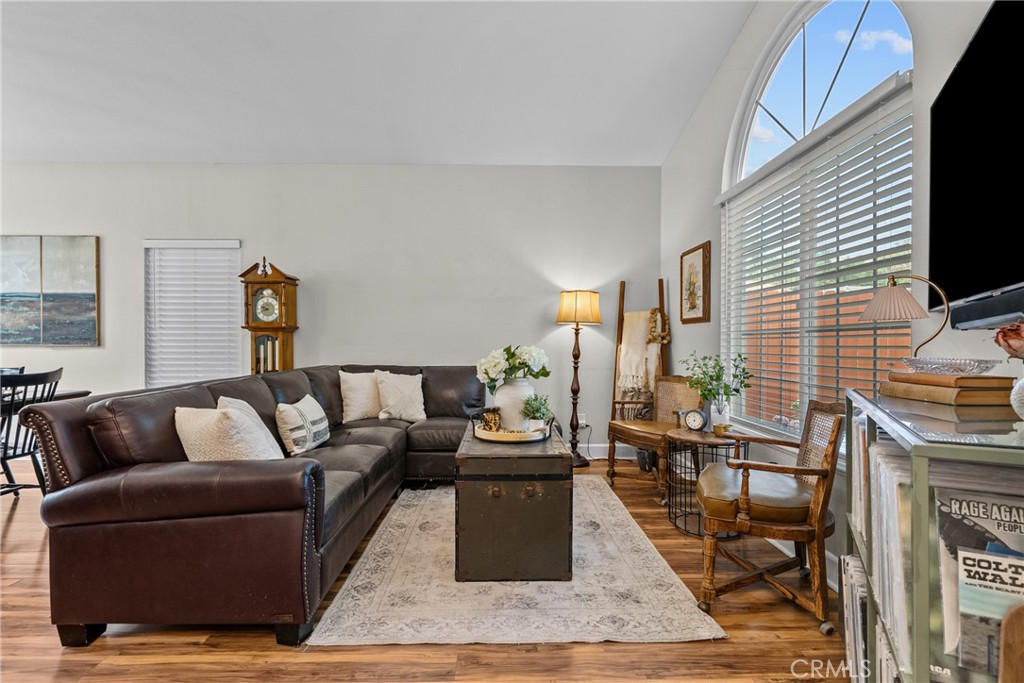
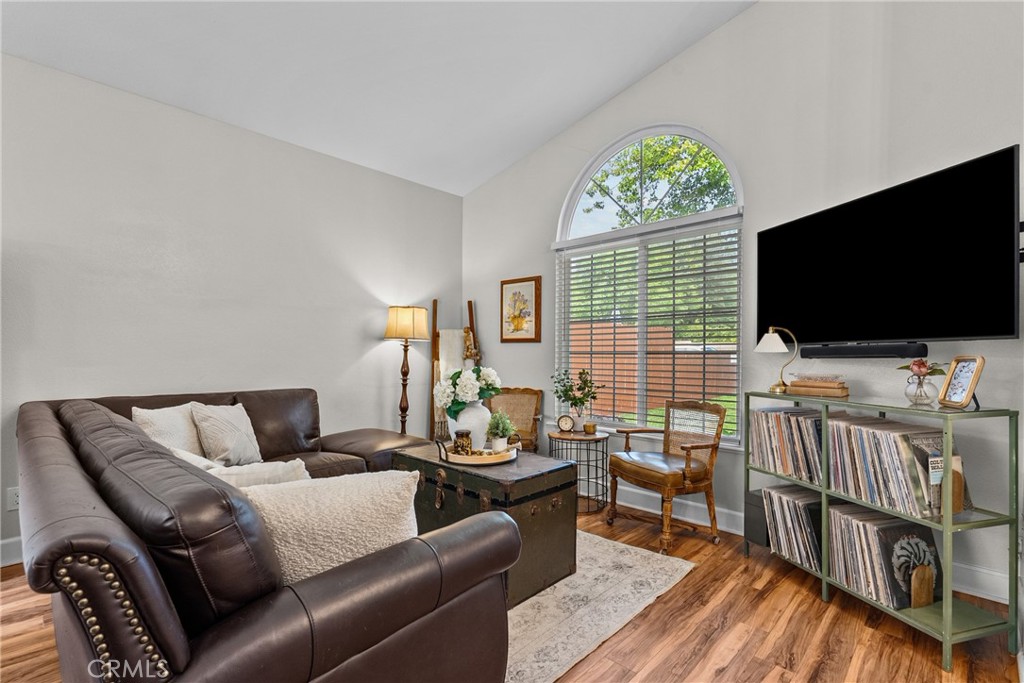
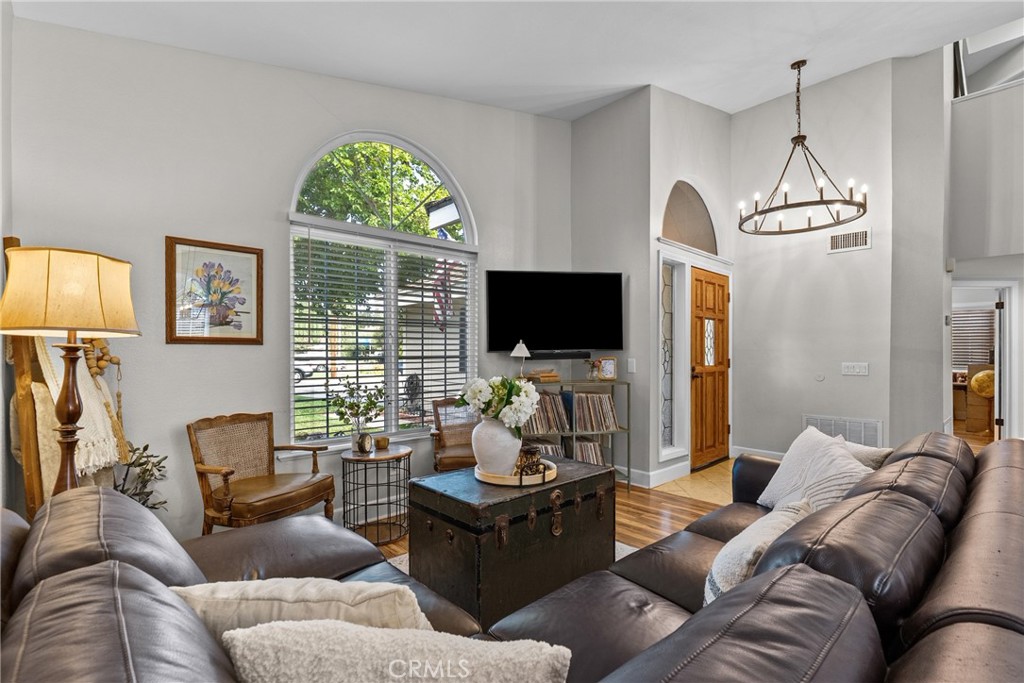
$4,334Welcome to 24510 Apple St. This Charming Pool Home is nestled in the heart of the highly sought-after Happy Valley neighborhood. The home offers the perfect blend of comfort, charm, and modern updates. Situated on a picturesque tree-lined street, the home boasts exceptional curb appeal, a spacious driveway, RV parking, and an attached two-car garage. Step through the front door into a light-filled entry featuring porcelain tile flooring that leads to a spacious living room w/ a vaulted ceilings and beautiful laminate wood flooring that extends throughout the downstairs living areas. The inviting open-concept family room and remodeled kitchen create the perfect space for everyday living and entertaining. The kitchen was tastefully updated with butcher block countertops, newer gray-tone stainless steel appliances, a charming garden window, attractive cabinet hardware, abundant cabinetry, generous counter space, and lovely views of the backyard. Adjacent to the kitchen, the family room features a cozy brick fireplace and easy access to the covered patio and backyard retreat. The first floor also offers a versatile bedroom, ideal for guests or a home office. The remodeled downstairs bathroom showcases a custom-tiled shower with a sleek black-framed glass enclosure, a newer vanity, updated lighting, and stylish tile flooring. The charming laundry room has also been updated and provides direct access to the attached garage. Upstairs, a skylight fills the staircase and hallway with natural light. You'll find two secondary bedrooms along with a spacious primary suite featuring vaulted ceilings, a ceiling fan, an oversized closet, and an abundance of natural light. The beautifully remodeled en-suite bathroom offers a custom-tiled shower with a clear glass enclosure, a double-sink custom vanity, elegant tile flooring, decorative lighting, and a skylight. Step outside to your own private backyard oasis featuring an inviting pool and spa, a covered patio, and plenty of room for entertaining family and friends or simply relaxing in your own peaceful retreat. Located with convenient access to both the 5 and 14 freeways, this exceptional home is just minutes from the charm of Old Town Newhall, where you'll enjoy farmers markets, festivals, boutique shopping, wine tasting, live theater, and outstanding dining. This exceptional Happy Valley home truly offers the lifestyle you've been searching for a rare opportunity in one of Santa Clarita's most desirable neighborhoods.
| 14 hours ago | Listing first seen on site | |
| 14 hours ago | Listing updated with changes from the MLS® |

This information is for your personal, non-commercial use and may not be used for any purpose other than to identify prospective properties you may be interested in purchasing. The display of MLS data is usually deemed reliable but is NOT guaranteed accurate by the MLS. Buyers are responsible for verifying the accuracy of all information and should investigate the data themselves or retain appropriate professionals. Information from sources other than the Listing Agent may have been included in the MLS data. Unless otherwise specified in writing, the Broker/Agent has not and will not verify any information obtained from other sources. The Broker/Agent providing the information contained herein may or may not have been the Listing and/or Selling Agent.
Did you know? You can invite friends and family to your search. They can join your search, rate and discuss listings with you.