


5834 ShoshoneEncino, CA 91316
Mortgage Calculator
Monthly Payment (Est.)
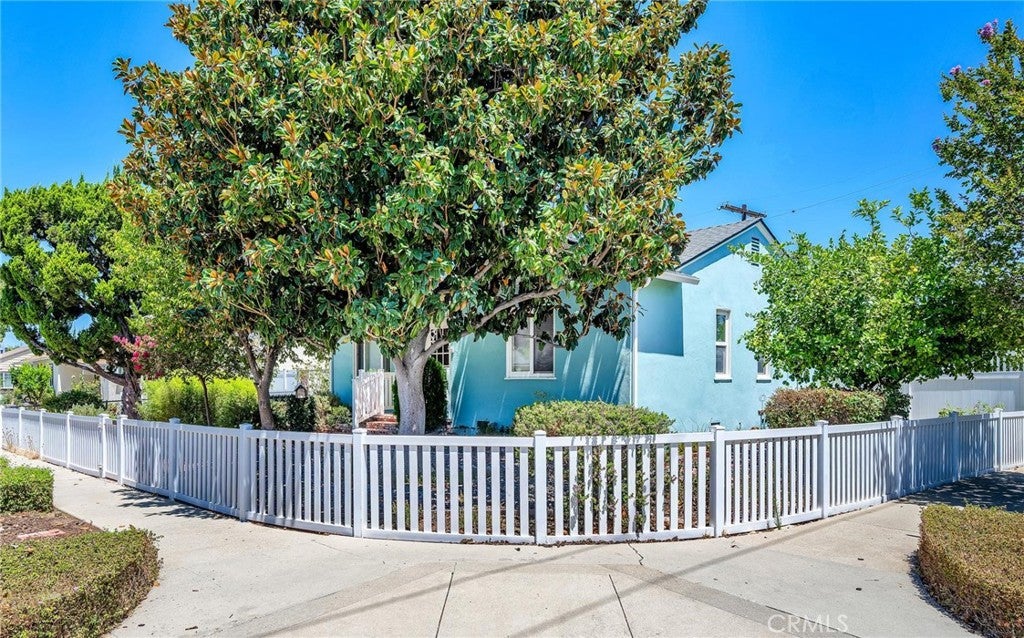
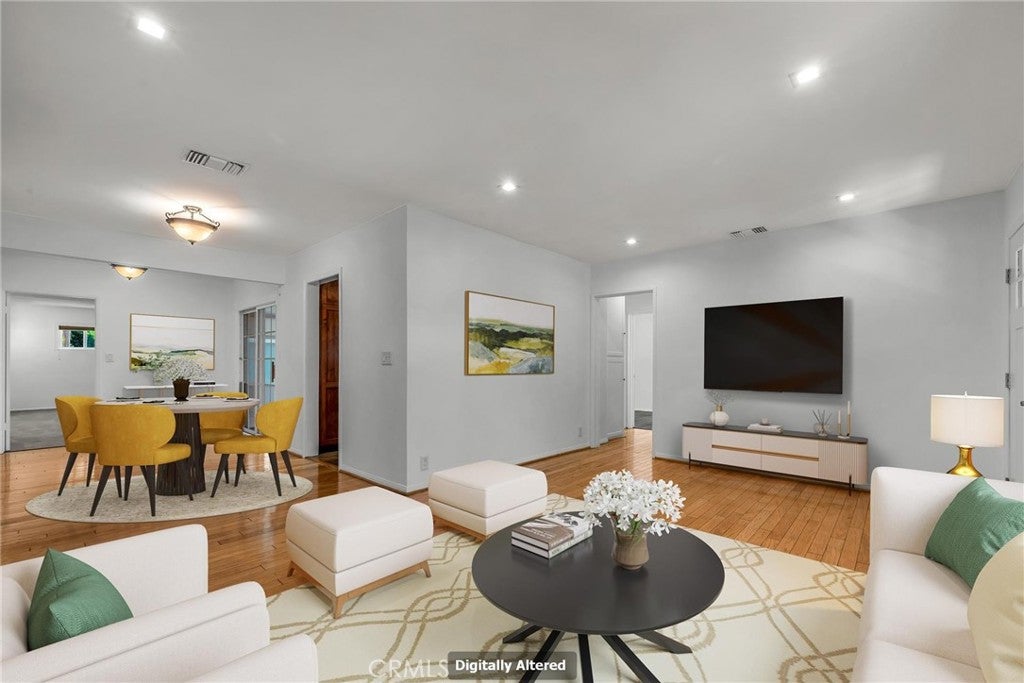
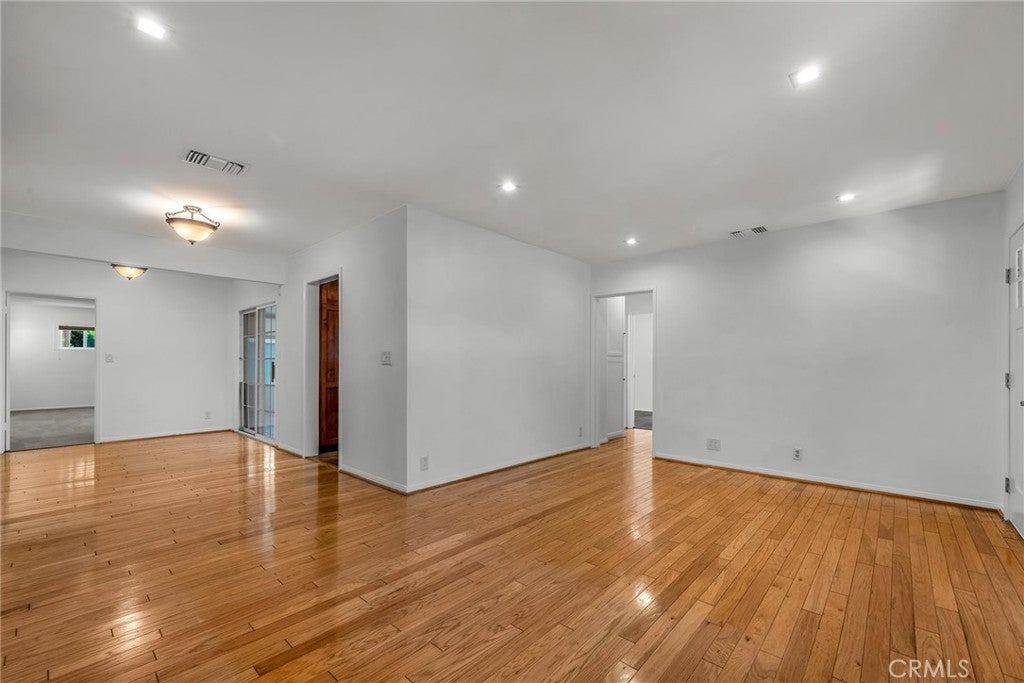
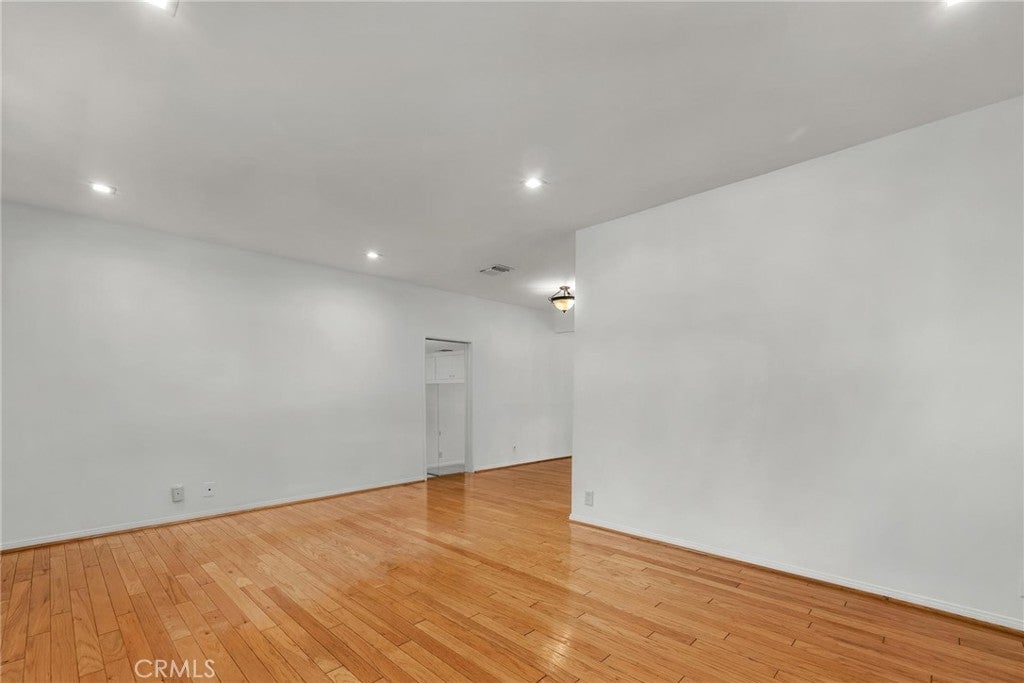
$5,014Welcome to this inviting 4-bedroom, 2-bath Encino home, offering 1,534 square feet of living space on a 5,965-square-foot corner lot. Attractive curb appeal and drought-tolerant landscaping welcome you home. Freshly painted throughout, the interior offers a comfortable living room and adjacent dining area featuring beautiful flooring and recessed lighting. The updated cook's kitchen (2019) features maple-toned cabinetry, quartz countertops, a decorative backsplash, and stainless-steel appliances. The spacious primary bedroom features a walk-in closet and an updated ensuite bathroom (2019) with a step-in shower. Three additional bedrooms and an updated hall bathroom (2019) complete the interior. An expansive enclosed patio provides an abundance of additional space for entertaining, gatherings, hobbies, or everyday enjoyment. Outside, the backyard offers two separate patio areas—one highlighted by a covered gazebo and another complemented by a storage shed and garden planters. The detached 2-car garage provides generous storage and potential for future ADU consideration, subject to applicable requirements and approvals. Adding to the home's appeal is an OWNED solar panel system (2022), helping reduce electricity costs. Numerous improvements provide added value and peace of mind, including dual-pane windows, copper plumbing, sewer line (2015), attic insulation (2019), HVAC system (2019), house roof (2019), enclosed patio roof (2020), 200-amp electrical panel (2020), gazebo (2021), and water heater (2021). Conveniently located near schools, shopping, restaurants, the post office, Encino Commons, and easy access to the 101 freeway. With its versatile floor plan, extensive improvements, outdoor entertaining spaces, owned solar, and detached garage, this home offers a wonderful opportunity to make Encino your home. Don't miss it!
| 10 hours ago | Listing first seen on site | |
| 10 hours ago | Listing updated with changes from the MLS® |

This information is for your personal, non-commercial use and may not be used for any purpose other than to identify prospective properties you may be interested in purchasing. The display of MLS data is usually deemed reliable but is NOT guaranteed accurate by the MLS. Buyers are responsible for verifying the accuracy of all information and should investigate the data themselves or retain appropriate professionals. Information from sources other than the Listing Agent may have been included in the MLS data. Unless otherwise specified in writing, the Broker/Agent has not and will not verify any information obtained from other sources. The Broker/Agent providing the information contained herein may or may not have been the Listing and/or Selling Agent.
Did you know? You can invite friends and family to your search. They can join your search, rate and discuss listings with you.