


10740 WoodleyLos Angeles, CA 91344
Mortgage Calculator
Monthly Payment (Est.)
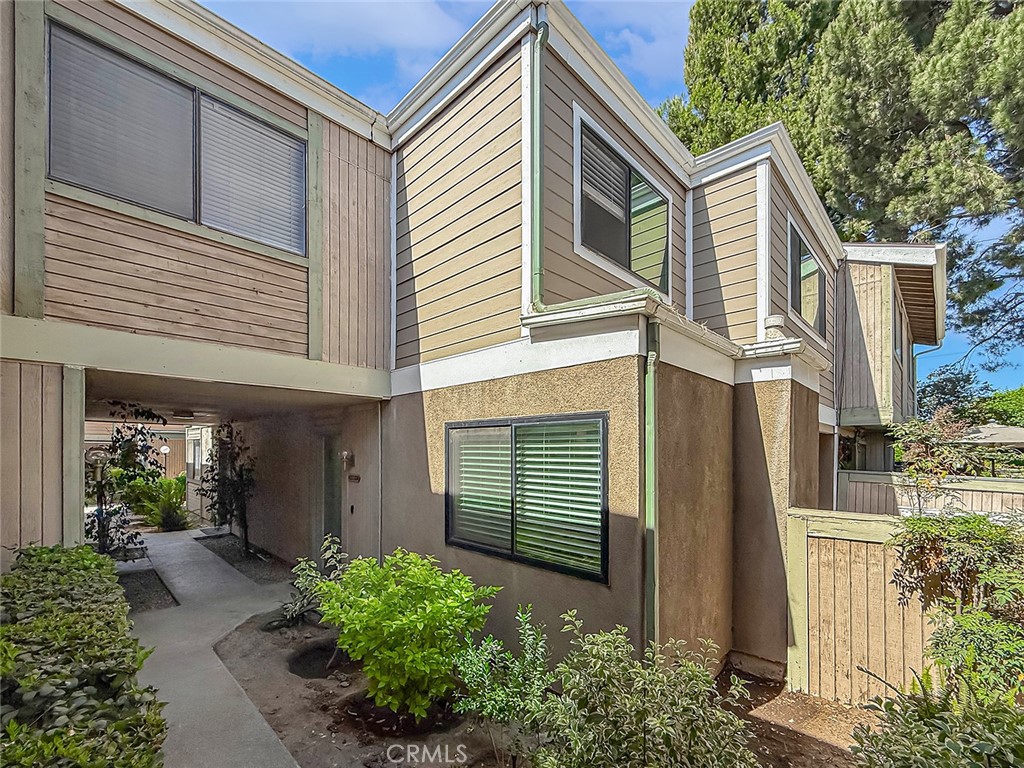
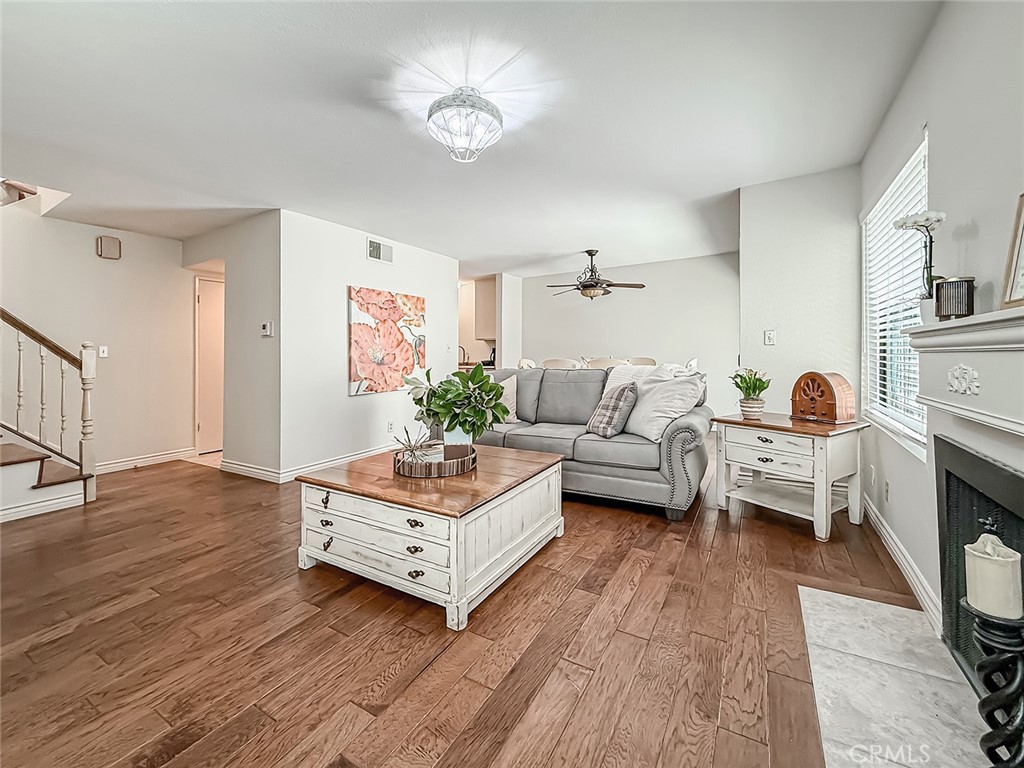
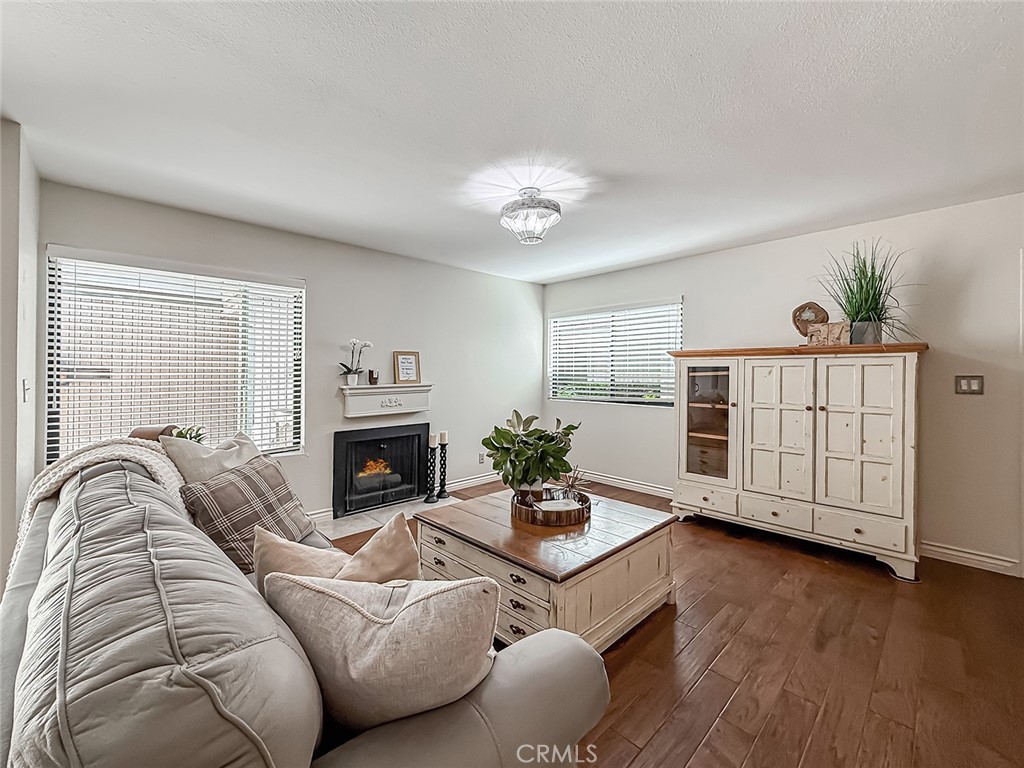
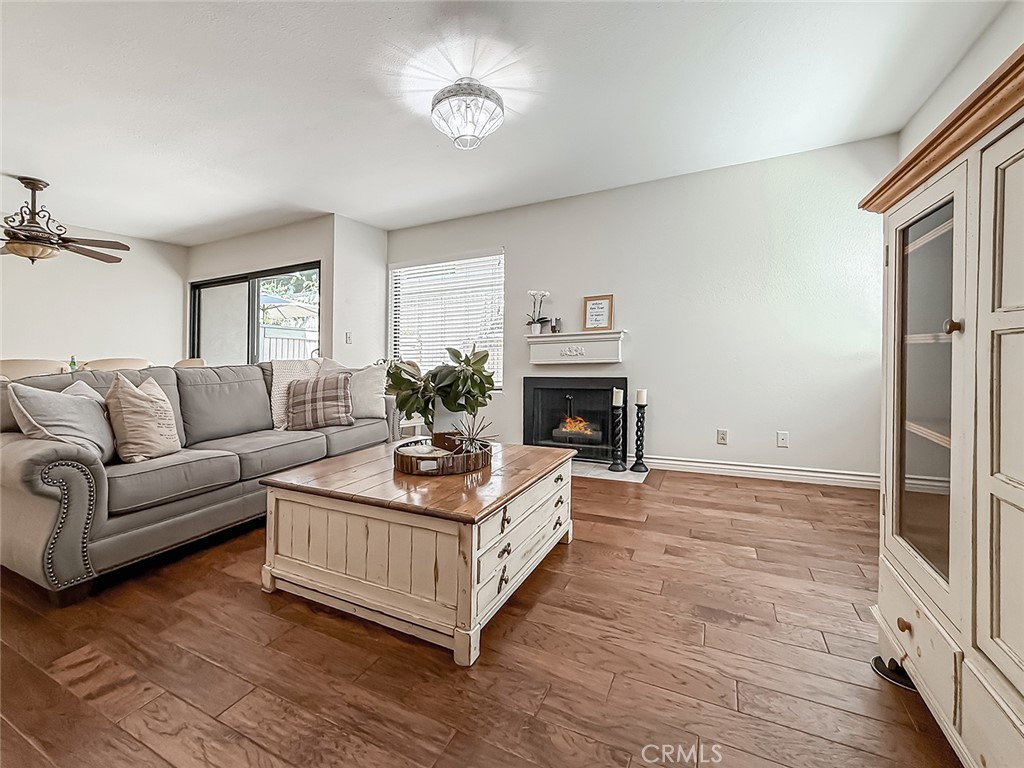
$2,258Charming Townhome in Granada Hills! This inviting 2-bedroom, 1.5-bathroom offers nearly 1,100 sq. ft. of bright, comfortable living space. The thoughtfully designed open layout features a sunlit living area anchored by a cozy fireplace and a well-appointed kitchen equipped with a stainless dishwasher and microwave. A standout highlight is the private, enclosed courtyard-style backyard with a classic brick patio—perfect for outdoor dining, entertaining, or peaceful relaxation. Seamless indoor-outdoor flow is created by large windows offering direct views of the courtyard from the main living area. Upstairs, two spacious bedrooms share a convenient dual entry bathroom, while a downstairs powder room adds extra functionality for guests. Complete with a private, full-size 2-car garage featuring direct home access. Fantastic community amenities include a sparkling pool and tennis courts, with the HOA conveniently covering water. Don’t miss this excellent opportunity to secure incredible value in a highly desirable Granada Hills neighborhood! *Bedroom photos virtually staged and fireplace enhanced.
| 11 hours ago | Listing first seen on site | |
| 11 hours ago | Listing updated with changes from the MLS® |

This information is for your personal, non-commercial use and may not be used for any purpose other than to identify prospective properties you may be interested in purchasing. The display of MLS data is usually deemed reliable but is NOT guaranteed accurate by the MLS. Buyers are responsible for verifying the accuracy of all information and should investigate the data themselves or retain appropriate professionals. Information from sources other than the Listing Agent may have been included in the MLS data. Unless otherwise specified in writing, the Broker/Agent has not and will not verify any information obtained from other sources. The Broker/Agent providing the information contained herein may or may not have been the Listing and/or Selling Agent.
Did you know? You can invite friends and family to your search. They can join your search, rate and discuss listings with you.