


37427 Greenwich CourtPalmdale, CA 93550
Mortgage Calculator
Monthly Payment (Est.)
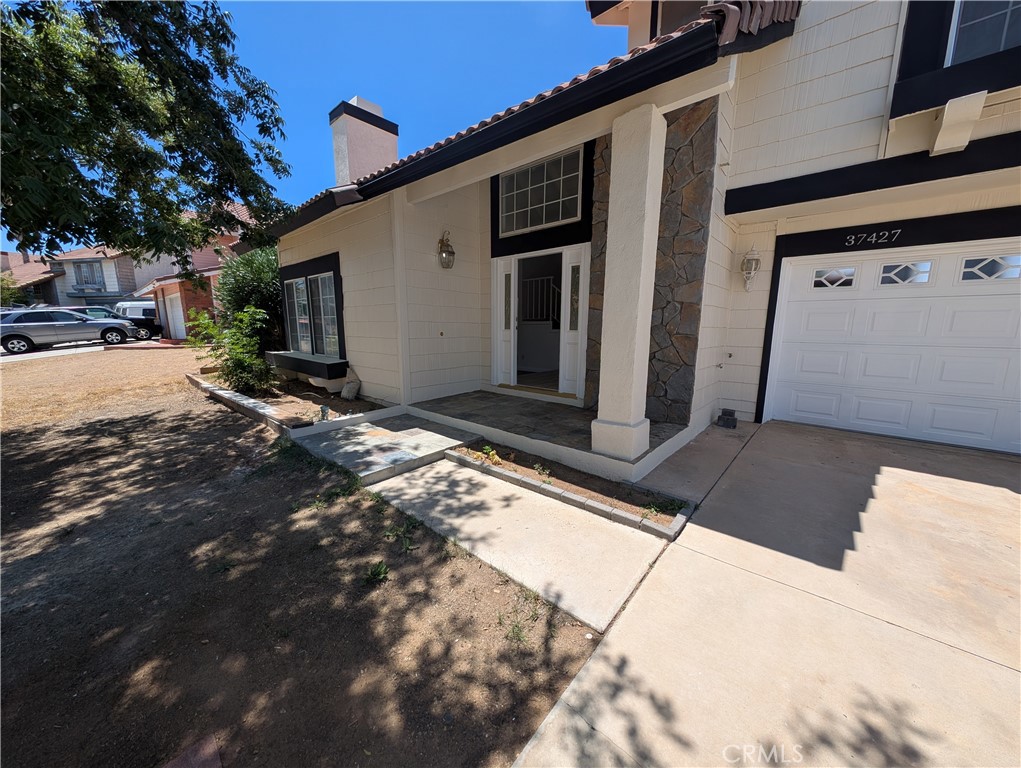
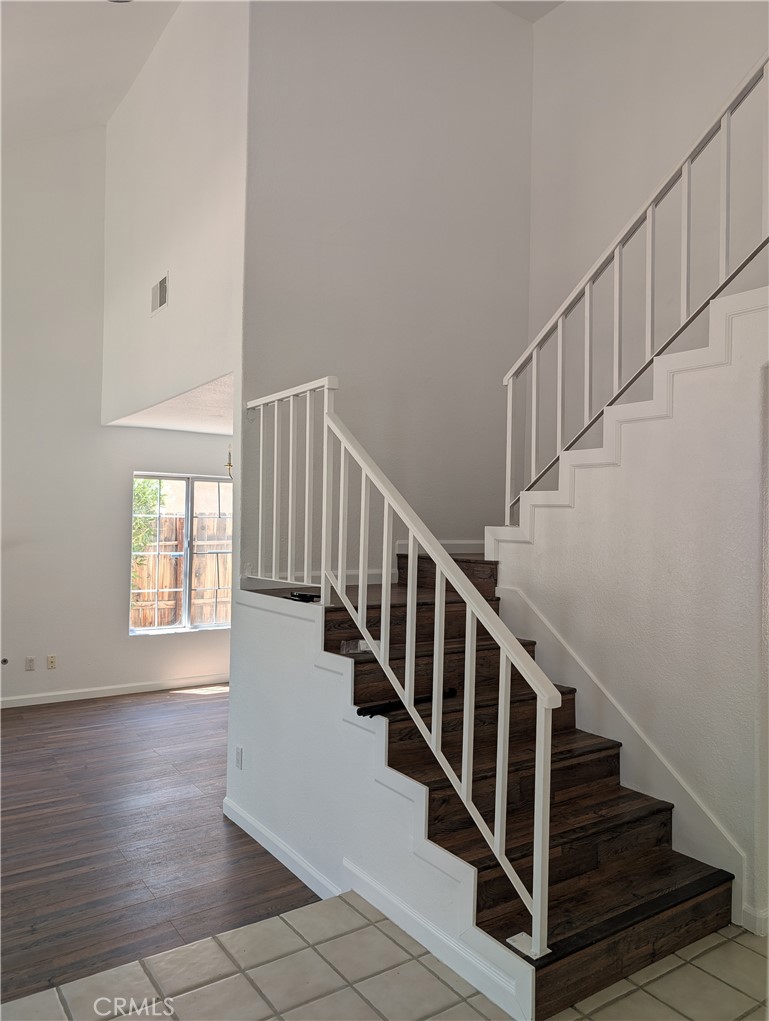
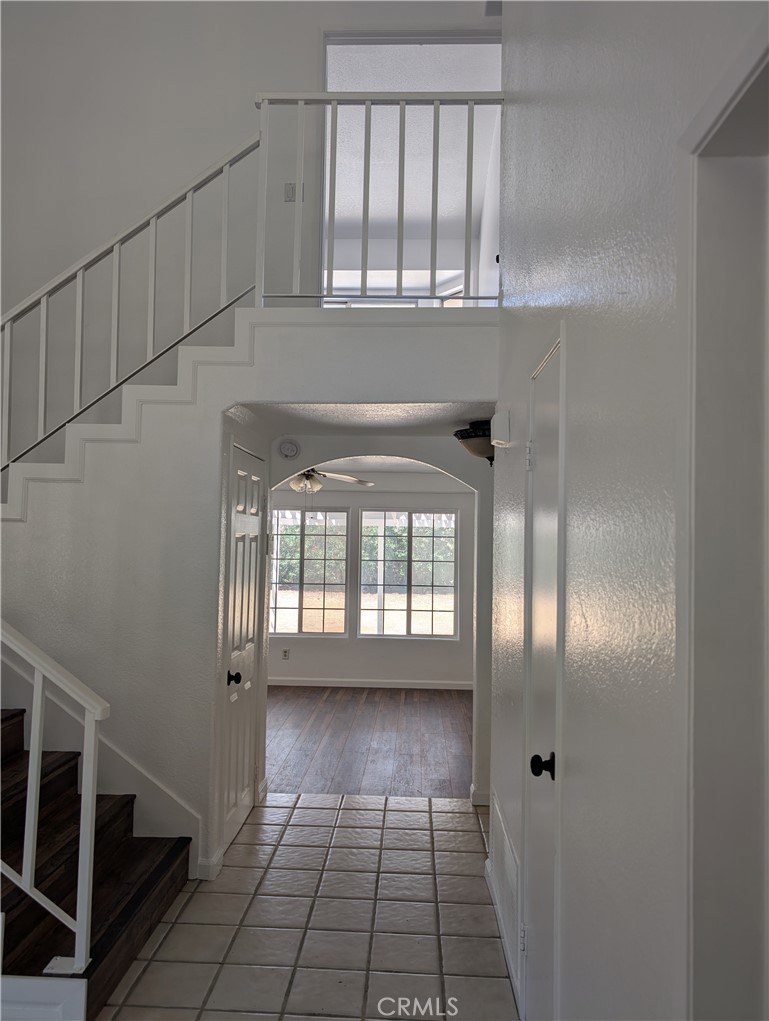
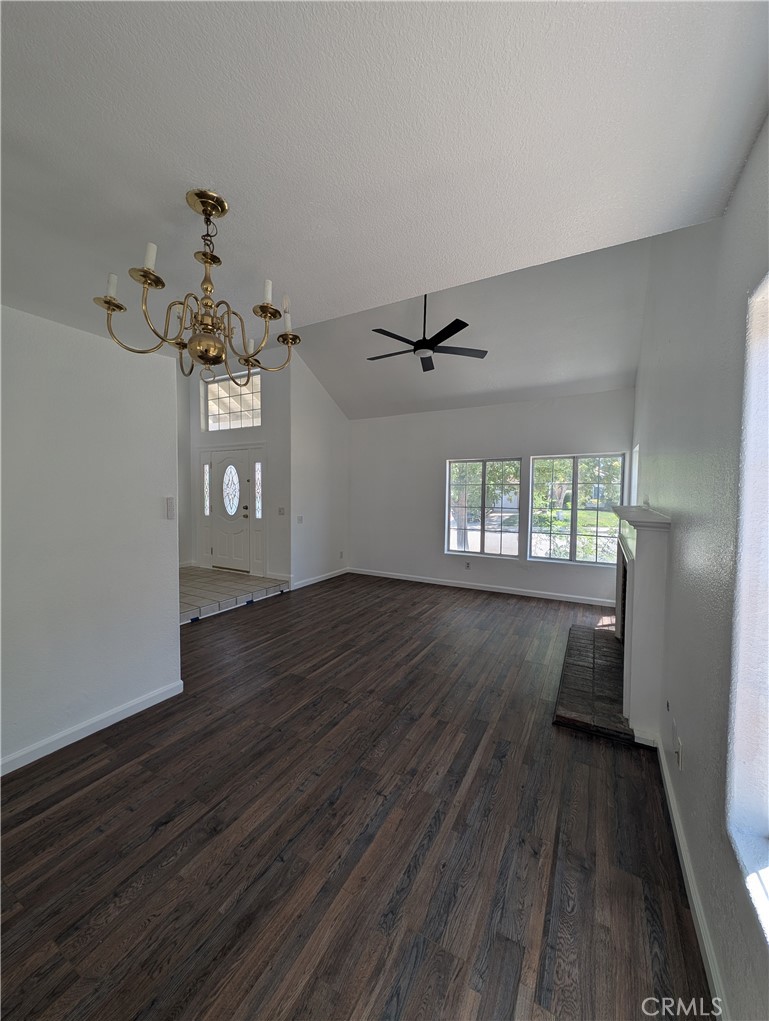
$2,418Welcome to this beautifully updated two-story home nestled on a quiet cul-de-sac! Freshly painted inside and out, this move-in-ready residence offers modern upgrades and a functional floor plan designed for comfortable living. The newly remodeled kitchen features elegant white cabinetry, quartz countertops, brand-new stainless steel appliances, updated recessed lighting, and a new sink with modern fixtures. New laminate flooring flows throughout the home, enhancing its fresh, contemporary appeal. The home offers two full bathrooms and a convenient powder room on the main level. All bathrooms have been tastefully updated with new vanities, quartz countertops, and stylish fixtures. The spacious primary suite provides a relaxing retreat and features a walk-in closet with ample storage. Located in a desirable cul-de-sac, this home combines quality updates with a great location, making it an exceptional opportunity. Don't miss your chance to make this beautiful home yours—schedule your private showing today!
| 10 hours ago | Listing first seen on site | |
| 10 hours ago | Listing updated with changes from the MLS® |

This information is for your personal, non-commercial use and may not be used for any purpose other than to identify prospective properties you may be interested in purchasing. The display of MLS data is usually deemed reliable but is NOT guaranteed accurate by the MLS. Buyers are responsible for verifying the accuracy of all information and should investigate the data themselves or retain appropriate professionals. Information from sources other than the Listing Agent may have been included in the MLS data. Unless otherwise specified in writing, the Broker/Agent has not and will not verify any information obtained from other sources. The Broker/Agent providing the information contained herein may or may not have been the Listing and/or Selling Agent.
Did you know? You can invite friends and family to your search. They can join your search, rate and discuss listings with you.