


28780 Calle De La PazValencia, CA 91354
Mortgage Calculator
Monthly Payment (Est.)
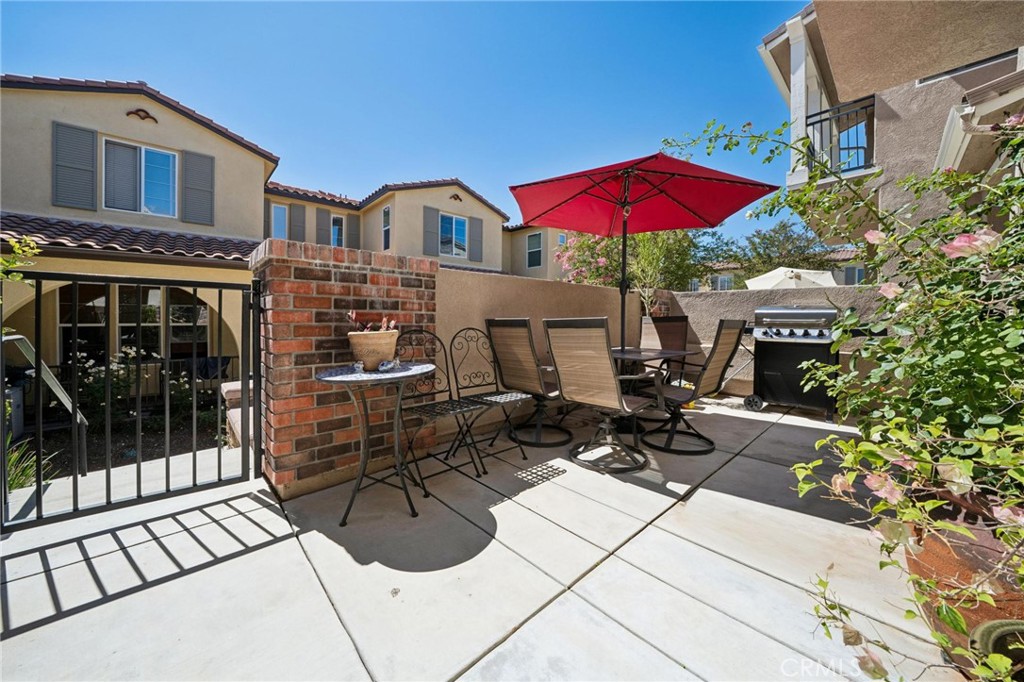
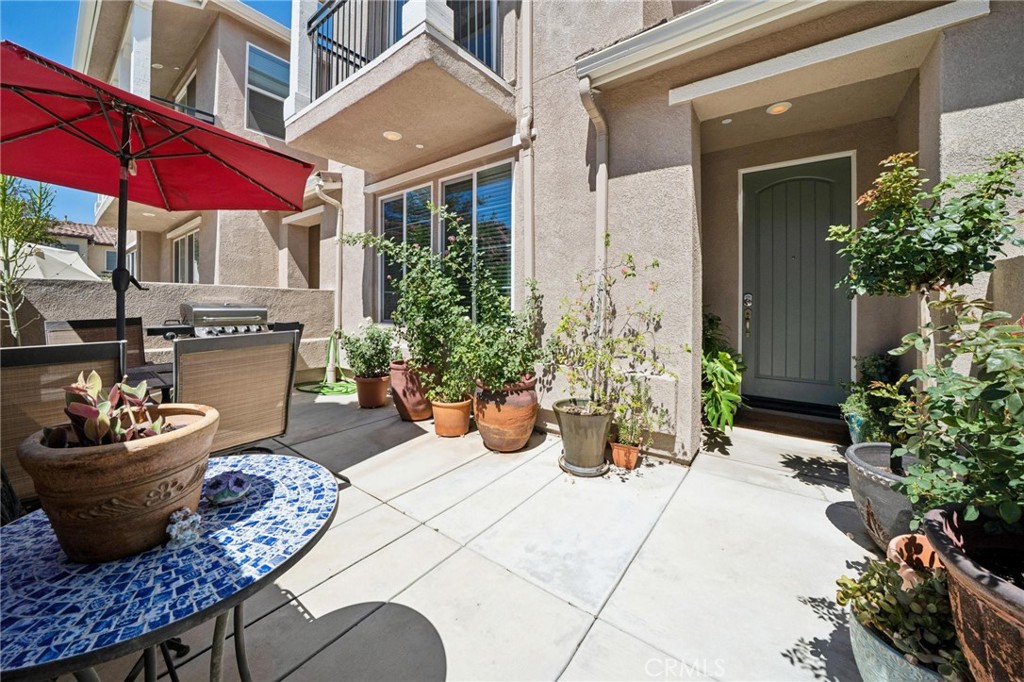
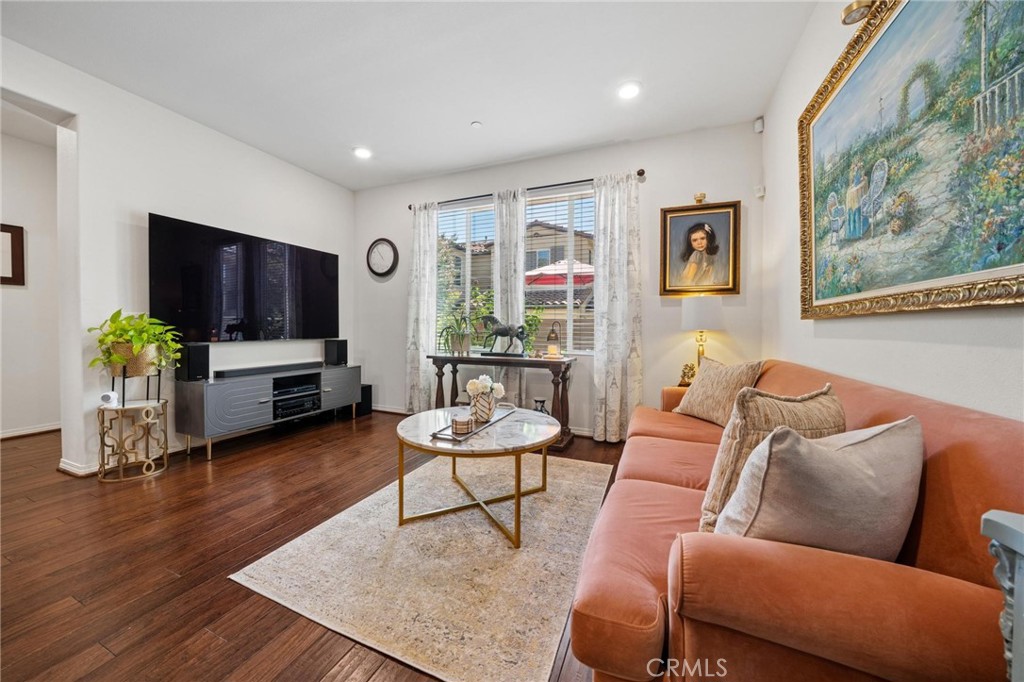
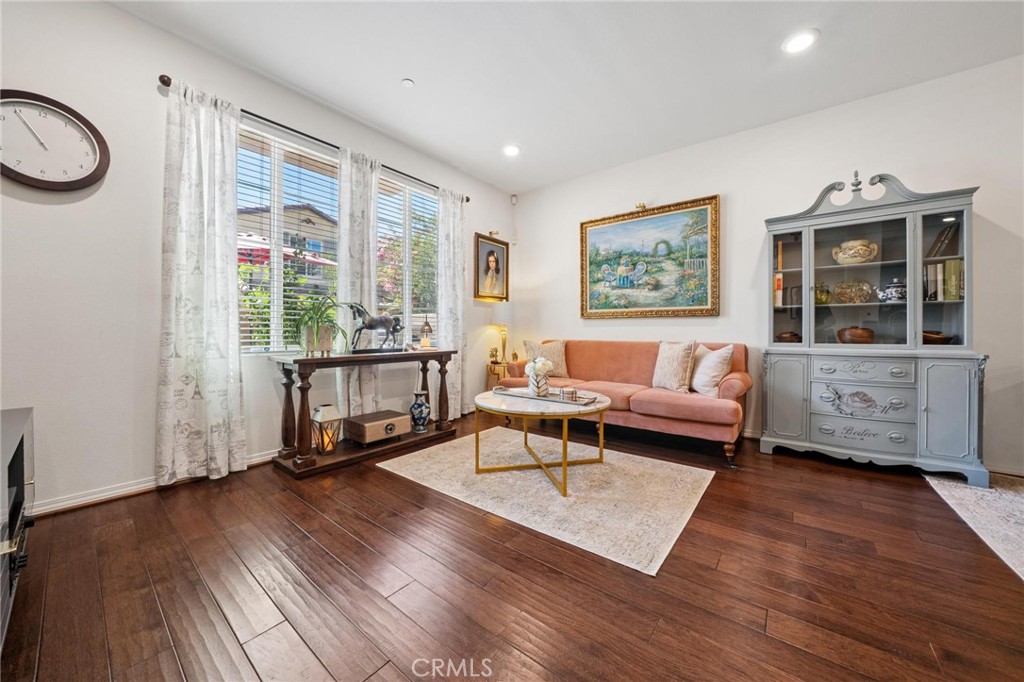
$2,532Welcome to this highly desirable West Creek townhome in the heart of Valencia! This inviting home features 2 bedrooms, a versatile LOFT, and 2.5 bathrooms with a bright, open floor plan. The main level has beautiful wood flooring, recessed lighting and large windows providing great natural light. The family room flows into a dining area and gourmet kitchen with granite countertops, stainless steel appliances and barstool seating. Upstairs, you will find the loft area which is perfect for an office or potential 3rd bedroom. The spacious primary suite offers a private balcony, en-suite bath with dual sinks. The second bedroom is a great size and also has its own private bathroom. Enjoy the enclosed front porch—perfect for morning coffee or evening relaxation—and the convenience of a two-car garage. Ideally situated just a short distance from Rio Norte Junior High. West Creek amenities include multiple pools, clubhouse, park and walking trails. Easy access to top-rated schools, shopping, dining, and everything Valencia has to offer. Don’t miss this wonderful opportunity to own in one of Valencia’s most sought-after neighborhoods!
| 5 hours ago | Listing first seen on site | |
| 12 hours ago | Listing updated with changes from the MLS® |

This information is for your personal, non-commercial use and may not be used for any purpose other than to identify prospective properties you may be interested in purchasing. The display of MLS data is usually deemed reliable but is NOT guaranteed accurate by the MLS. Buyers are responsible for verifying the accuracy of all information and should investigate the data themselves or retain appropriate professionals. Information from sources other than the Listing Agent may have been included in the MLS data. Unless otherwise specified in writing, the Broker/Agent has not and will not verify any information obtained from other sources. The Broker/Agent providing the information contained herein may or may not have been the Listing and/or Selling Agent.
Did you know? You can invite friends and family to your search. They can join your search, rate and discuss listings with you.