


43329 DenmoreLancaster, CA 93535
Mortgage Calculator
Monthly Payment (Est.)
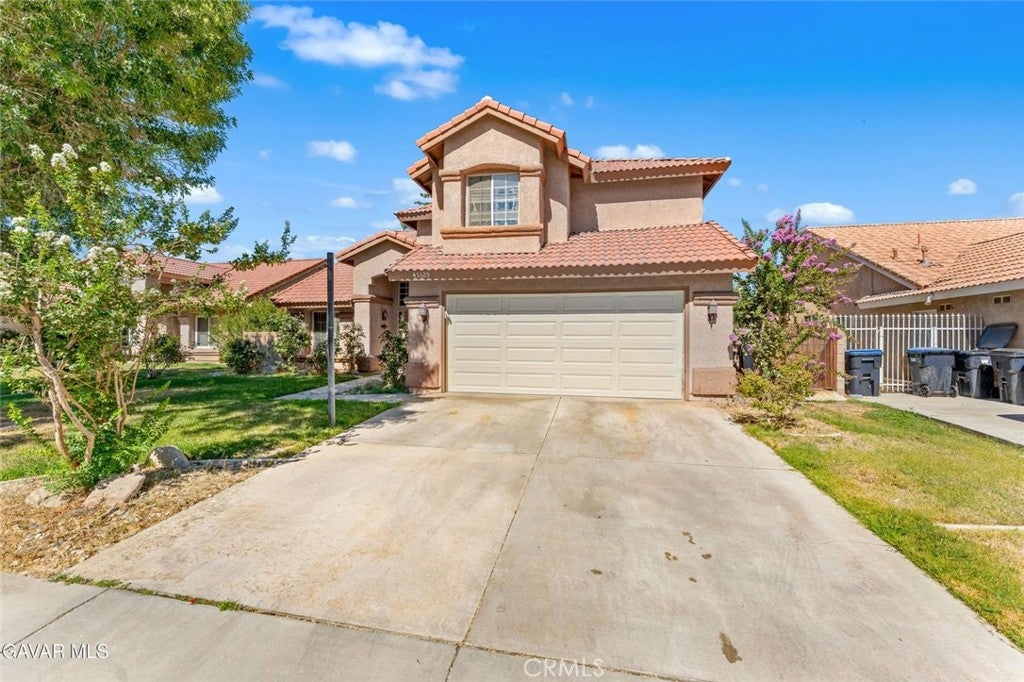
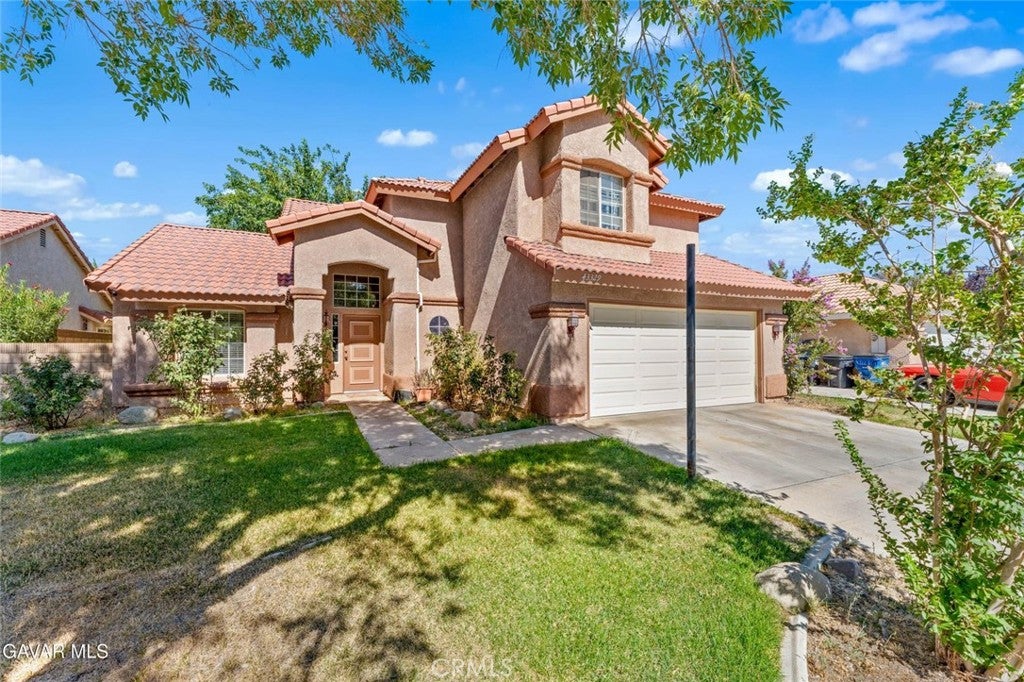
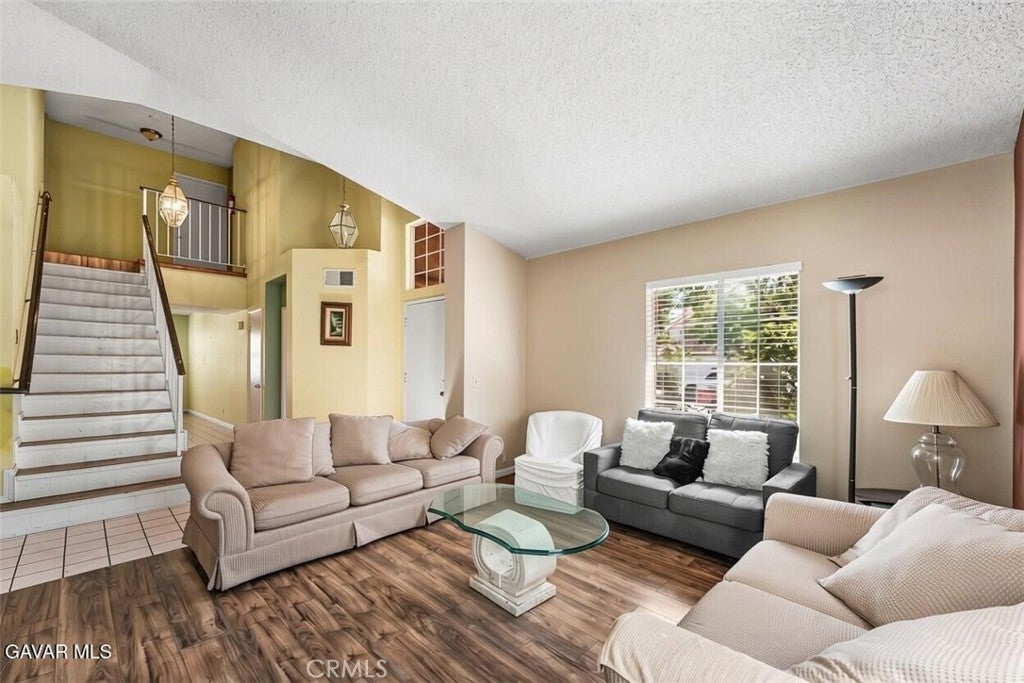
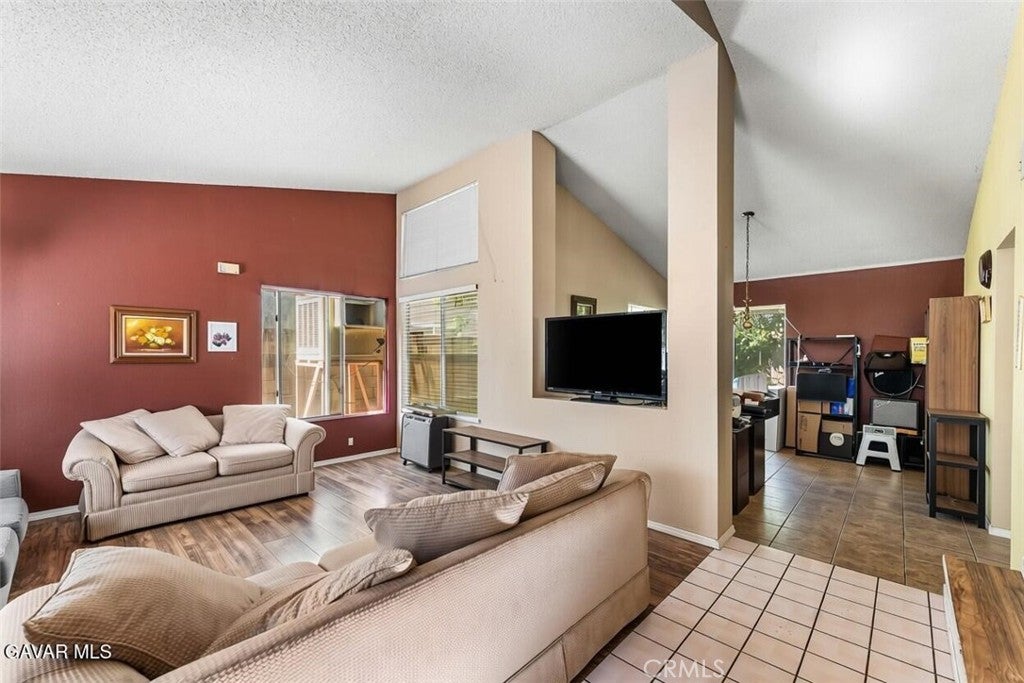
$2,395Welcome to this beautiful Lancaster home located in a desirable cul-de-sac neighborhood! This spacious two-story home features 4 bedrooms and 3 bathrooms, offering the perfect amount of space for first-time buyers and growing families. Enjoy a functional and inviting floor plan with a family room, entertainment room, dining area, breakfast bar, perfect for family gatherings, entertaining guests, and creating lasting memories. The home sits on generous 6,824 sq ft lot and features beautiful front and backyard landscaping with sprinklers, plus a relaxing back porch to enjoy outdoor living. Additional features include a 2-car garage and a prime location near schools, shopping centers, restaurants, and freeway access. Don't miss this incredible opportunity to own a spacious home in a great Lancaster neighborhood. Schedule your private showing today before it's gone!
| 11 hours ago | Listing first seen on site | |
| 11 hours ago | Listing updated with changes from the MLS® |

This information is for your personal, non-commercial use and may not be used for any purpose other than to identify prospective properties you may be interested in purchasing. The display of MLS data is usually deemed reliable but is NOT guaranteed accurate by the MLS. Buyers are responsible for verifying the accuracy of all information and should investigate the data themselves or retain appropriate professionals. Information from sources other than the Listing Agent may have been included in the MLS data. Unless otherwise specified in writing, the Broker/Agent has not and will not verify any information obtained from other sources. The Broker/Agent providing the information contained herein may or may not have been the Listing and/or Selling Agent.
Did you know? You can invite friends and family to your search. They can join your search, rate and discuss listings with you.