Save
Ask
Tour
Hide
Share
$975,000
1 Day On Site

11224 Blucher Avenue
Granada Hills, CA 91344

For Sale|Single Family Residence|Active
4
Beds
2
Total Baths
2
Full Baths
1,303
SqFt
$748
/SqFt
1960
Built
County:
Los Angeles
Listed by Matthew Hernandez of Real Brokerage Technologies, Inc. [email protected]
11224 Blucher Avenue11224 Blucher Avenue11224 Blucher Avenue11224 Blucher Avenue
Save
Ask
Tour
Hide
Share

Mortgage Calculator

Monthly Payment (Est.)

$4,448
Calculator powered by Showcase IDX, a Constellation1 Company. Copyright ©2026 Information is deemed reliable but not guaranteed.

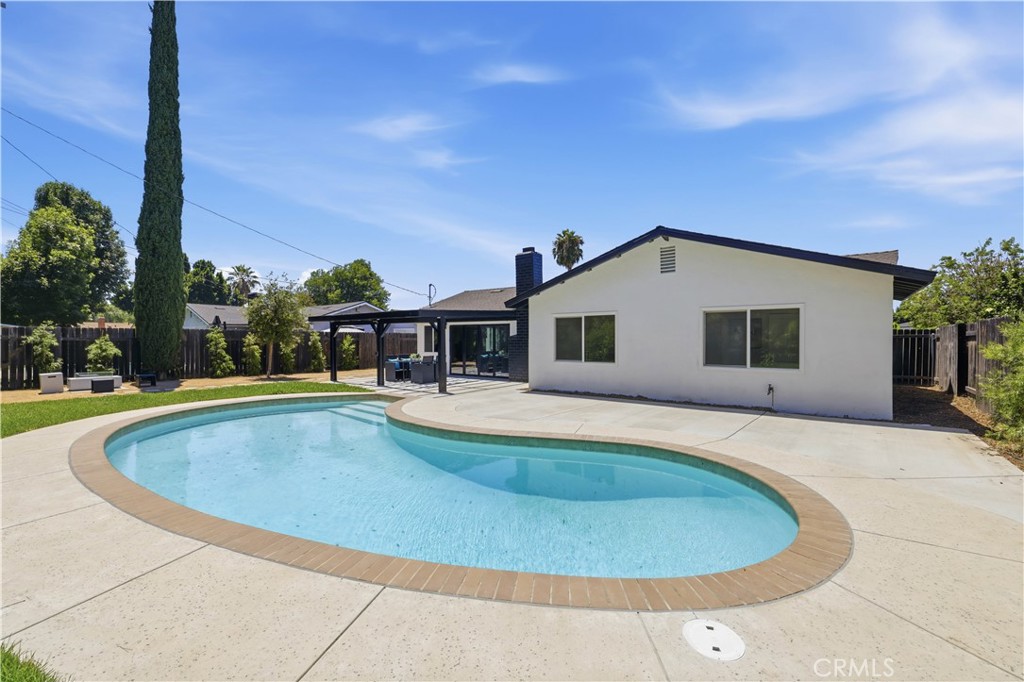
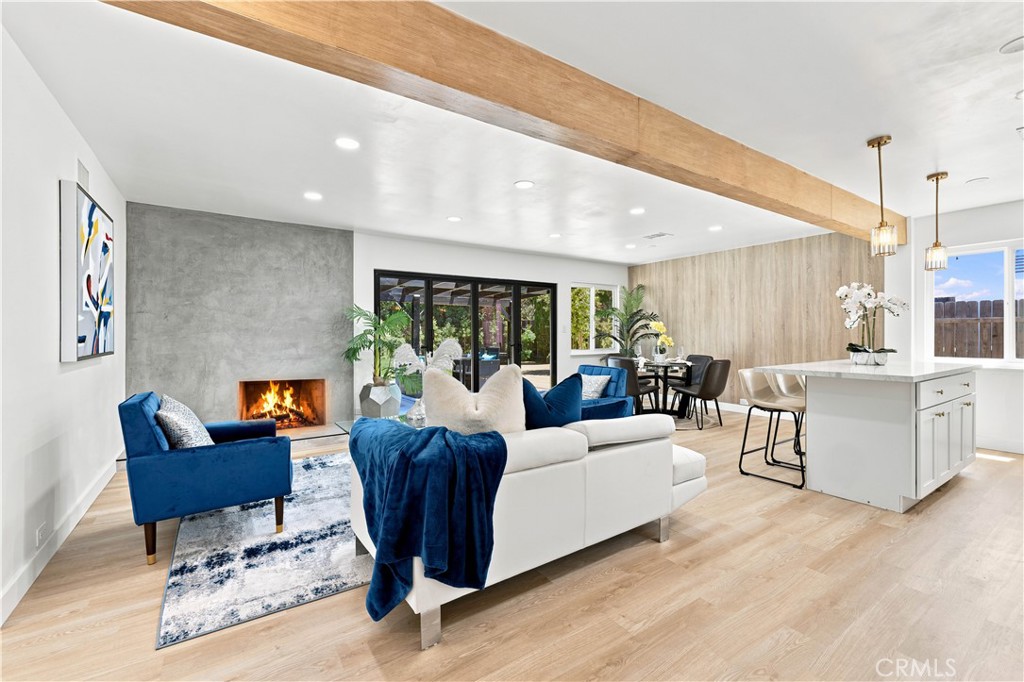
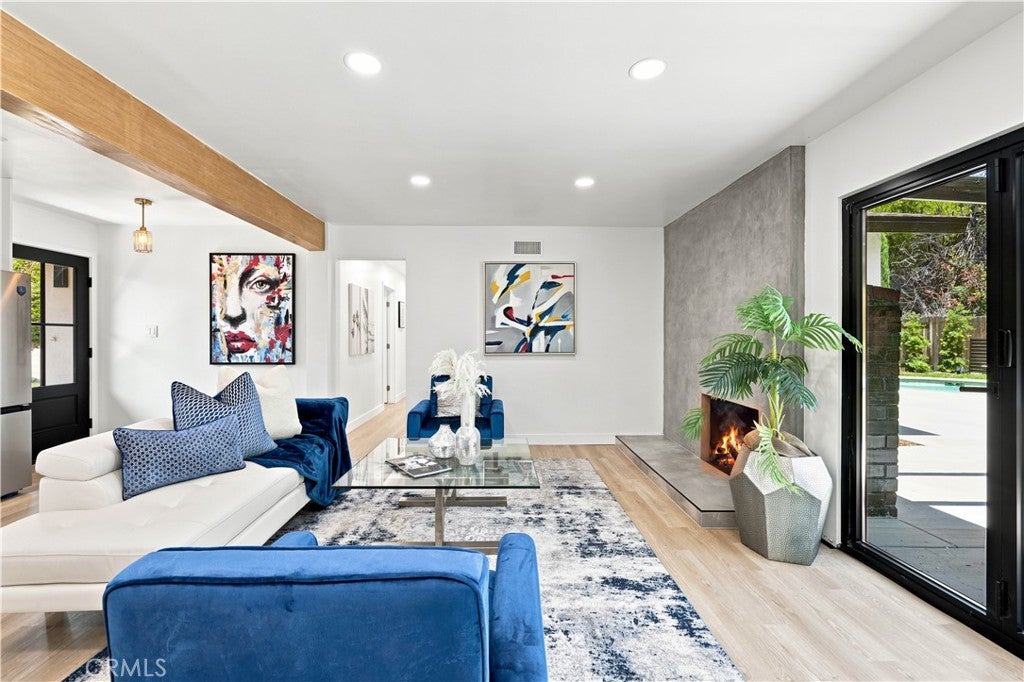
Imagine beginning each day in a home where comfort, warmth, and effortless California living come together. Offering four bedrooms, two bathrooms, and approximately 1,303 square feet of thoughtfully designed living space, this inviting residence provides the perfect setting for growing families, first-time buyers, or anyone looking for room to live and gather. Sunlight fills the welcoming interior, creating a bright and airy atmosphere that flows naturally from the living spaces into the functional kitchen, making everyday life and entertaining feel seamless. Each bedroom offers a comfortable retreat, while the versatile layout adapts to your lifestyle with ease. Step outside and discover the true highlight of the property—a sparkling swimming pool that transforms the backyard into your own private escape, perfect for cooling off on warm afternoons, hosting weekend barbecues, or simply relaxing under the California sun. Whether you're creating lasting memories with family and friends or enjoying peaceful moments at home, this residence offers a wonderful blend of comfort, convenience, and outdoor enjoyment.

Save
Ask
Tour
Hide
Share
Listing Snapshot
Price 
$975,000
Days On Site 
1 Day
Bedrooms 
4
Inside Area (SqFt) 
1,303 sqft
Total Baths 
2
Full Baths 
2
Partial Baths 
N/A
Lot Size 
0.1787 Acres
Year Built 
1960
MLS® Number 
SR26163255
Status 
Active
Property Tax 
N/A
HOA/Condo/Coop Fees 
N/A
Sq Ft Source 
Assessor
Friends & Family
Recent Activity
yesterdayListing first seen on site
yesterdayListing updated with changes from the MLS®
General Features
Acres 
0.1787
Attached Garage 
Yes
Garage 
Yes
Garage Spaces 
2
Land Lease 
No
Levels 
One
Number Of Stories 
1
Parking 
AttachedDirect AccessDrivewayGarage Faces FrontGarageSide By Side
Parking Spaces 
5
Property Condition 
Updated/Remodeled
Property Sub Type 
Single Family Residence
Security 
Carbon Monoxide Detector(s)Smoke Detector(s)Security Lights
Sewer 
Public Sewer
Special Circumstances 
Standard
Style 
Traditional
Utilities 
Cable AvailableElectricity ConnectedNatural Gas ConnectedPhone AvailableSewer ConnectedWater Connected
Water Source 
Public
Interior Features
Appliances 
DishwasherGas OvenGas RangeRefrigerator
Cooling 
Central Air
Fireplace 
Yes
Fireplace Features 
Living Room
Flooring 
CarpetVinyl
Heating 
Central
Interior 
Beamed CeilingsEat-in KitchenOpen FloorplanRecessed LightingStorageMaster Downstairs
Laundry Features 
InsideLaundry Room
Main Level Bedrooms 
4
Bathroom 
Bedroom 
Family Room 
Kitchen 
Features - Kitchen Island
Laundry 
Living Room 
Master Bathroom 
Master Bedroom 
Other 
Save
Ask
Tour
Hide
Share
Exterior Features
Construction Details 
Stucco
Fencing 
Wood
Lot Features 
Back YardFront YardLandscapedLevel
Patio And Porch 
CoveredFront PorchPatioPorch
Pool Features 
PrivateGuniteIn Ground
Private Pool 
Yes
Road Frontage 
City Street
Roof 
CompositionShingle
Spa Features 
None
View 
Mountain(s)NeighborhoodPoolTrees/Woods
Waterview 
Mountain(s)NeighborhoodPoolTrees/Woods
Windows/Doors 
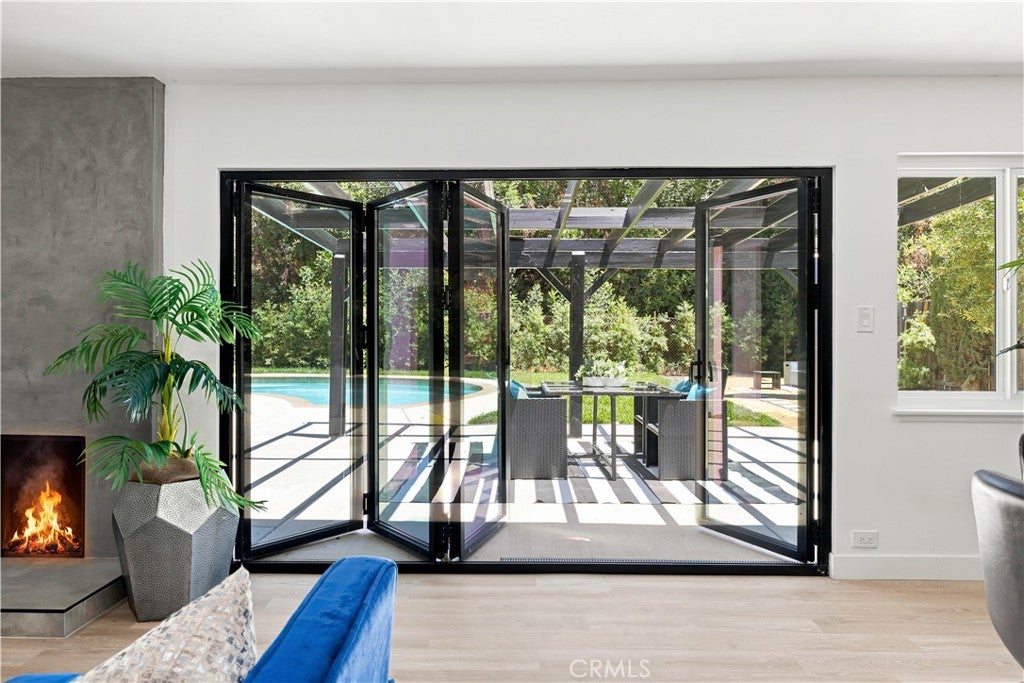
Sliding Doors
Community Features
Building Access 
Front
Community Features 
CurbsStreet LightsSuburbanSidewalks
Financing Terms Available 
CashConventionalFHAVA Loan
MLS Area 
GH - Granada Hills
Roads 
Paved
School District 
Los Angeles Unified
Schools
School District
Los Angeles Unified
Elementary School
Unknown
Middle School
Unknown
High School
Unknown


This information is for your personal, non-commercial use and may not be used for any purpose other than to identify prospective properties you may be interested in purchasing. The display of MLS data is usually deemed reliable but is NOT guaranteed accurate by the MLS. Buyers are responsible for verifying the accuracy of all information and should investigate the data themselves or retain appropriate professionals. Information from sources other than the Listing Agent may have been included in the MLS data. Unless otherwise specified in writing, the Broker/Agent has not and will not verify any information obtained from other sources. The Broker/Agent providing the information contained herein may or may not have been the Listing and/or Selling Agent.

Neighborhood & Commute
Source: Walkscore
Save
Ask
Tour
Hide
Share