


6121 Shoup Avenue 6Woodland Hills, CA 91367
Mortgage Calculator
Monthly Payment (Est.)
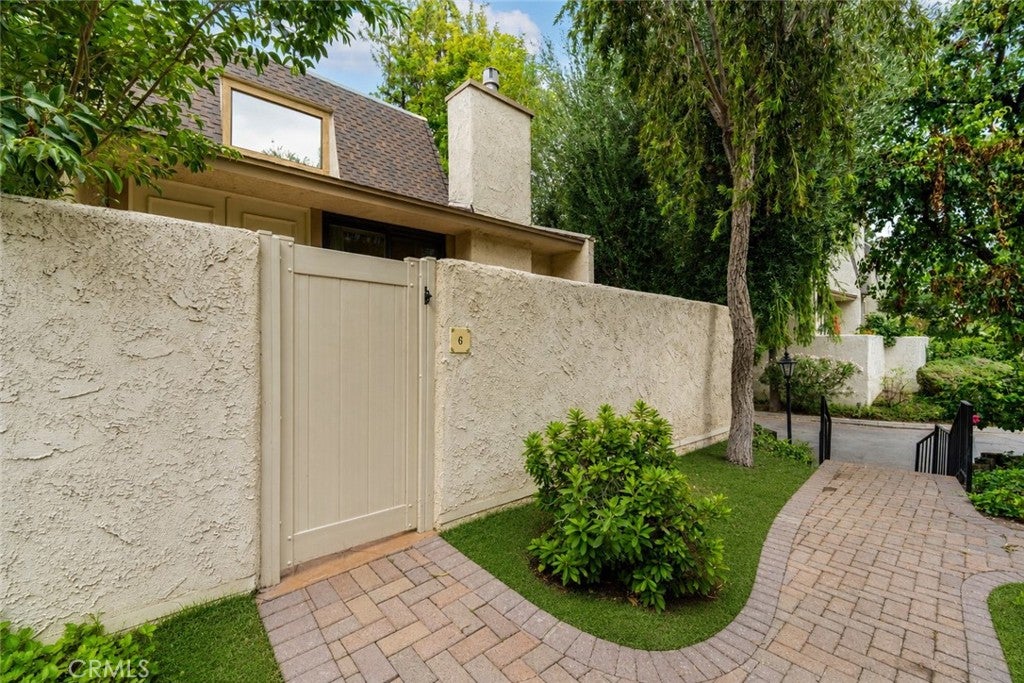
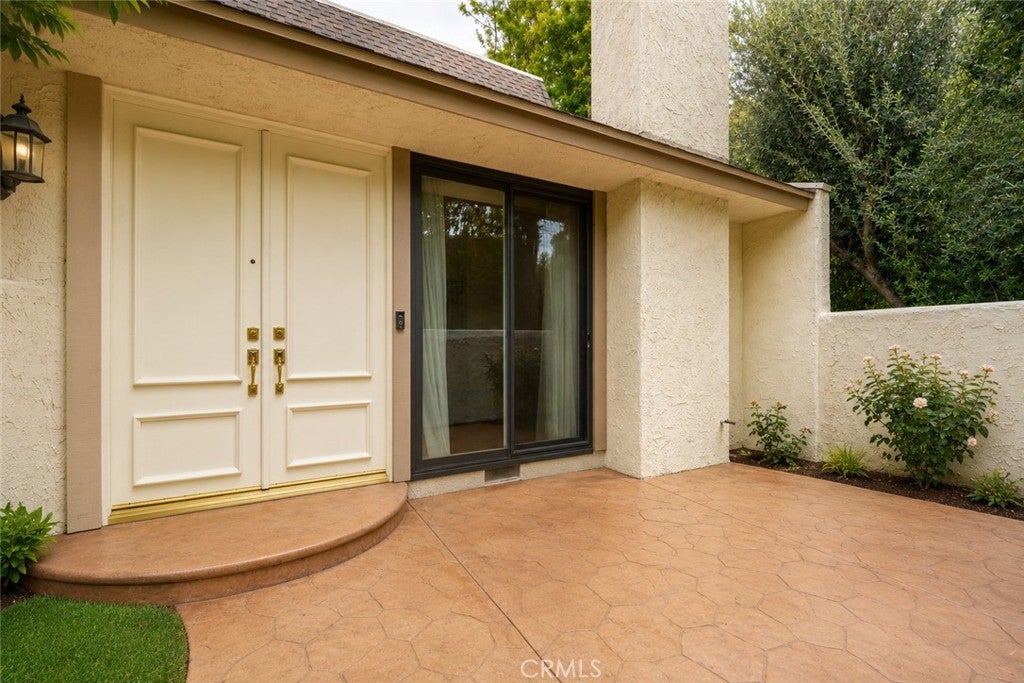
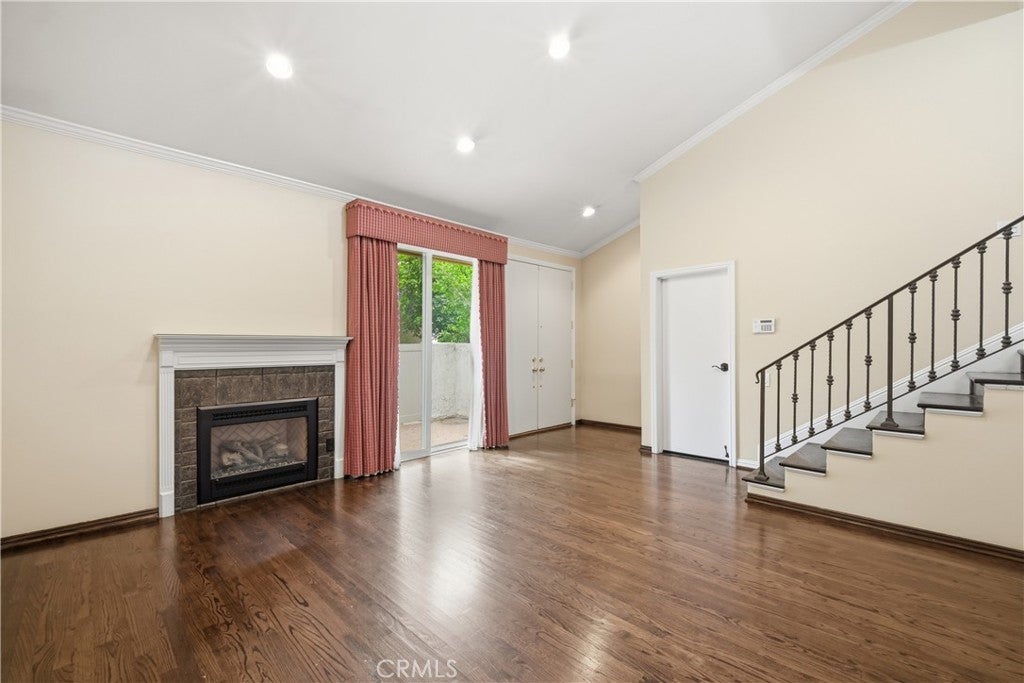
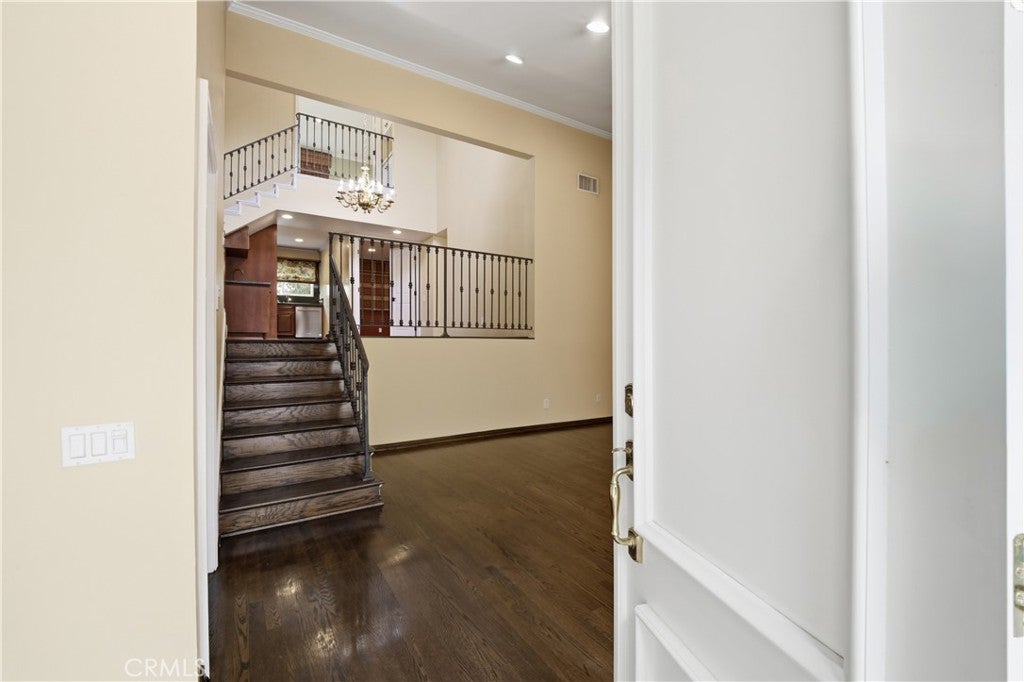
$3,052Welcome to Dove Creek! This beautifully upgraded 2-bedroom, 2-bath townhome offers an exceptional opportunity to own in one of the area's most desirable communities. Ideally situated on a prime corner location within Dove Creek, the home is surrounded by lush, park-like grounds with mature trees, scenic walking paths, and a welcoming, pet-friendly atmosphere. Residents enjoy resort-style amenities, including two tennis courts, a sparkling pool, and two relaxing spa areas. step inside to a spacious floor plan highlighted by an open and inviting ambiance. Elegant custom designer drapes throughout add a refined, upscale touch, complementing the home's thoughtful upgrades, which include wood and tile flooring, newer carpet, smooth ceilings, newer dual-pane windows, sliding glass doors, and updated interior doors and hardware. Two attached garage with direct access, custom cabinets and additional above ground storage rack. This home has been meticulously maintained including an upgraded electrical panel for added peace of mind. The beautifully remodeled gourmet kitchen is the heart of the nome, featuring custom cabinetry, granite countertops, premium stainless-steel appliances, and a professional-grade Viking range -perfect for the home chef and ideal for entertaining family and friends. The spacious primary suite offers generous closet space and a beautifully updated en-suite bathroom. The versatile recond bedroom provides endless possibilities, serving equally well as a guest room, home office, den, or creative workspace. Both bathrooms have been tastefully modeled with granite countertops, tile flooring, modern fixtures, and elegant glass-enclosed showers. Step outside to your private patio, enhanced with custom stone-like pavers, creating the perfect setting for outdoor dining, entertaining, or simply relaxing in your own peaceful retreat. This home truly reflects pride of ownership throughout. Conveniently located just minutes from The Village at Westfield Topanga and Rams Village at Warner Center, outstanding restaurants, movie theaters, parks, and everyday conveniences, this exceptional home offers the perfect blend of luxury, comfort, and convenience in one of Woodland Hills most sought-after communities. Don't miss this rare opportunity to experience the Dove Creek lifestyle!
| 10 hours ago | Listing first seen on site | |
| 10 hours ago | Listing updated with changes from the MLS® |

This information is for your personal, non-commercial use and may not be used for any purpose other than to identify prospective properties you may be interested in purchasing. The display of MLS data is usually deemed reliable but is NOT guaranteed accurate by the MLS. Buyers are responsible for verifying the accuracy of all information and should investigate the data themselves or retain appropriate professionals. Information from sources other than the Listing Agent may have been included in the MLS data. Unless otherwise specified in writing, the Broker/Agent has not and will not verify any information obtained from other sources. The Broker/Agent providing the information contained herein may or may not have been the Listing and/or Selling Agent.
Did you know? You can invite friends and family to your search. They can join your search, rate and discuss listings with you.