


25443 Hopkins PlaceStevenson Ranch, CA 91381
Mortgage Calculator
Monthly Payment (Est.)
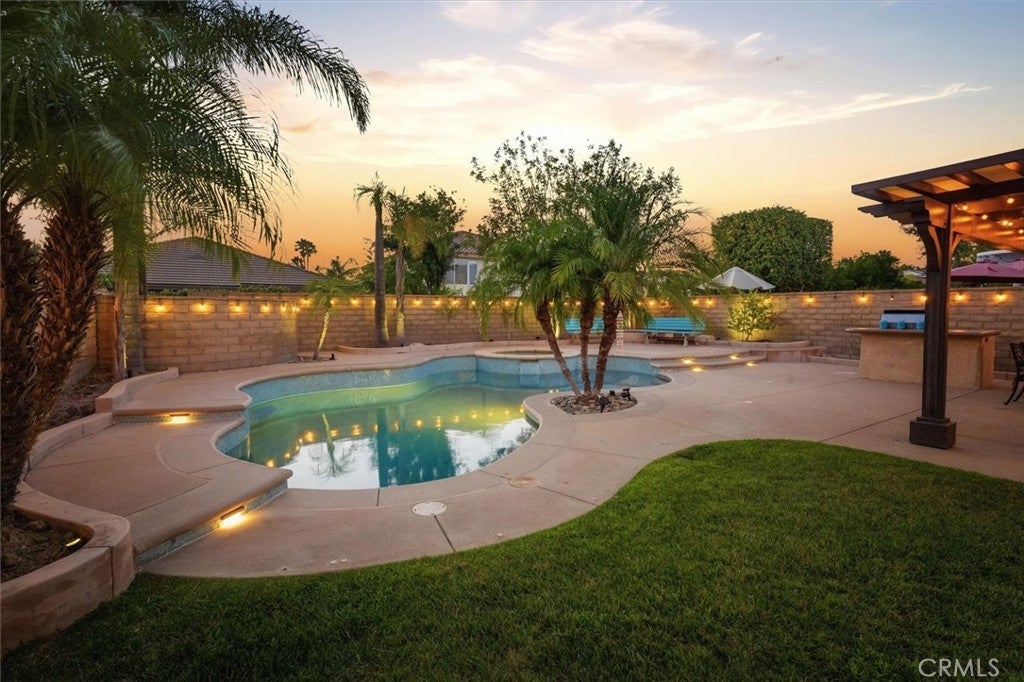
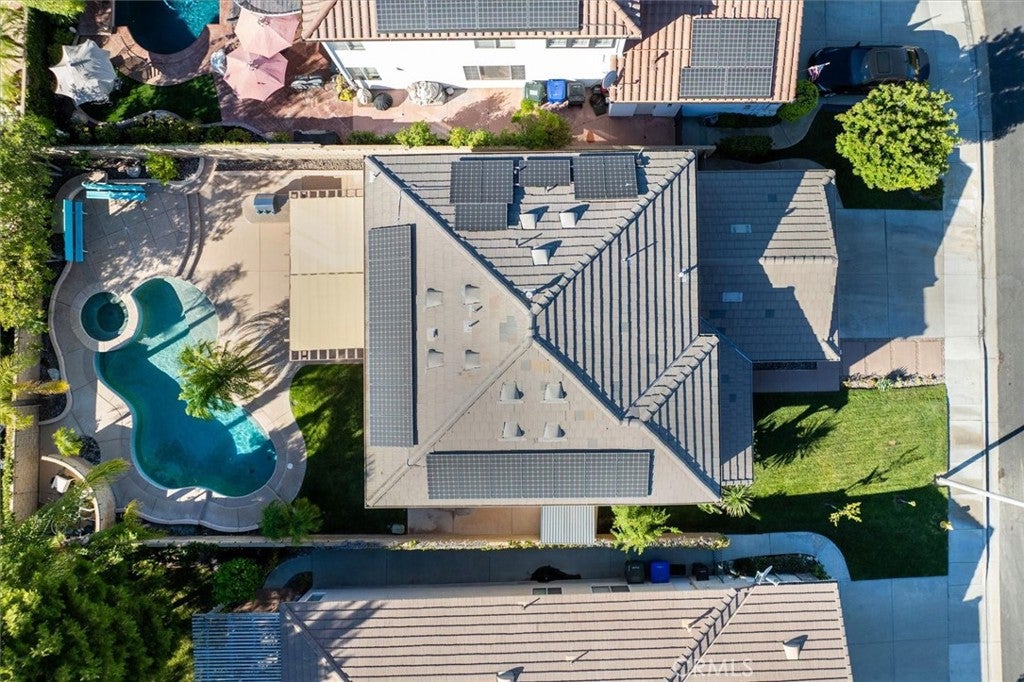
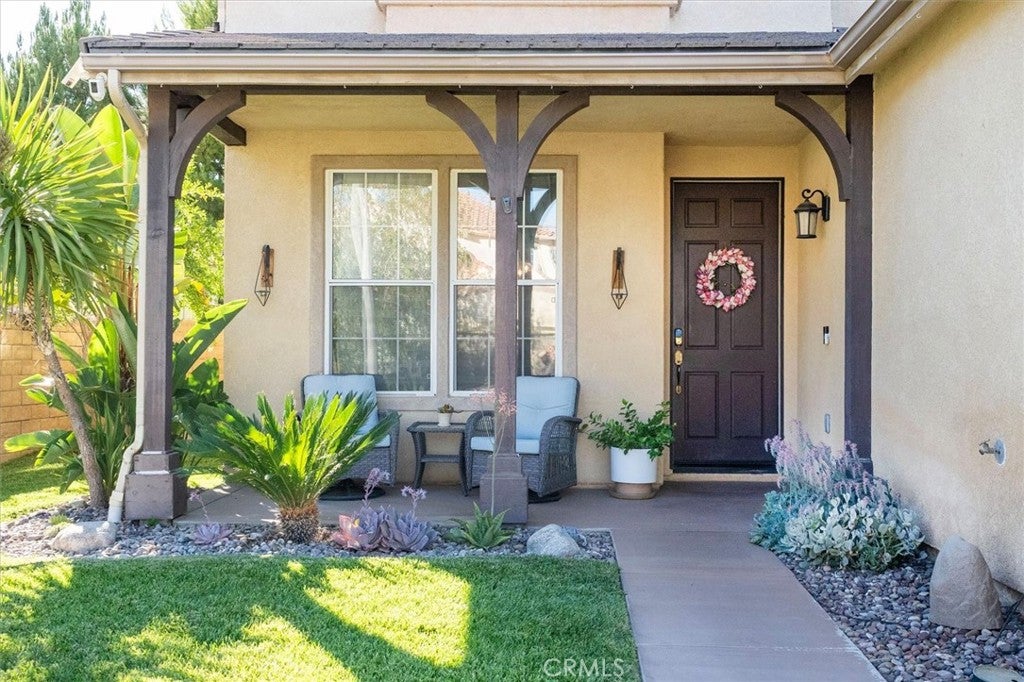
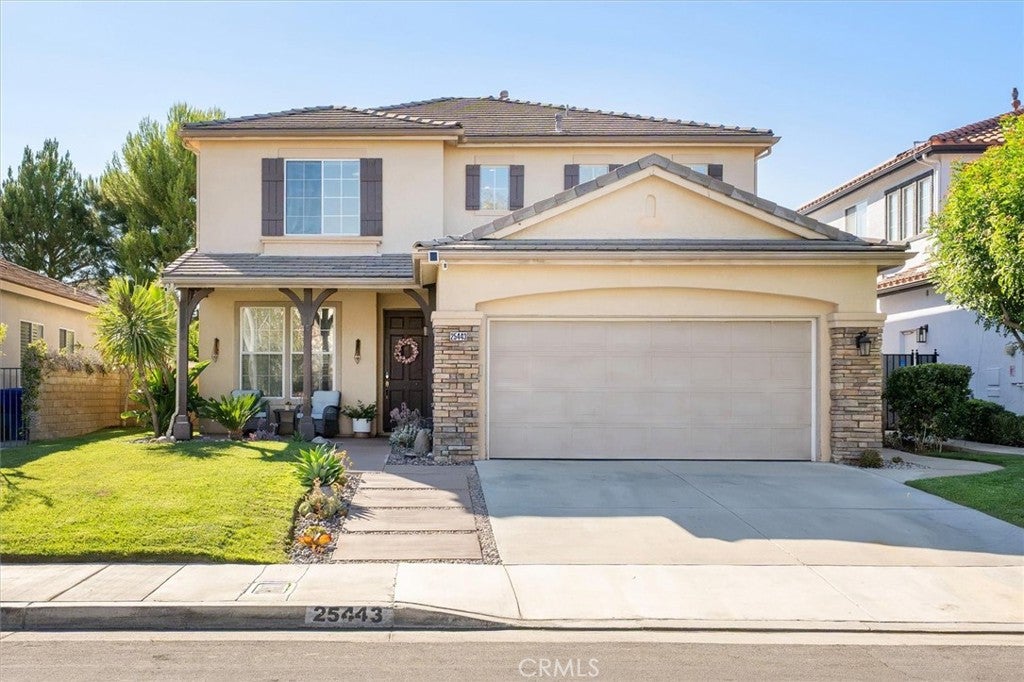
$5,703Welcome to 25443 Hopkins Place, a beautifully upgraded pool home nestled on a quiet cul-de-sac in the highly sought-after community of Stevenson Ranch. Combining timeless elegance, exceptional comfort, and pride of ownership throughout, this spacious 5-bedroom, 3-bathroom residence offers the perfect blend of luxury and everyday living. From the moment you arrive, you'll be impressed by the home's beautiful curb appeal and inviting entrance. Inside, natural light fills the open and thoughtfully designed floor plan, featuring upgraded flooring, recessed lighting, stylish fixtures, and generous living spaces ideal for both entertaining and daily life. The formal living and dining rooms flow seamlessly into the welcoming family room with a cozy fireplace, all overlooking the stunning backyard. At the heart of the home is the beautifully appointed center island kitchen, complete with Bosch stainless steel appliances, a subway tile backsplash, abundant cabinetry, expansive countertops, and plenty of space for gathering with family and friends. A desirable downstairs bedroom and full bathroom provide flexibility for guests, extended family, or a home office. Upstairs, the spacious primary suite offers a peaceful retreat with a custom walk-in closet, dual-sink and a vanity, quartz countertops, a soaking tub, and a separate shower. Three additional generously sized bedrooms, a dual-sink bathroom, and ample hallway storage complete the second floor. Step outside into your own private backyard oasis. Situated on a generously sized lot, this elegant outdoor space has been meticulously maintained and is designed for both relaxation and entertaining. Enjoy the sparkling updated saltwater pool and spa, covered patio, outdoor barbecue island, lush grassy area, and plenty of room to host family and friends. Additional highlights include FULLY OWNED SOLAR, a newer AC system, a tankless water heater, extensive interior and exterior upgrades, NO MELLO ROOS and a low HOA. Ideally located near Stevenson Ranch Elementary School, Richard Rioux Park, shopping, restaurants, and convenient freeway access, this exceptional home offers the lifestyle you've been waiting for. Luxury, comfort, and exceptional attention to detail come together at 25443 Hopkins Place. Welcome home!
| 7 hours ago | Listing first seen on site | |
| 23 hours ago | Listing updated with changes from the MLS® |

This information is for your personal, non-commercial use and may not be used for any purpose other than to identify prospective properties you may be interested in purchasing. The display of MLS data is usually deemed reliable but is NOT guaranteed accurate by the MLS. Buyers are responsible for verifying the accuracy of all information and should investigate the data themselves or retain appropriate professionals. Information from sources other than the Listing Agent may have been included in the MLS data. Unless otherwise specified in writing, the Broker/Agent has not and will not verify any information obtained from other sources. The Broker/Agent providing the information contained herein may or may not have been the Listing and/or Selling Agent.
Did you know? You can invite friends and family to your search. They can join your search, rate and discuss listings with you.