


13217 Seann CourtBakersfield, CA 93314
Mortgage Calculator
Monthly Payment (Est.)
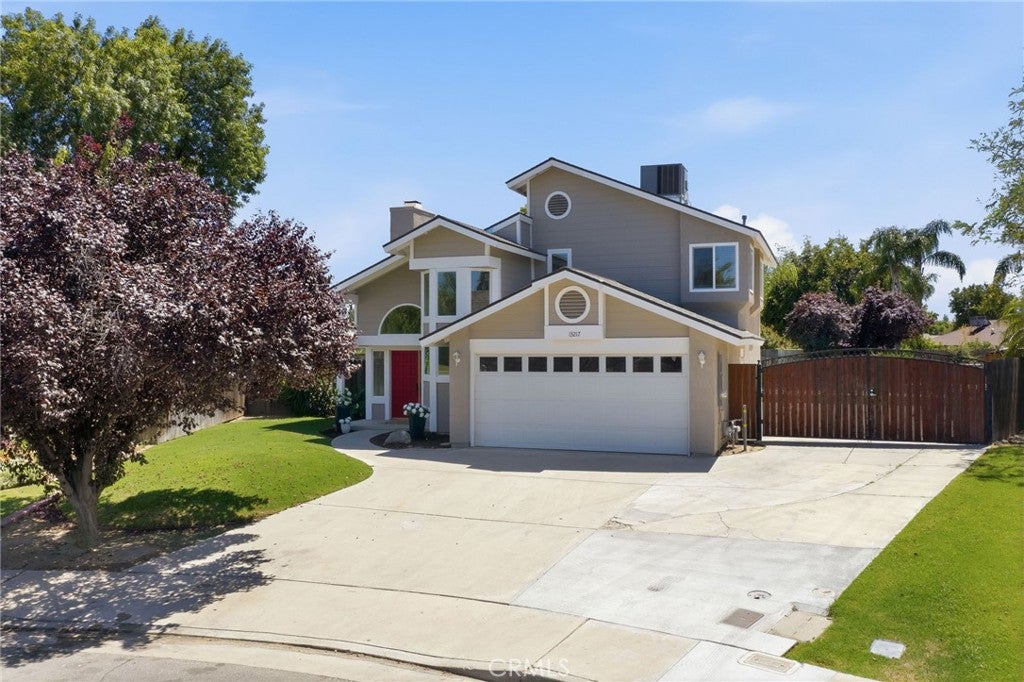
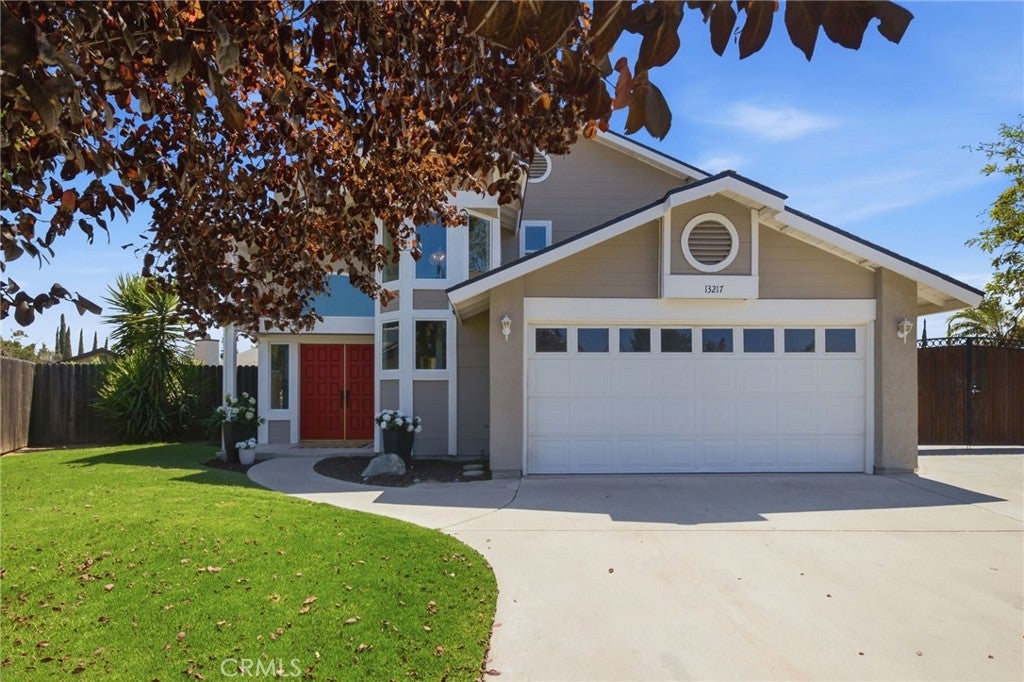
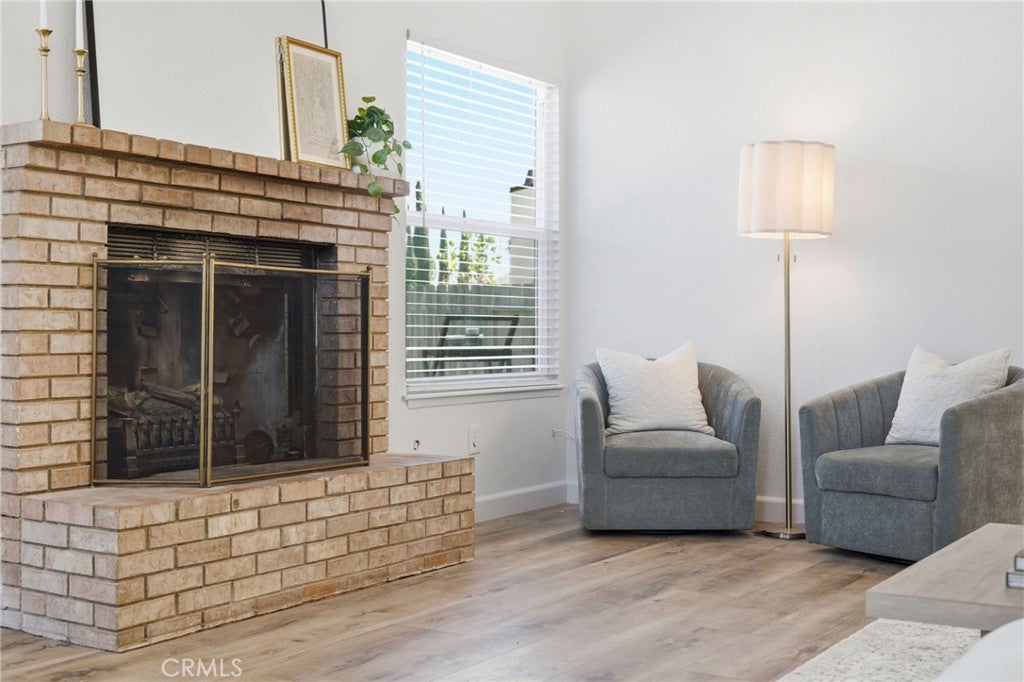
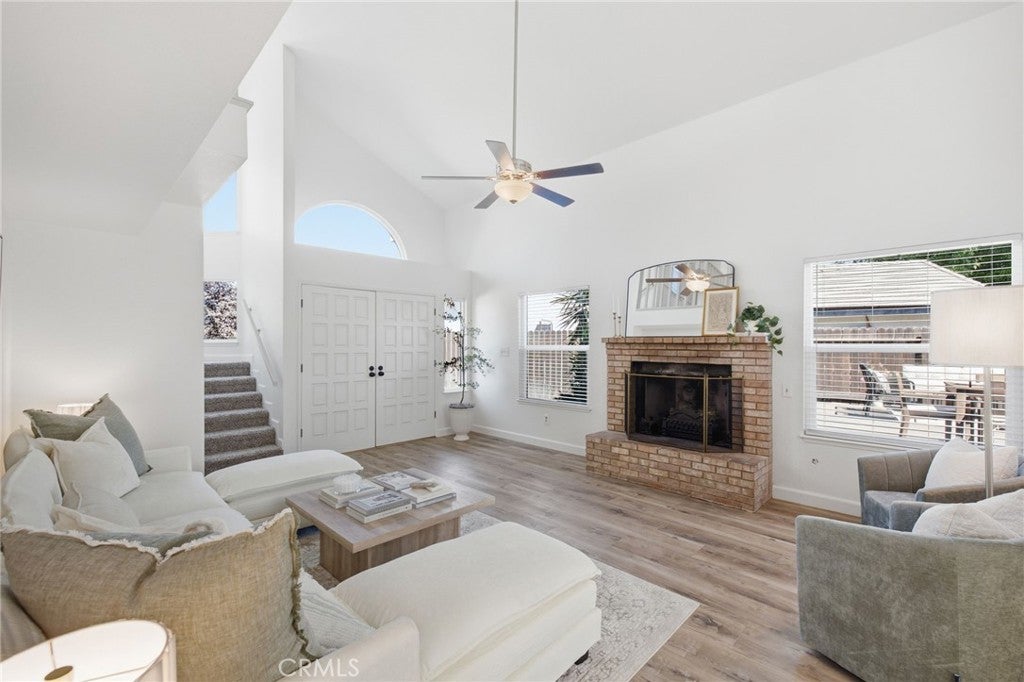
$2,053Beautiful fully remodeled home with a POOL and RV parking on a cul-de-sac in SW Bakersfield! Situated on a spacious quarter-acre lot, this move-in-ready 3-bedroom + loft, 2-bath home has been extensively updated inside and out. Step inside to all-new flooring, fresh interior paint, new windows and blinds, and freshly painted cabinetry throughout. The beautifully updated kitchen features new quartz countertops, a stylish new backsplash, and refreshed cabinetry, creating a bright and inviting space for everyday living and entertaining. The primary suite offers a fully remodeled bathroom with beautiful modern finishes, while the versatile loft provides additional space for a home office, playroom, or second living area. Outside, fresh exterior paint adds to the home's curb appeal, while the expansive backyard is ready for year-round enjoyment with a large in-ground swimming pool, above-ground spa, mature outdoor space, and plenty of room to entertain. RV parking adds even more flexibility to this impressive SW Bakersfield property. With a cul-de-sac location, extensive upgrades, quarter-acre lot, pool, spa, and RV parking, this home brings together some of the most sought-after features in SW Bakersfield!
| 10 hours ago | Listing first seen on site | |
| 10 hours ago | Listing updated with changes from the MLS® |

This information is for your personal, non-commercial use and may not be used for any purpose other than to identify prospective properties you may be interested in purchasing. The display of MLS data is usually deemed reliable but is NOT guaranteed accurate by the MLS. Buyers are responsible for verifying the accuracy of all information and should investigate the data themselves or retain appropriate professionals. Information from sources other than the Listing Agent may have been included in the MLS data. Unless otherwise specified in writing, the Broker/Agent has not and will not verify any information obtained from other sources. The Broker/Agent providing the information contained herein may or may not have been the Listing and/or Selling Agent.
Did you know? You can invite friends and family to your search. They can join your search, rate and discuss listings with you.