


18012 RaymerNorthridge, CA 91325
Mortgage Calculator
Monthly Payment (Est.)
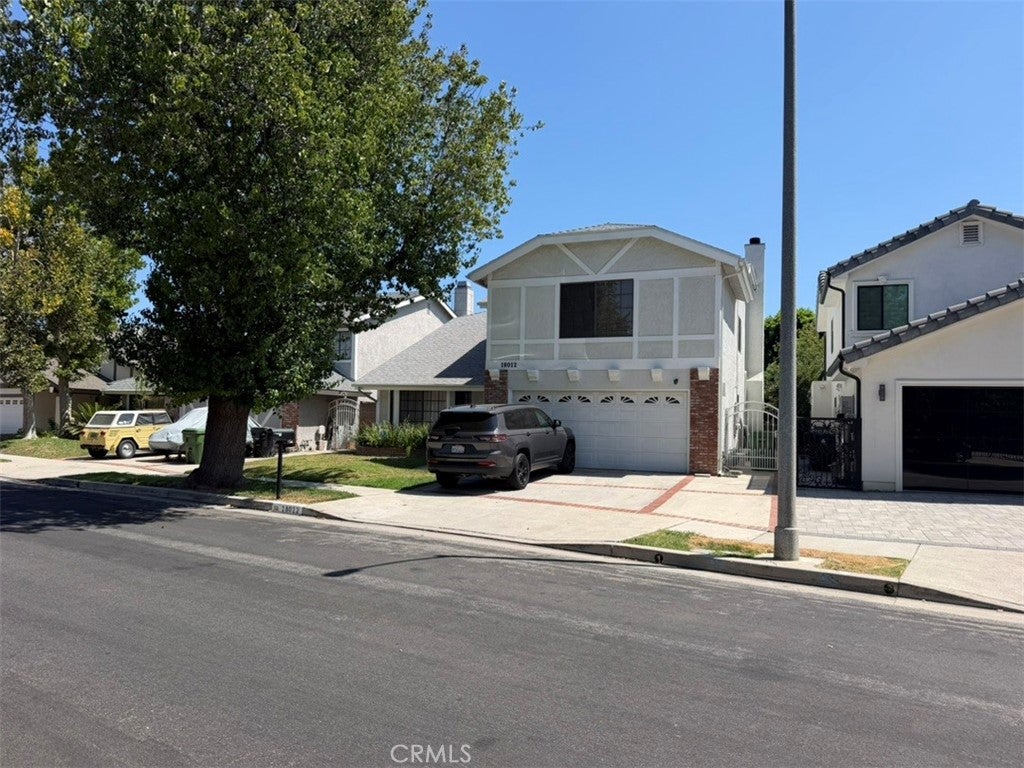
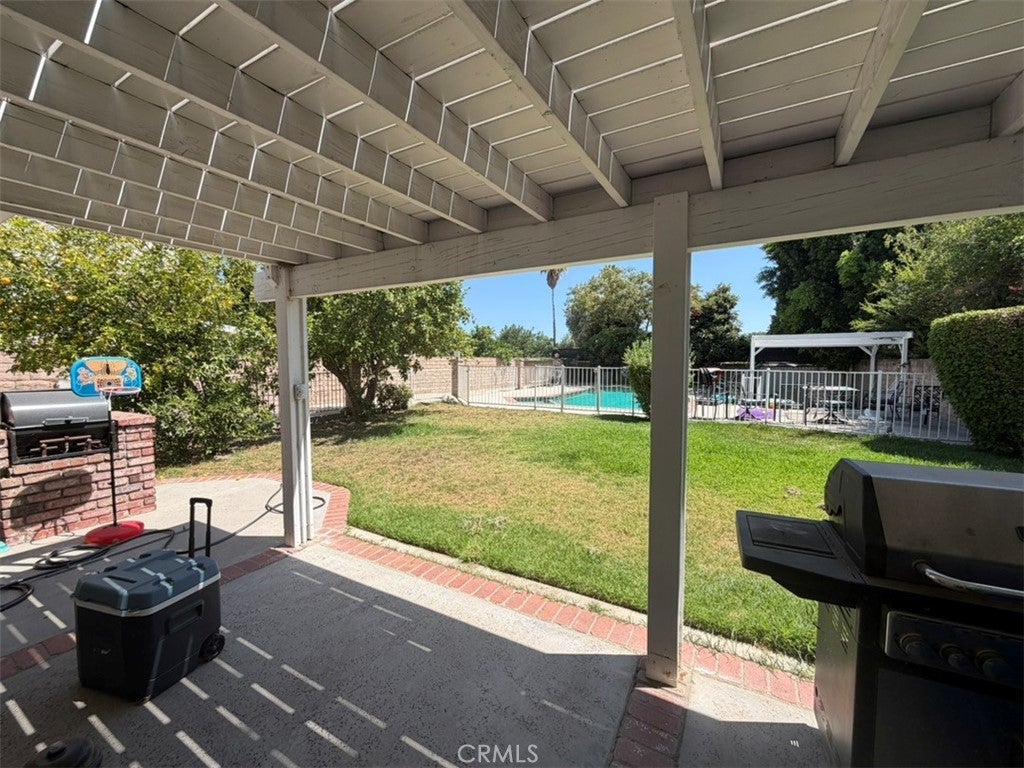
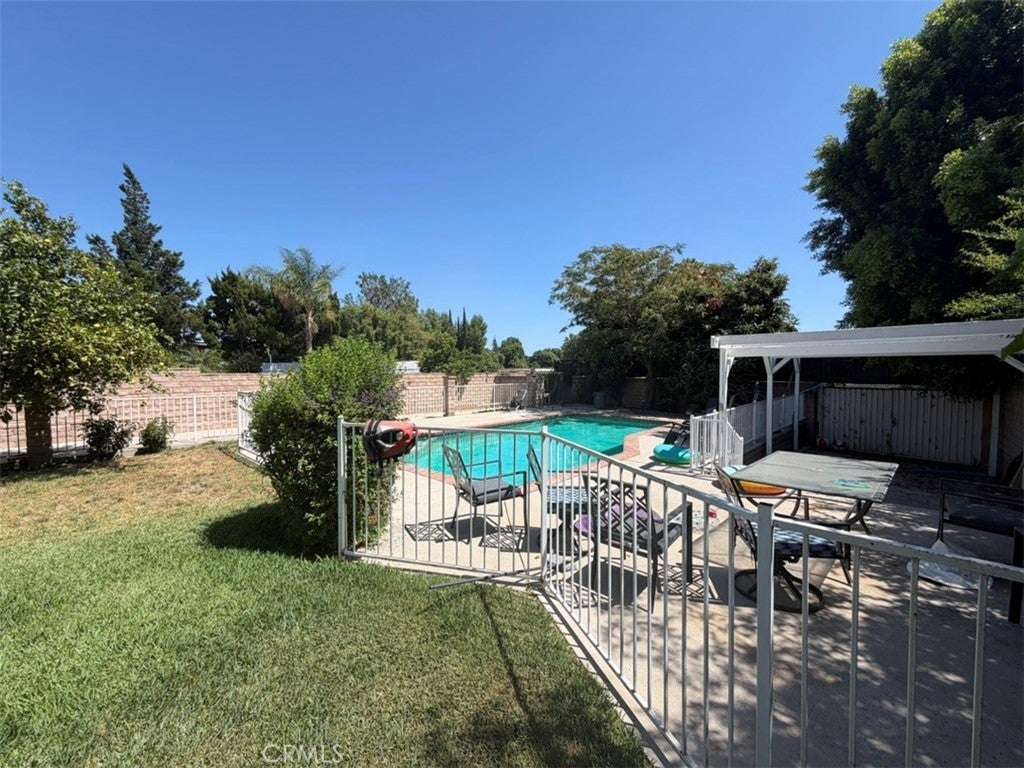
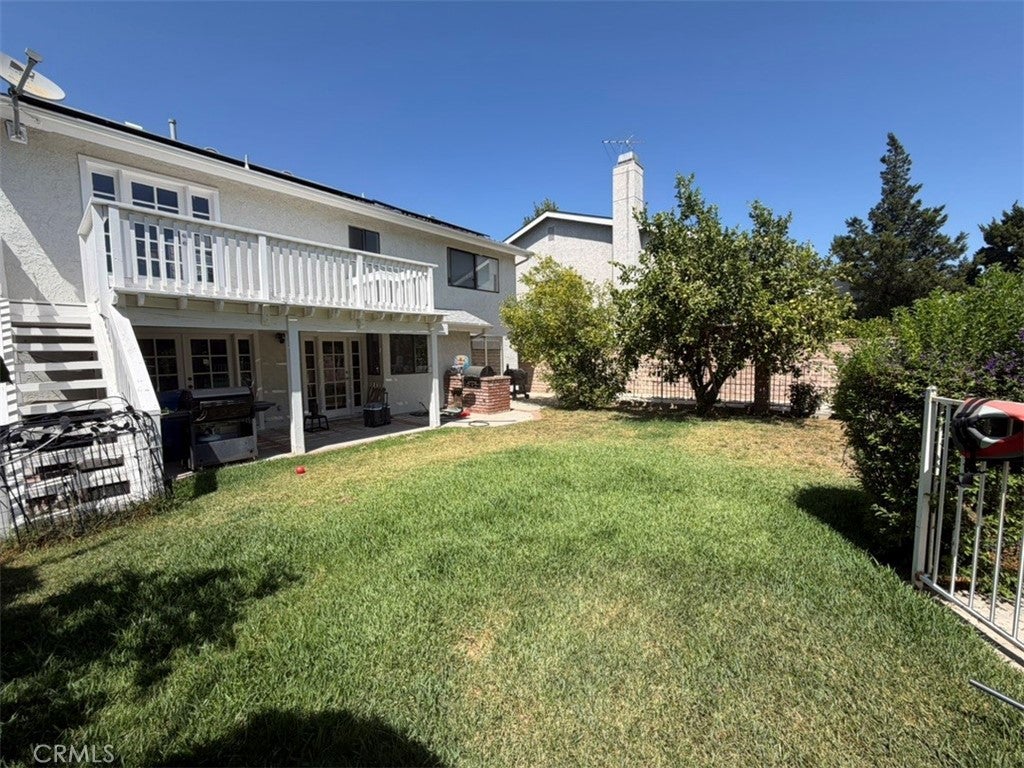
$6,387Nestled on a quiet, tree-lined street in one of Northridge's established neighborhoods, this spacious pool home offers an incredible opportunity to create your dream home. Featuring an open floor plan with soaring vaulted ceilings, the home feels bright, spacious, and inviting from the moment you enter. The kitchen and bathrooms were updated in the early 2000s and have been well maintained, providing a solid foundation for a buyer looking to add their own modern touches. With only minor cosmetic updating, this home has tremendous upside. Step outside to a private backyard retreat complete with a sparkling pool, expansive lawn, mature landscaping, and plenty of space for entertaining, family gatherings, or simply relaxing. The oversized yard offers exceptional privacy—a rare find in today's market. Located in a desirable Northridge neighborhood known for its mature trees, pride of ownership, and peaceful streets, this home combines location, space, and endless potential. Whether you're looking for your forever home or an opportunity to personalize a property in a fantastic neighborhood, 18012 Raymer Street is ready to make your vision a reality. Lease Option to Buy and Seller Financing is available!
| yesterday | Listing first seen on site | |
| yesterday | Listing updated with changes from the MLS® |

This information is for your personal, non-commercial use and may not be used for any purpose other than to identify prospective properties you may be interested in purchasing. The display of MLS data is usually deemed reliable but is NOT guaranteed accurate by the MLS. Buyers are responsible for verifying the accuracy of all information and should investigate the data themselves or retain appropriate professionals. Information from sources other than the Listing Agent may have been included in the MLS data. Unless otherwise specified in writing, the Broker/Agent has not and will not verify any information obtained from other sources. The Broker/Agent providing the information contained herein may or may not have been the Listing and/or Selling Agent.
Did you know? You can invite friends and family to your search. They can join your search, rate and discuss listings with you.