


19900 HiawathaLos Angeles, CA 91311
Mortgage Calculator
Monthly Payment (Est.)
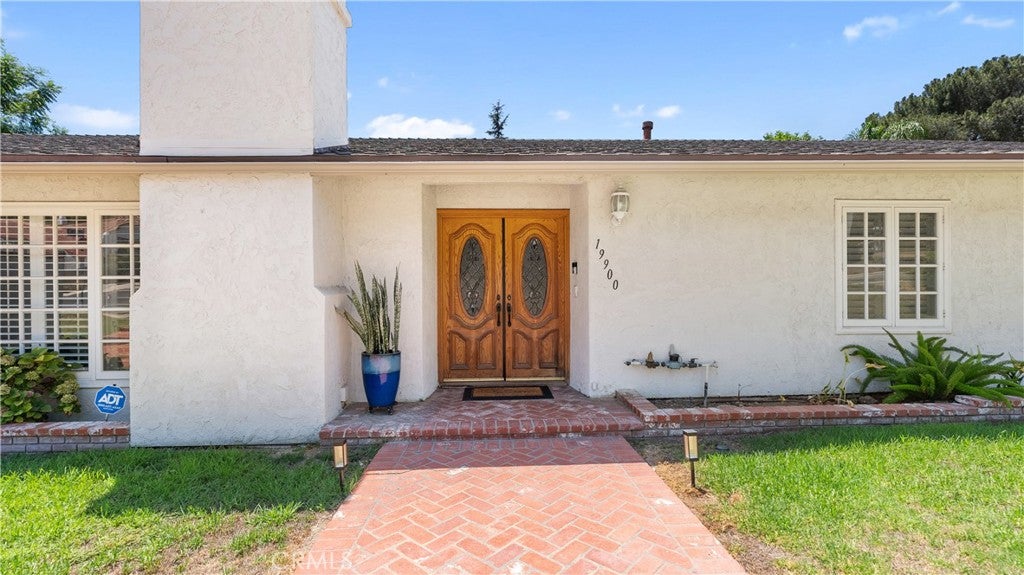
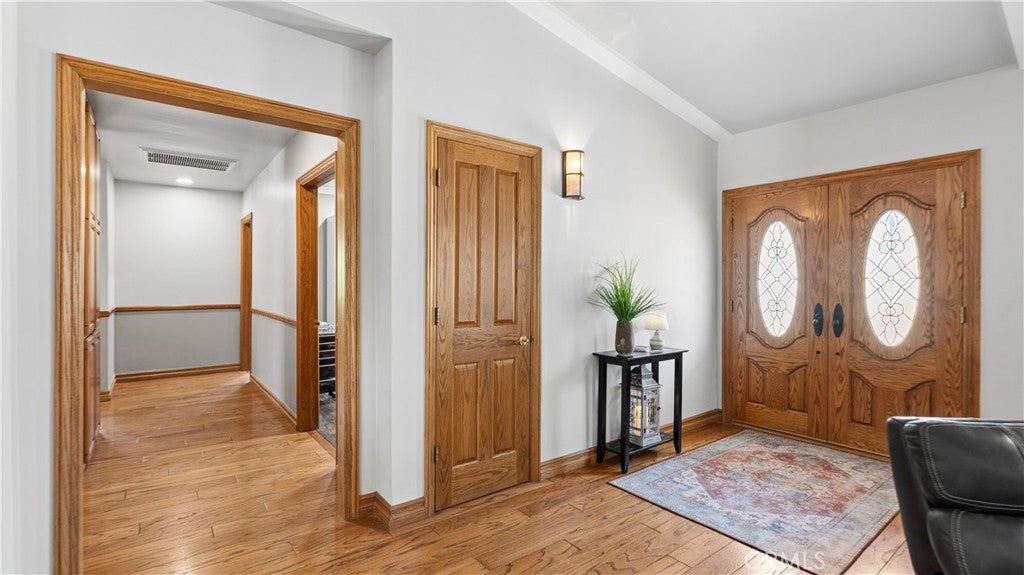
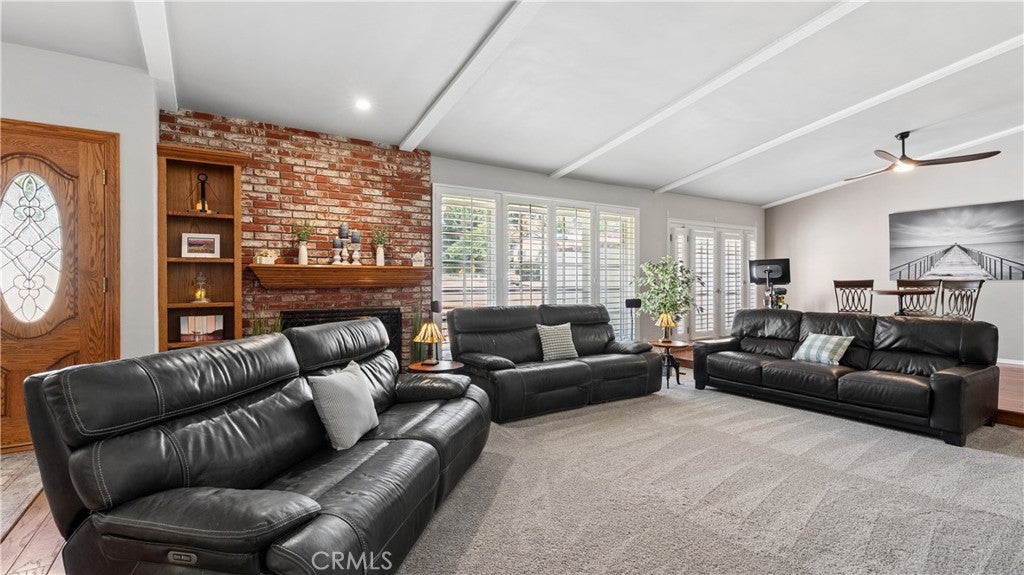
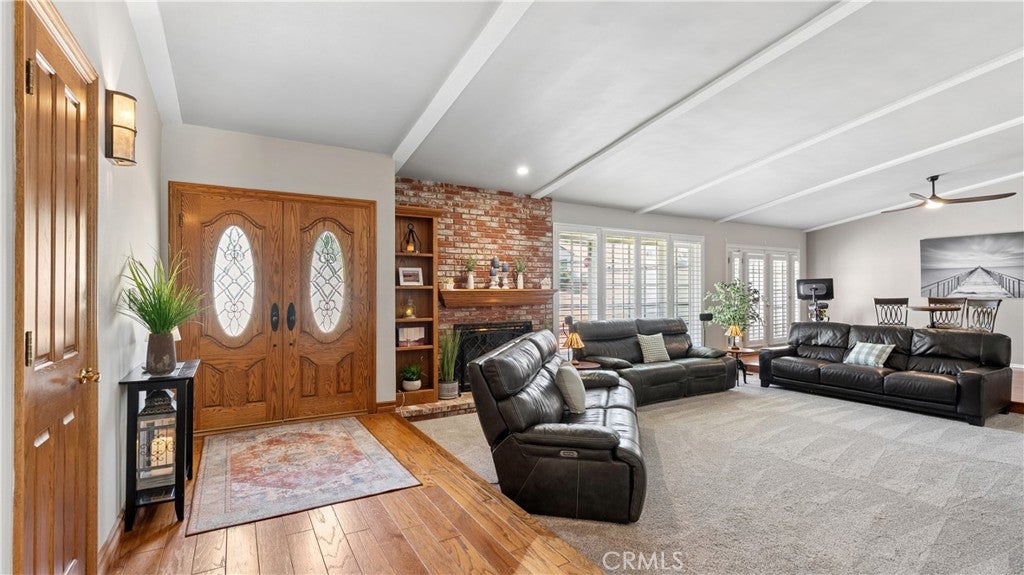
$6,747SUMMER ISN'T OVER! Make Every Day a Staycation! Spectacular Pool, Backyard Oasis, Resort Style, Entertainers Dream! Welcome to this exceptional single-level, resort-style home situated on a desirable corner lot in Chatsworth. Designed for comfortable living and effortless entertaining, the spacious floor plan features a grand living room, separate game room, and expansive family room that flows seamlessly into the gourmet kitchen. Rich hardwood flooring, vaulted beamed ceilings, and crown molding throughout add warmth, character, and timeless elegance. The gourmet kitchen is beautifully appointed with high-end stainless steel appliances, abundant cabinetry, generous counter space, and quality finishes, creating the perfect setting for everyday living and entertaining. The luxurious primary suite offers direct access to the spectacular backyard oasis, while the spacious secondary bedrooms and three bathrooms provide comfort and flexibility for family, guests, or a home office. Step outside to your own private paradise featuring a sparkling PebbleTec pool, multiple patio and seating areas, and plenty of room for outdoor dining, entertaining, and making memories year-round. Fully paid-for solar adds energy efficiency and long-term value. It's not just the home you buy—it's the neighborhood you choose that shapes your everyday life. Ideally located in desirable Chatsworth, you'll enjoy shopping, popular restaurants, highly rated schools, beautiful parks, and easy access to Stoney Point Park, Chatsworth Park South, and Santa Susana Pass State Historic Park, offering scenic hiking, rock climbing, mountain biking, horseback riding, and miles of picturesque trails. Convenient access to the 118 Freeway, Topanga Canyon Boulevard, and nearby Porter Ranch shopping and dining completes this exceptional lifestyle. Come experience the lifestyle you've been dreaming of... then imagine cooling off with an evening swim in your own private backyard resort. Schedule your private tour today and experience this exceptional home for yourself.
| 7 hours ago | Listing first seen on site | |
| 14 hours ago | Listing updated with changes from the MLS® |

This information is for your personal, non-commercial use and may not be used for any purpose other than to identify prospective properties you may be interested in purchasing. The display of MLS data is usually deemed reliable but is NOT guaranteed accurate by the MLS. Buyers are responsible for verifying the accuracy of all information and should investigate the data themselves or retain appropriate professionals. Information from sources other than the Listing Agent may have been included in the MLS data. Unless otherwise specified in writing, the Broker/Agent has not and will not verify any information obtained from other sources. The Broker/Agent providing the information contained herein may or may not have been the Listing and/or Selling Agent.
Did you know? You can invite friends and family to your search. They can join your search, rate and discuss listings with you.