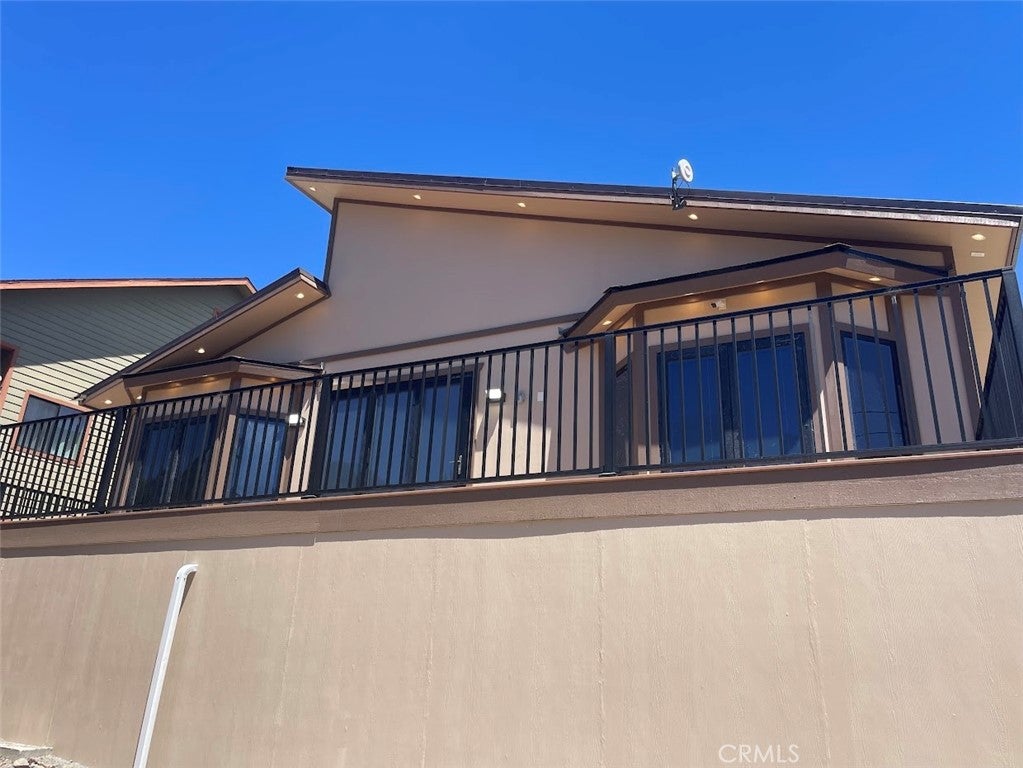

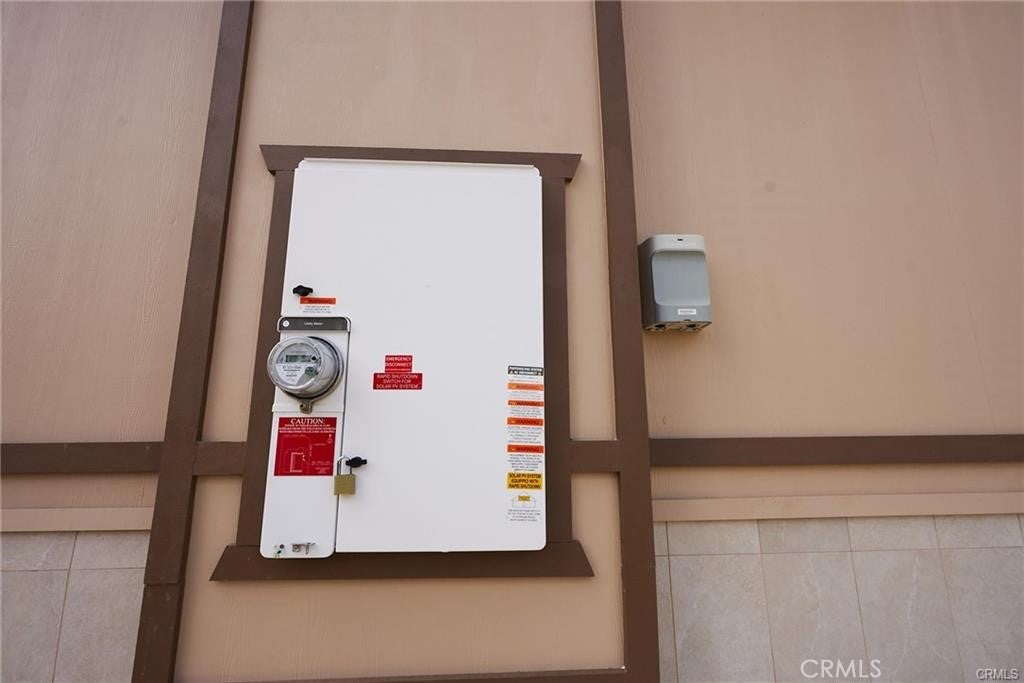
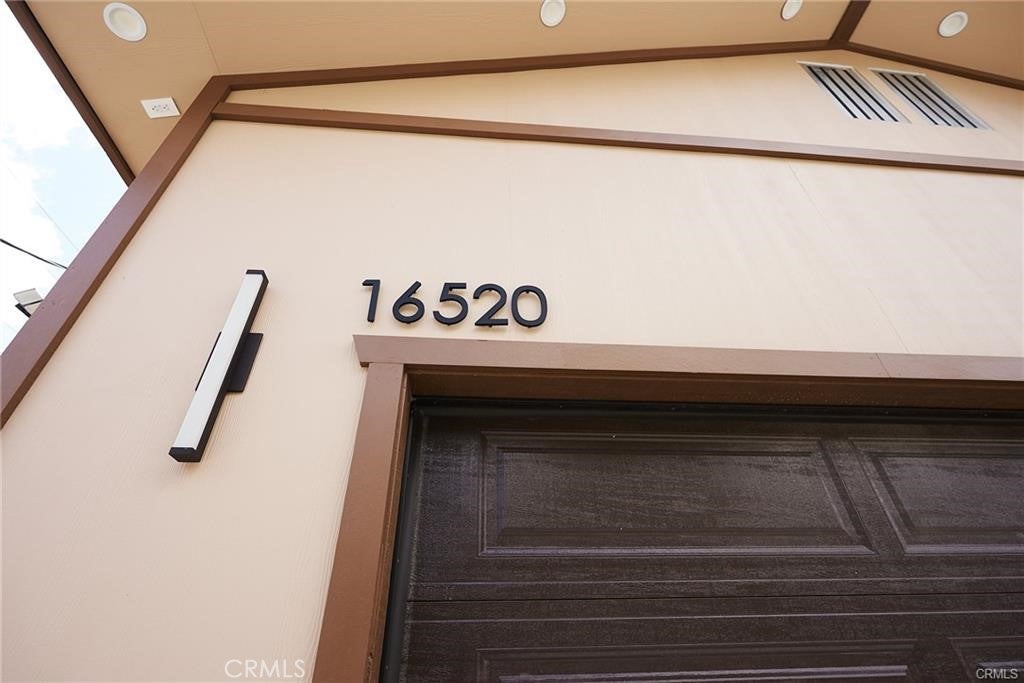
Are you looking for a one-of-a-kind Custom Home, just finished in 2025. We just listed this 3 bedroom, 2 full Bath home with special office w/ view of the north side mtn pinos, located on the sunny side of Pine Mtn Club. Everywhere you look is something custom, 30d'x22w' Garage, Electric Panel home center,wifi ready, 12 Solar Panels, 4 Mitsubishi heat/ac units, 24,000 btu in greatroom w/ 3- 9,000 btu in the bedrooms. Smart 50 gal electrical water heater, Jack & Jill guest bedrooms w/ smart bathroom w/ bidet & walk-in shower. Master suite also has a view of the north side of Mt Pinos, walk-in closet, w/ smart bathroom also. You enter thru a 54" special metal door w/swivel, to 4'x4' custom tile flooring throughout the home. Greatroom has an oversized Kitchen w/ 36" Electric cooking stove, custom island w/ stone counter, new stainless steel appliances included also is a 64" electric panel fireplace for those cool evenings, Water system installed for all of the trees and plants w/ a smart system linked to the weather channel. You must come see this special home
Listing Snapshot
Inside Area (SqFt)
1,850 sqft
HOA/Condo/Coop Fees
$149.92 monthly
Recent Activity
| yesterday | | Listing first seen on site |
| yesterday | | Listing updated with changes from the MLS® |
General Features
Disclosures
CovenantsRestrictionsDisclosureHoaDisclosure
Foundation
Concrete PerimeterPillar/Post/PierRaised
Parking
AttachedCircular DrivewayConcreteDirect AccessDrivewayGarage Faces FrontGarageGarage Door OpenerPavedUnassignedWorkshop in Garage
Property Condition
New Construction
Property Sub Type
Single Family Residence
Security
Carbon Monoxide Detector(s)Security Guard
Sewer
Engineered SepticSeptic Tank
Special Circumstances
Standard
Style
CottageCraftsmanCustom
Utilities
Electricity ConnectedWater Connected
Interior Features
Appliances
Electric CooktopExhaust FanElectric OvenElectric Water HeaterMicrowaveRefrigeratorRange HoodWater Heater
Cooling
Central AirDuctlessHeat Pump
Electric
220 Volts in Kitchen220 Volts in Laundry
Fireplace Features
Blower FanElectricGreat Room
Heating
Active SolarDuctlessElectricENERGY STAR Qualified EquipmentFireplace(s)Heat PumpSolar
Interior
Breakfast BarBuilt-in FeaturesCathedral Ceiling(s)High CeilingsOpen FloorplanPantryStone CountersStorageWalk-In Closet(s)Master Downstairs
Laundry Features
Electric Dryer HookupGas Dryer HookupIn Garage
Window Features
BlindsDouble Pane WindowsGarden Window(s)Low Emissivity WindowsScreens
Kitchen
Features - Kitchen Island, Stone Counters
Other
Features - Walk-In Closet(s)
Exterior Features
Construction Details
StoneDucts Professionally Air-SealedFrameGlassHardiPlank TypeLap SidingConcrete
Lot Features
Back YardClose to ClubhouseCorner LotCorners MarkedFront YardGentle SlopingIrregular LotLandscapedSloped UpWooded
Patio And Porch
DeckFront Porch
Pool Features
PrivateCommunityAssociation
Road Frontage
County RoadHighwayPrivate Road
Spa Features
CommunityPrivate
View
Mountain(s)NeighborhoodValleyTrees/Woods
Waterview
Mountain(s)NeighborhoodValleyTrees/Woods
Windows/Doors
BlindsDouble Pane WindowsGarden Window(s)Low Emissivity WindowsScreens
Community Features
Association Amenities
Billiard RoomDog ParkGolf CourseGame RoomMeeting RoomBarbecuePicnic AreaPlaygroundPoolRecreation RoomRV ParkingSpa/Hot TubSecurity
Community Features
FishingGolfStable(s)LakeParkPool
Financing Terms Available
Conventional
HOA Fee Frequency
Annually
Horse Property
Riding Trail
MLS Area
PMCL - Pine Mountain Club
School District
El Tejon Unified
Schools
School DistrictEl Tejon Unified

This information is for your personal, non-commercial use and may not be used for any purpose other than to identify prospective properties you may be interested in purchasing. The display of MLS data is usually deemed reliable but is NOT guaranteed accurate by the MLS. Buyers are responsible for verifying the accuracy of all information and should investigate the data themselves or retain appropriate professionals. Information from sources other than the Listing Agent may have been included in the MLS data. Unless otherwise specified in writing, the Broker/Agent has not and will not verify any information obtained from other sources. The Broker/Agent providing the information contained herein may or may not have been the Listing and/or Selling Agent.
Source: Walkscore



Did you know? You can invite friends and family to your search. They can join your search, rate and discuss listings with you.