Save
Ask
Tour
Hide
Share
$865,000
New Listing

22035 Windham
Saugus, CA 91350

Single Family Residence|Coming Soon
4
Beds
3
Total Baths
3
Full Baths
2,194
SqFt
$394
/SqFt
2015
Built
Subdivision:
Providence (at River Village) (PROVD)
County:
Los Angeles
Listed by Erick Rojas of Pinnacle Estate Properties [email protected]
22035 Windham22035 Windham22035 Windham22035 Windham
Save
Ask
Tour
Hide
Share

Mortgage Calculator

Monthly Payment (Est.)

$3,946
Calculator powered by Showcase IDX, a Constellation1 Company. Copyright ©2026 Information is deemed reliable but not guaranteed.

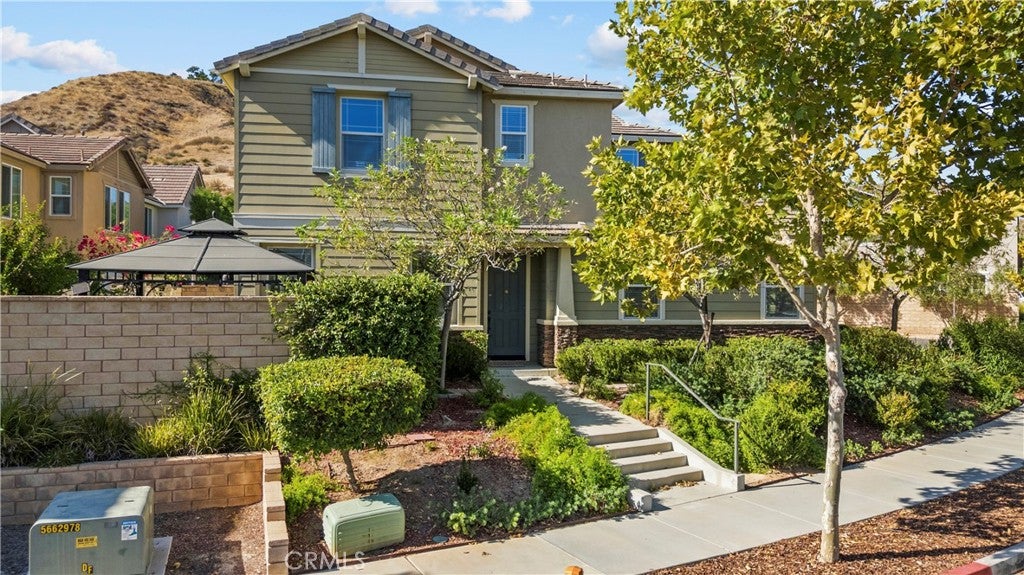
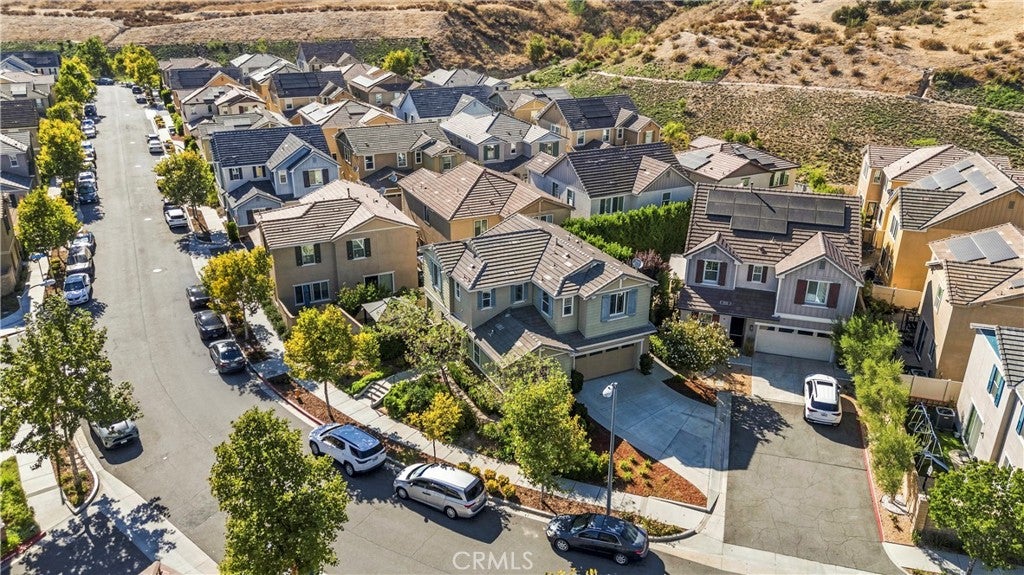
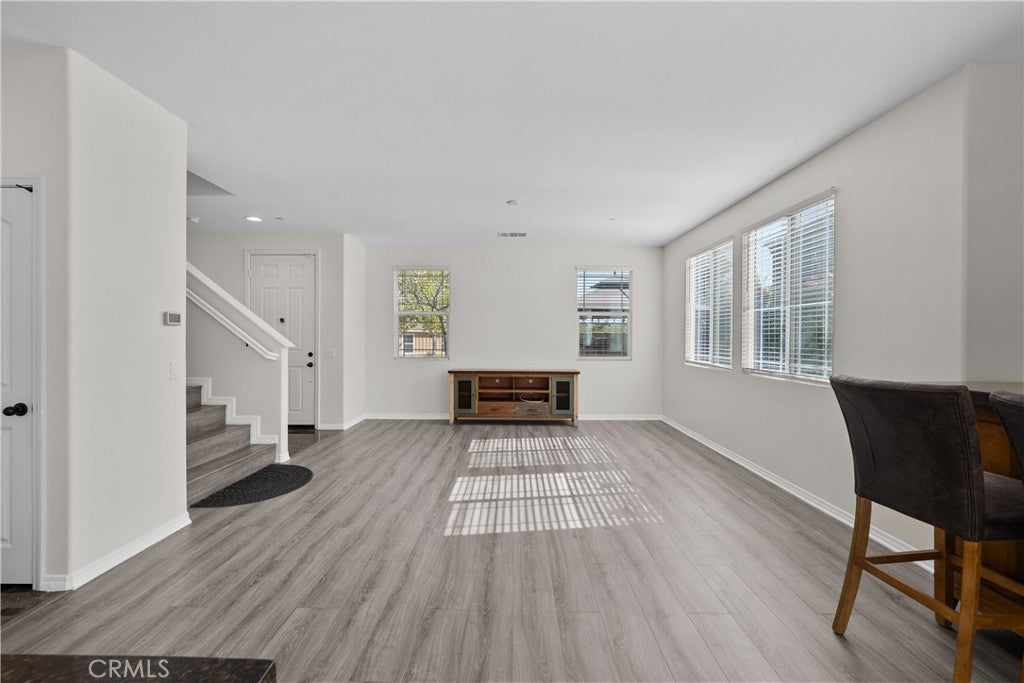
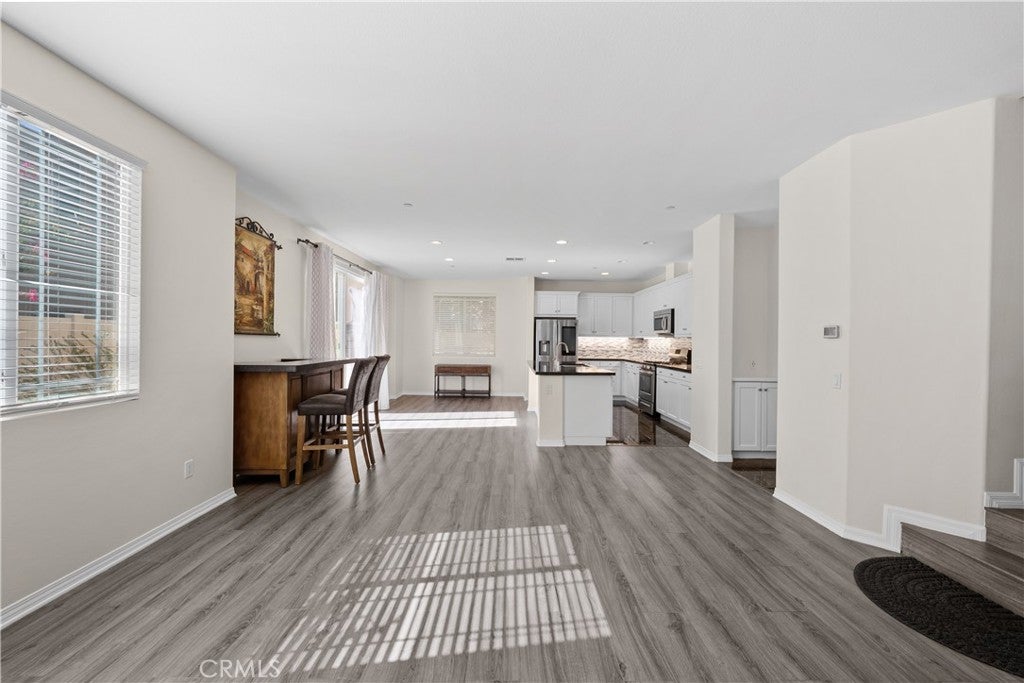
RUN, DON’T WALK to this SOUGHT AFTER AND HARD TO FIND DETACHED 2-STORY UNIT in the desirable River Village gated community!!! This rare gem features central air and heat, a dedicated laundry room, LOWER LEVEL bedroom, FULL downstairs bathroom, NEW interior paint, tankless water heater, and a 2-car garage with ample bonus driveway parking for up to 4 cars!!! This MOVE-IN READY home welcomes you with a stone tile entry that leads to a spacious living room offering recessed lighting, laminated wood flooring, warm natural light, and open views to the kitchen and dining room area. This chic and stylish kitchen showcasing stainless steel appliances, a large walk-in pantry, gleaming granite countertops with new tile backsplash, large family style kitchen island with new sink, and access to the rear yard. The Master suite is generously sized and boasts a large walk-in closet with sliding barn doors, a cozy reading nook, and a large master bathroom that features a separate shower and soaking tub, dual sinks, stone counter tops. Secondary bedrooms offer sliding mirrored closet doors, laminated wood flooring, window treatments, base molding and a shared full hallway bathroom. The private rear yard is the perfect place to entertain with a large gazebo and seating area, flowering gardens and trellis. This gated community offers sparkling pools and spa, BBQ area, picnic spaces, grassy manicured areas and a playground for young families to enjoy. Home is conveniently located near parks, schools, shopping, dining, and commuter routes. The River Village community offers an excellent opportunity to enjoy all that the Santa Clarita lifestyle has to offer.

Save
Ask
Tour
Hide
Share
Listing Snapshot
Price 
$865,000
Days On Site 
0 Days
Bedrooms 
4
Inside Area (SqFt) 
2,194 sqft
Total Baths 
3
Full Baths 
3
Partial Baths 
N/A
Lot Size 
0.103 Acres
Year Built 
2015
MLS® Number 
SR26168547
Status 
Coming Soon
Property Tax 
N/A
HOA/Condo/Coop Fees 
$165 monthly
Sq Ft Source 
Assessor
Friends & Family
Recent Activity
9 hours agoListing first seen on site
16 hours agoListing updated with changes from the MLS®
General Features
Acres 
0.103
Attached Garage 
Yes
Garage 
Yes
Garage Spaces 
2
Land Lease 
No
Levels 
Two
Number Of Stories 
2
Parking 
AttachedConcreteDirect AccessDrivewayGarageGarage Faces Side
Parking Spaces 
2
Property Sub Type 
Single Family Residence
Security 
Gated Community
Sewer 
Public Sewer
Special Circumstances 
Standard
Utilities 
Cable AvailableCable ConnectedElectricity AvailableNatural Gas ConnectedPhone Connected
Water Source 
Public
Interior Features
Appliances 
Convection OvenDouble OvenDishwasherFreezerGas CooktopDisposalGas OvenGas RangeMicrowaveRefrigeratorTankless Water HeaterVented Exhaust Fan
Cooling 
Central Air
Fireplace Features 
None
Flooring 
TileVinyl
Heating 
Central
Interior 
Built-in FeaturesEat-in KitchenGranite CountersOpen FloorplanPantryRecessed LightingWalk-In Closet(s)
Laundry Features 
Washer HookupElectric Dryer HookupGas Dryer HookupLaundry RoomUpper Level
Main Level Bedrooms 
1
Spa 
Yes
Attic 
Bathroom 
Features - Granite Counters
Bedroom 
Dining Room 
EntryFoyer 
Family Room 
Kitchen 
Laundry 
Living Room 
Other 
Features - Walk-In Closet(s)
Pantry 
Save
Ask
Tour
Hide
Share
Exterior Features
Lot Features 
Front YardLandscaped
Other Structures 
Gazebo
Patio And Porch 
Patio
Pool Features 
CommunityFencedIn GroundAssociation
Spa 
Yes
Spa Features 
CommunityIn Ground
View 
DesertHillsMountain(s)Neighborhood
Waterview 
DesertHillsMountain(s)Neighborhood
Community Features
Accessibility Features 
Safe Emergency Egress from Home
Association Amenities 
Maintenance GroundsBarbecuePlaygroundPoolSpa/Hot TubDog Park
Association Dues 
165
Building Access 
Front Door
Community Features 
CurbsStreet LightsSuburbanSidewalksGatedPool
Financing Terms Available 
ConventionalFHAVA Loan1031 Exchange
HOA Fee Frequency 
Monthly
MLS Area 
RVLG - River Village
Roads 
Paved
School District 
William S. Hart Union
Schools
School District
William S. Hart Union
Elementary School
Unknown
Middle School
Unknown
High School
Unknown


This information is for your personal, non-commercial use and may not be used for any purpose other than to identify prospective properties you may be interested in purchasing. The display of MLS data is usually deemed reliable but is NOT guaranteed accurate by the MLS. Buyers are responsible for verifying the accuracy of all information and should investigate the data themselves or retain appropriate professionals. Information from sources other than the Listing Agent may have been included in the MLS data. Unless otherwise specified in writing, the Broker/Agent has not and will not verify any information obtained from other sources. The Broker/Agent providing the information contained herein may or may not have been the Listing and/or Selling Agent.

Neighborhood & Commute
Source: Walkscore
Save
Ask
Tour
Hide
Share