


8337 Lennox AvenueLos Angeles, CA 91402
Mortgage Calculator
Monthly Payment (Est.)
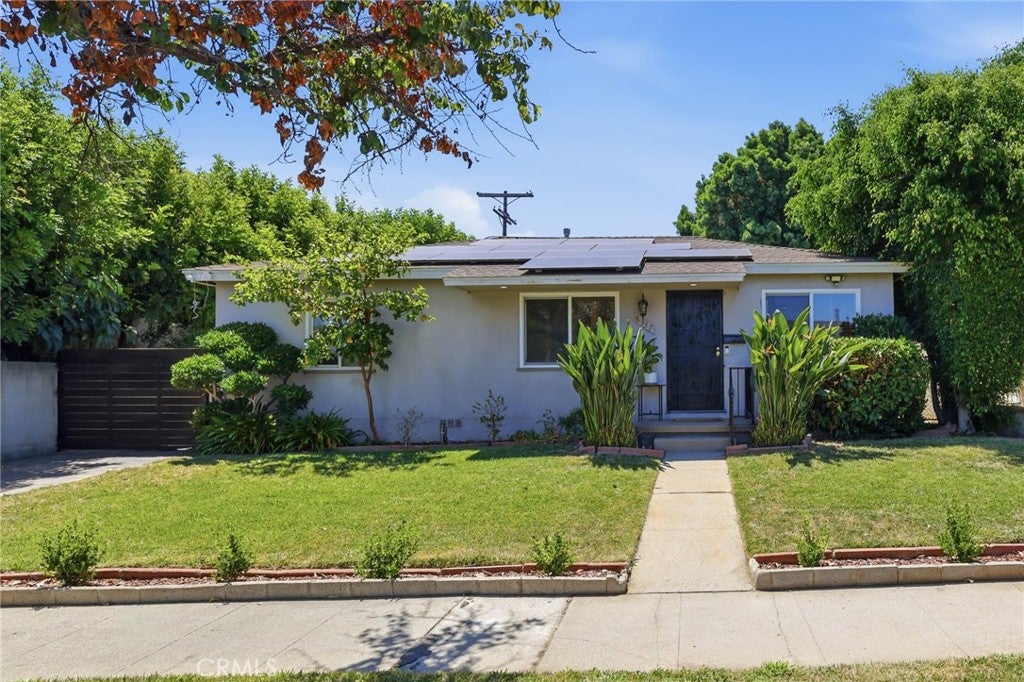
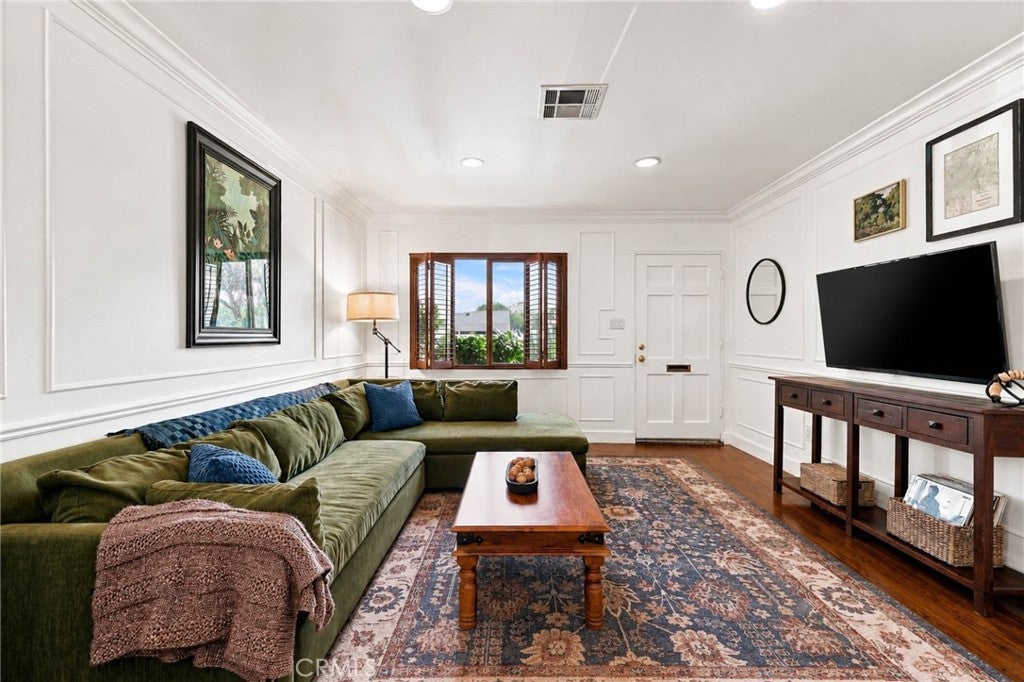
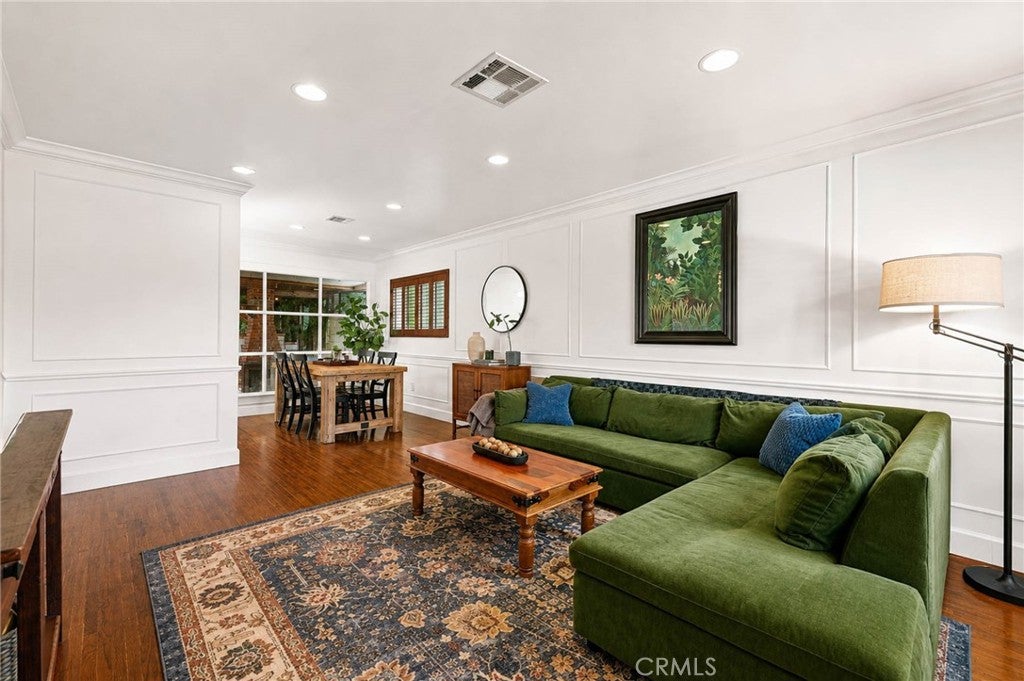
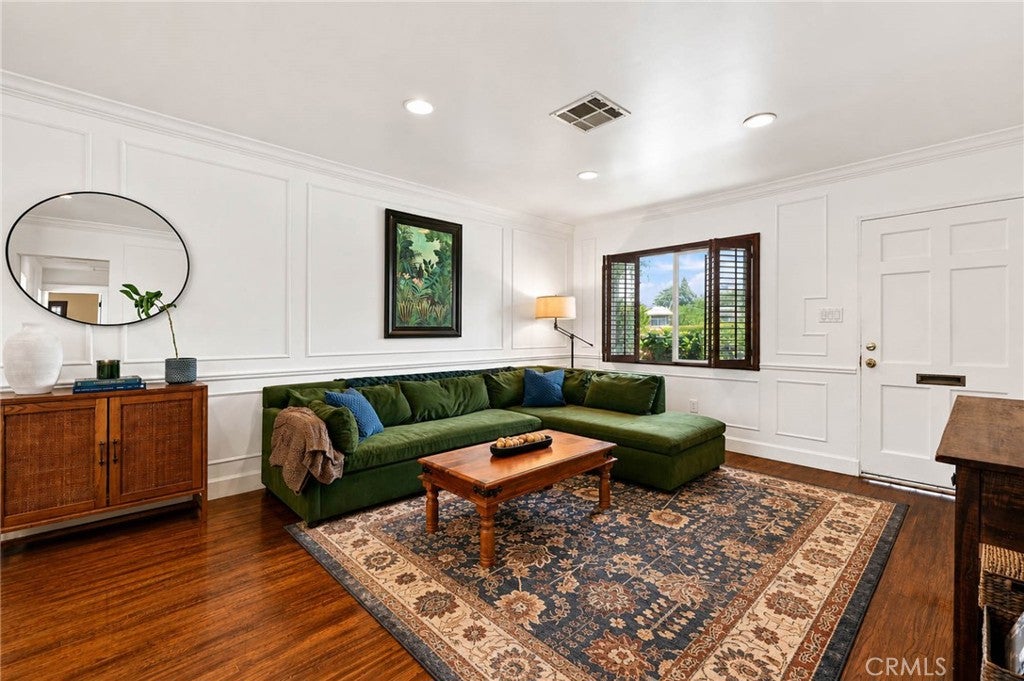
$3,604From the moment you step through the front door, you'll understand why this home is special. Sunlight pours through every room, highlighting timeless architectural details and thoughtfully curated improvements that preserve the home's original character while enhancing its warmth and comfort. This lovingly cared-for 3-bedroom, 2-bath home welcomes you into a warm and inviting living room featuring beautifully refinished hardwood floors, elegant custom-crafted interior doors, detailed picture-frame molding, chair rail accents, and custom-crafted wood plantation shutters designed to create a seamless flow throughout the home while complementing its timeless character. The living room flows effortlessly into the formal dining area, where a large picture window frames the beautifully curated backyard, creating a seamless indoor-outdoor connection while filling the space with natural light. Just beyond, the beautifully refreshed kitchen features newly painted cabinetry, a newer stove, a skylight, and a charming bay window overlooking the backyard, making the space feel bright, open, and welcoming from morning to evening. Both bathrooms have been thoughtfully enhanced with timeless finishes, while the hallway bathroom skylight fills the space with soft natural light, creating a peaceful, spa-like retreat. Step outside to a backyard thoughtfully designed by the homeowners to be a true extension of the home. Custom stone walkways lead you through inviting outdoor living spaces, where a charming pergola, café string lights, and mature orange and pomegranate trees create the perfect setting for entertaining guests or enjoying a quiet evening outdoors. Every detail was thoughtfully designed for beauty and function. Additional highlights include paid-off solar panels installed in 2023, central heating and air conditioning, an indoor laundry room with washer and gas dryer hookups, a detached garage, an extended driveway offering ample parking, and a fully gated property for added privacy. Conveniently located near Kaiser Permanente Medical Center, Universal Studios Hollywood, Burbank, shopping, dining, schools, and the 5, 118, 170, and 405 freeways, this home offers the perfect blend of comfort, convenience, and timeless appeal. More than a beautifully maintained house, this is a home filled with heart -where every improvement reflects the care, craftsmanship, and pride of its owners, creating a place that feels as warm and welcoming as it is unforgettable.
| 15 hours ago | Listing first seen on site | |
| 15 hours ago | Listing updated with changes from the MLS® |

This information is for your personal, non-commercial use and may not be used for any purpose other than to identify prospective properties you may be interested in purchasing. The display of MLS data is usually deemed reliable but is NOT guaranteed accurate by the MLS. Buyers are responsible for verifying the accuracy of all information and should investigate the data themselves or retain appropriate professionals. Information from sources other than the Listing Agent may have been included in the MLS data. Unless otherwise specified in writing, the Broker/Agent has not and will not verify any information obtained from other sources. The Broker/Agent providing the information contained herein may or may not have been the Listing and/or Selling Agent.
Did you know? You can invite friends and family to your search. They can join your search, rate and discuss listings with you.