


24107 Del MonteValencia, CA 91355
Mortgage Calculator
Monthly Payment (Est.)
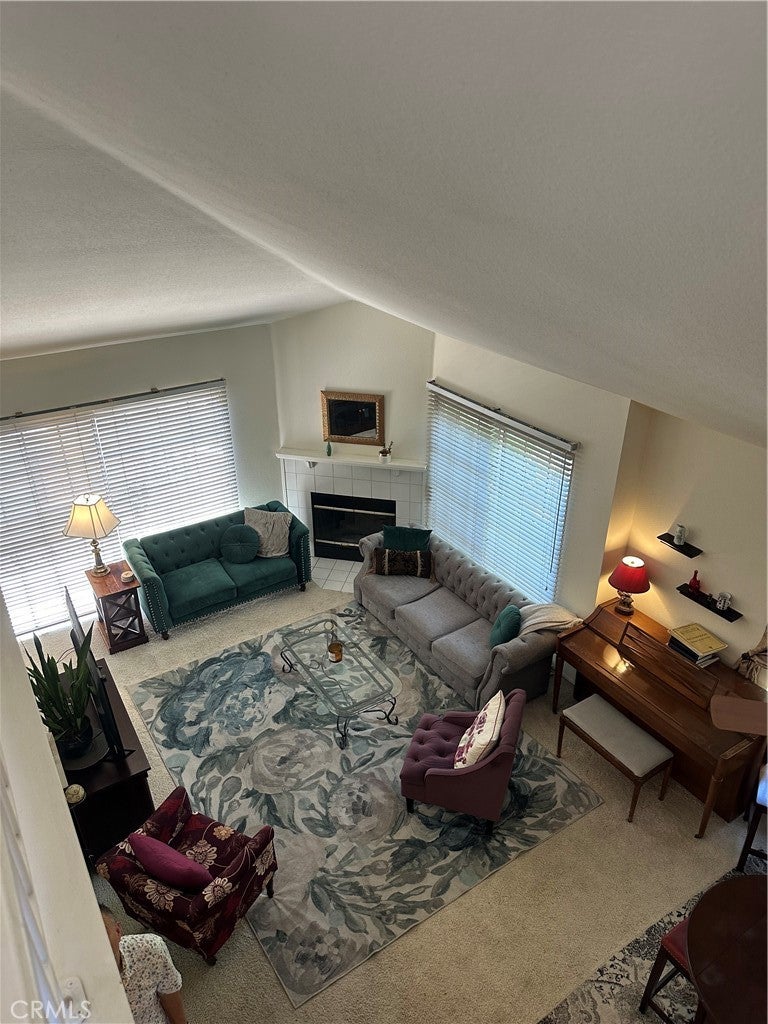
$2,414Welcome to this beautifully maintained TOP-FLOOR CORNER UNIT in the highly desirable Siena Villas community of Valencia. Offering 2 bedrooms, 2 bathrooms, and an EXPANSIVE LOFT, this light-filled home features soaring VAULTED CEILINGS, an open-concept floorplan, and abundant natural light throughout. The versatile loft provides exceptional flexibility for a home office, media room, gym, guest retreat, creative space, or potential third sleeping area. Additional highlights include ONLY ONE SHARED WALL (located opposite the bedrooms and loft), a spacious living room with fireplace, a primary suite with WALK-IN CLOSET and private balcony access, indoor laundry, central air and heat, MULTIPLE PRIVATE BALCONIES, and 3 ASSIGNED PARKING SPACES a rare and highly desirable feature within the community. Siena Villas residents enjoy resort-style amenities including pools, spas, tennis courts, playgrounds, picnic areas, walking trails, and beautifully maintained grounds, all conveniently located near shopping, dining, parks, schools, and freeway access. Property is currently tenant occupied through April 2027.
| yesterday | Listing first seen on site | |
| yesterday | Listing updated with changes from the MLS® |

This information is for your personal, non-commercial use and may not be used for any purpose other than to identify prospective properties you may be interested in purchasing. The display of MLS data is usually deemed reliable but is NOT guaranteed accurate by the MLS. Buyers are responsible for verifying the accuracy of all information and should investigate the data themselves or retain appropriate professionals. Information from sources other than the Listing Agent may have been included in the MLS data. Unless otherwise specified in writing, the Broker/Agent has not and will not verify any information obtained from other sources. The Broker/Agent providing the information contained herein may or may not have been the Listing and/or Selling Agent.
Did you know? You can invite friends and family to your search. They can join your search, rate and discuss listings with you.