Save
Ask
Tour
Hide
Share
$924,900
New Listing

24185 Paseo Del Rancho
Valencia, CA 91354

For Sale|Single Family Residence|Active
4
Beds
3
Total Baths
3
Full Baths
2,222
SqFt
$416
/SqFt
2019
Built
Subdivision:
Avanti (AVANT)
County:
Los Angeles
Listed by Audra Camacho of Keller Williams Exclusive Properties [email protected]
Upcoming Open Houses
Fri, Aug 7, 10:00 AM - 1:00 PM
Sat, Aug 8, 2:00 PM - 4:00 PM
24185 Paseo Del Rancho24185 Paseo Del Rancho24185 Paseo Del Rancho24185 Paseo Del Rancho
Save
Ask
Tour
Hide
Share

Mortgage Calculator

Monthly Payment (Est.)

$4,220
Calculator powered by Showcase IDX, a Constellation1 Company. Copyright ©2026 Information is deemed reliable but not guaranteed.

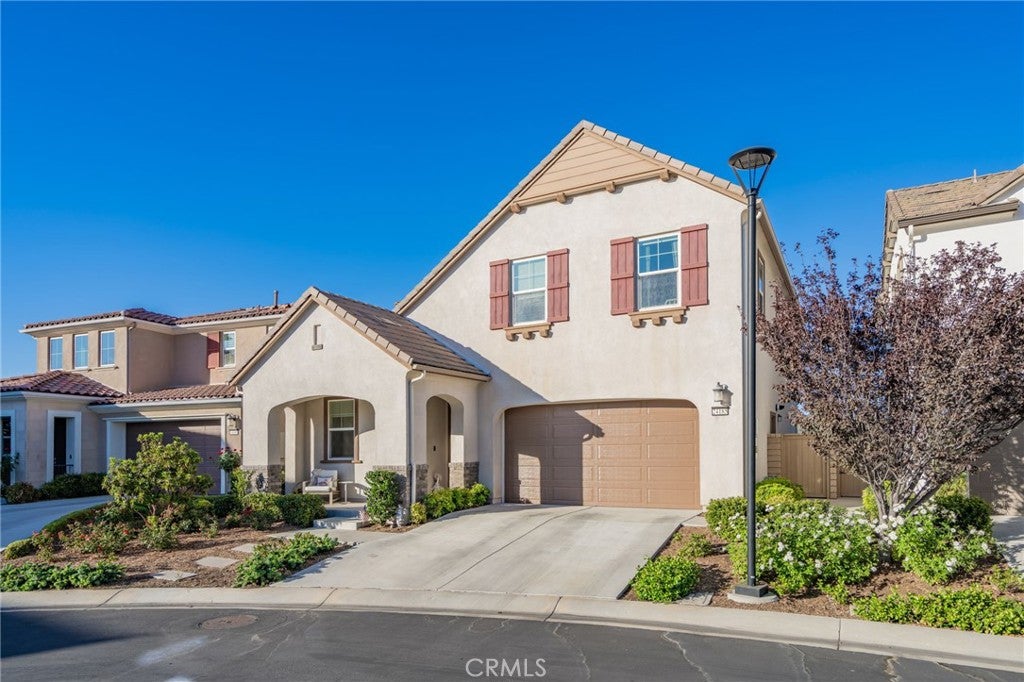
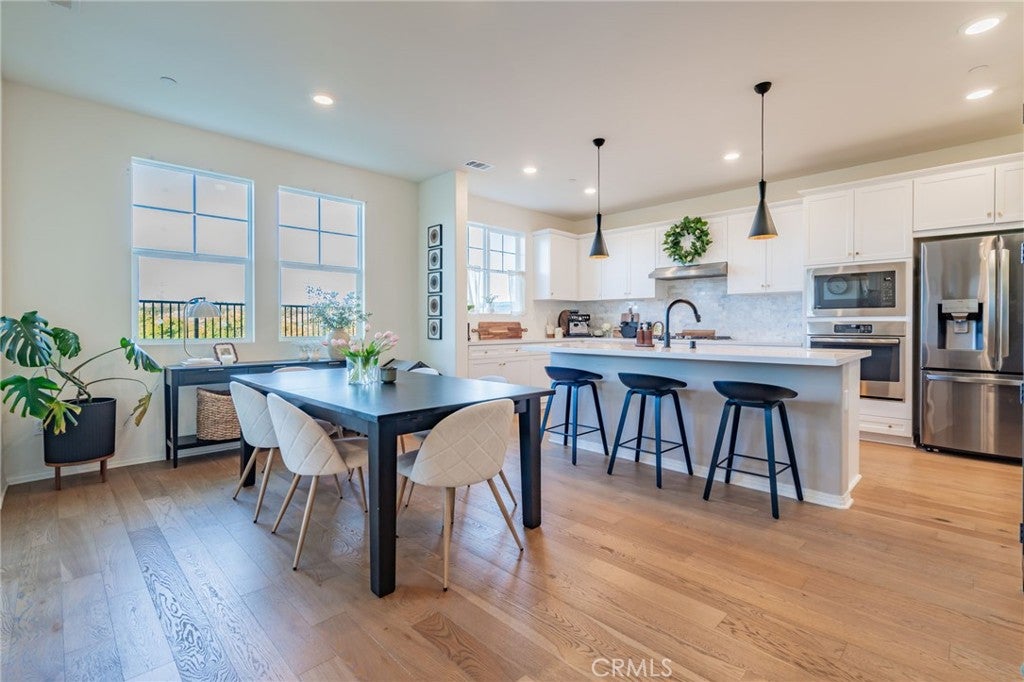
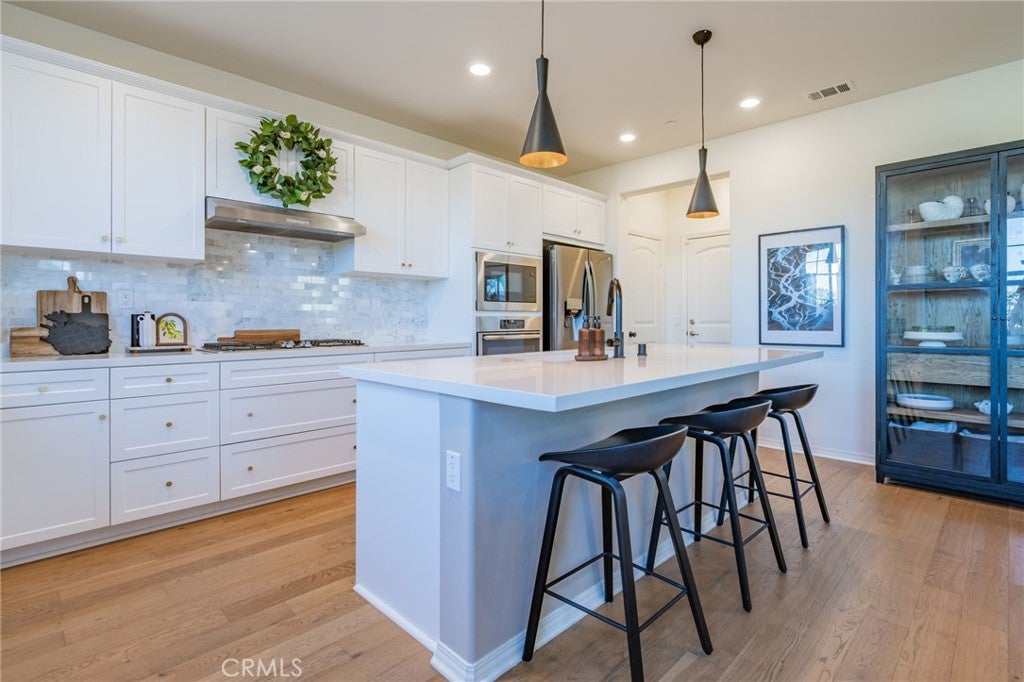
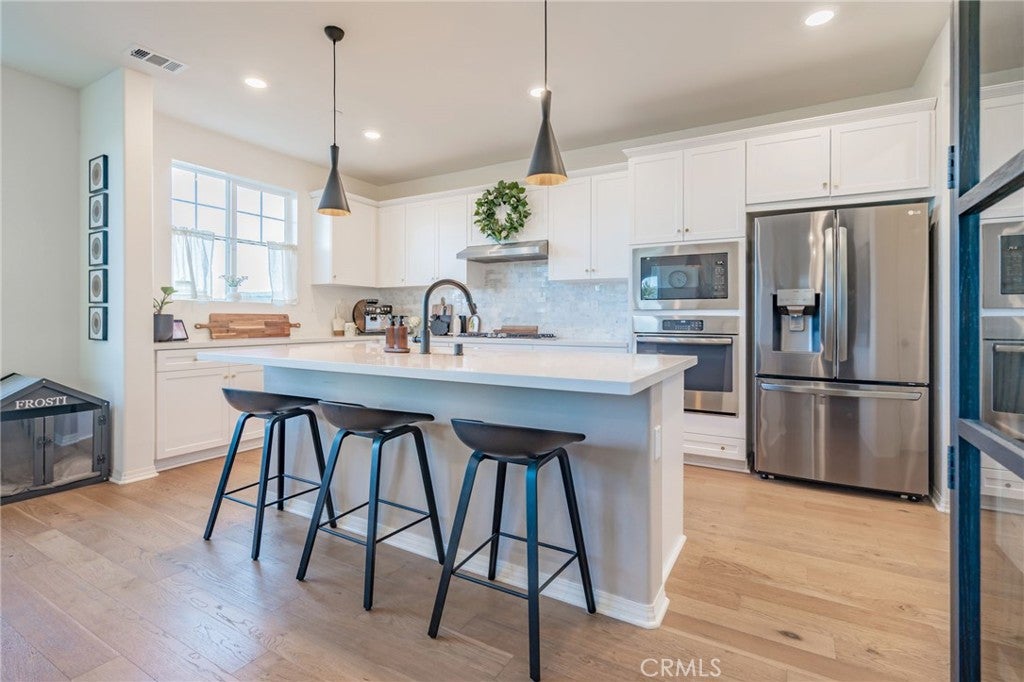
This exceptional VIEW HOME offers the perfect blend of style, comfort, and functionality, showcasing thoughtful upgrades throughout. Beautiful hardwood flooring flows throughout the main living areas and continues up the staircase, creating a warm and cohesive feel. The chef-inspired kitchen features elegant quartz countertops, a marble backsplash, and opens seamlessly to the dining and living spaces, perfect for both everyday living and entertaining. Step outside to the inviting California Room, complete with a ceiling fan for year-round comfort, and enjoy the beautifully designed backyard with a cozy fire pit, an ideal setting for relaxing evenings or gathering with family and friends. The garage is equally impressive with durable epoxy flooring and built-in storage cabinets, providing a clean, organized, and functional space .Inside, each spacious bedroom offers the convenience of a walk-in closet, while the generous laundry room features built-in cabinetry and shelving for added storage. Enjoy picturesque views and convenient access to a nearby park, inclusive playground, basketball courts, and the community’s resort-style pools and clubhouse. With its quality finishes, inviting indoor-outdoor living, and exceptional location, this beautifully maintained home is one you won’t want to miss.

Save
Ask
Tour
Hide
Share
Listing Snapshot
Price 
$924,900
Days On Site 
0 Days
Bedrooms 
4
Inside Area (SqFt) 
2,222 sqft
Total Baths 
3
Full Baths 
3
Partial Baths 
N/A
Lot Size 
11.0915 Acres
Year Built 
2019
MLS® Number 
SR26171684
Status 
Active
Property Tax 
N/A
HOA/Condo/Coop Fees 
$166 monthly
Sq Ft Source 
Assessor
Friends & Family
Recent Activity
11 hours agoListing first seen on site
11 hours agoListing updated with changes from the MLS®
General Features
Acres 
11.0915
Attached Garage 
Yes
Disclosures 
CovenantsRestrictionsDisclosureHoaDisclosure
Foundation 
None
Garage 
Yes
Garage Spaces 
2
Land Lease 
No
Levels 
Two
Number Of Stories 
2
Parking 
AttachedConcreteDirect AccessDrivewayGarage Faces FrontGarageGuestPaved
Parking Spaces 
2
Property Sub Type 
Single Family Residence
Sewer 
Public Sewer
Special Circumstances 
Standard
Water Source 
Public
Interior Features
Cooling 
Central Air
Fireplace Features 
None
Heating 
Central
Interior 
Ceiling Fan(s)Walk-In Closet(s)
Laundry Features 
InsideLaundry RoomUpper Level
Main Level Bedrooms 
1
Spa 
Yes
Bedroom 
Laundry 
Master Bathroom 
Master Bedroom 
Other 
Features - Walk-In Closet(s)
Save
Ask
Tour
Hide
Share
Exterior Features
Lot Features 
Close to ClubhousePaved
Patio And Porch 
Patio
Pool Features 
CommunityIn GroundAssociation
Spa 
Yes
Spa Features 
Community
View 
Park/GreenbeltHillsMountain(s)NeighborhoodPanoramicTrees/Woods
Waterview 
Park/GreenbeltHillsMountain(s)NeighborhoodPanoramicTrees/Woods
Community Features
Association Amenities 
Maintenance GroundsManagementBarbecuePoolSpa/Hot TubSecurityTrail(s)
Association Dues 
166
Building Access 
1st floor
Community Features 
CurbsStreet LightsSidewalksParkPool
Financing Terms Available 
Cash
HOA Fee Frequency 
Monthly
Horse Property 
Riding Trail
MLS Area 
VLWC - Valencia West Creek
School District 
William S. Hart Union
Schools
School District
William S. Hart Union
Elementary School
Unknown
Middle School
Unknown
High School
Unknown


This information is for your personal, non-commercial use and may not be used for any purpose other than to identify prospective properties you may be interested in purchasing. The display of MLS data is usually deemed reliable but is NOT guaranteed accurate by the MLS. Buyers are responsible for verifying the accuracy of all information and should investigate the data themselves or retain appropriate professionals. Information from sources other than the Listing Agent may have been included in the MLS data. Unless otherwise specified in writing, the Broker/Agent has not and will not verify any information obtained from other sources. The Broker/Agent providing the information contained herein may or may not have been the Listing and/or Selling Agent.

Neighborhood & Commute
Source: Walkscore
Save
Ask
Tour
Hide
Share