


5746 McDonie AvenueWoodland Hills, CA 91367
Mortgage Calculator
Monthly Payment (Est.)
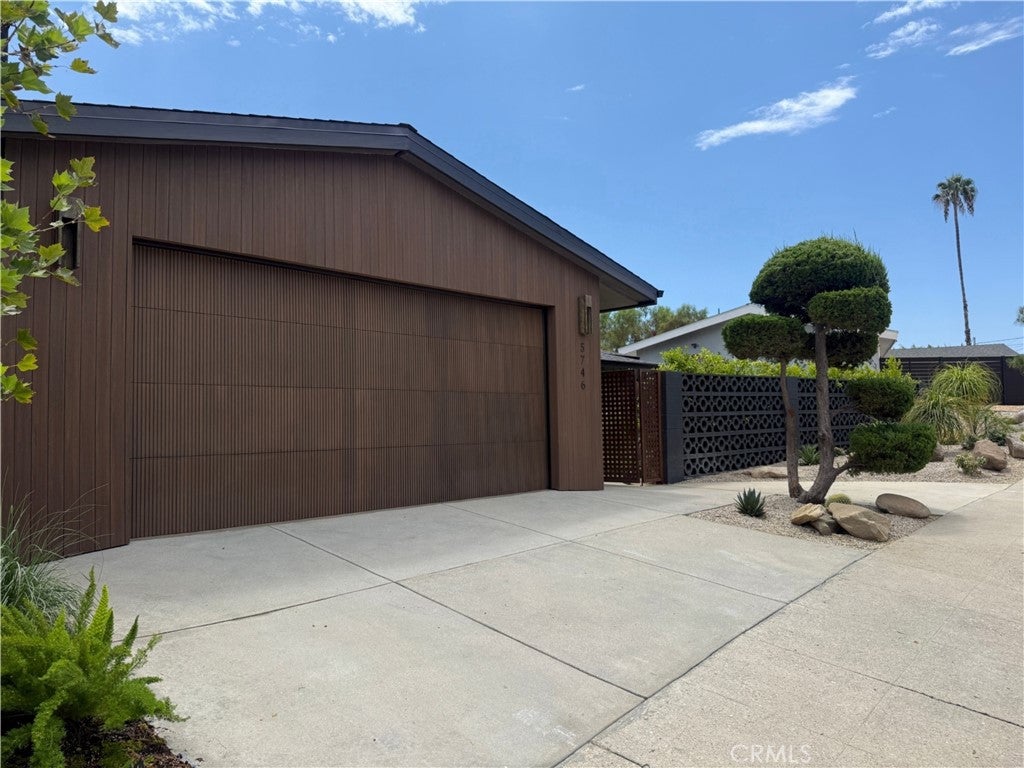
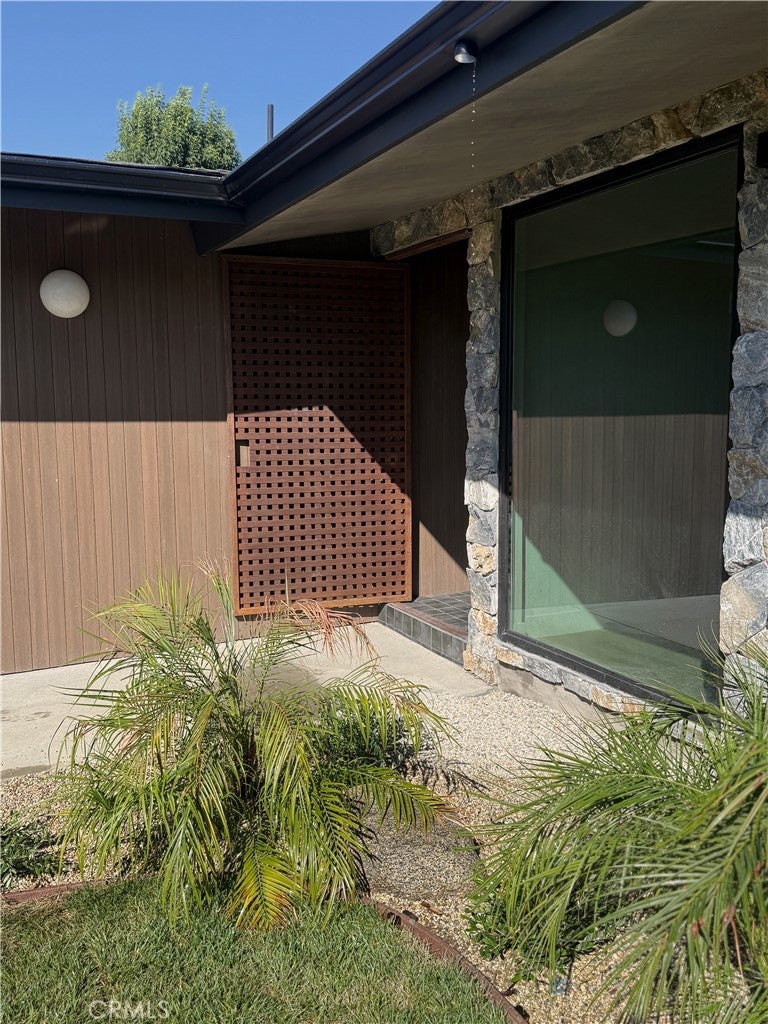
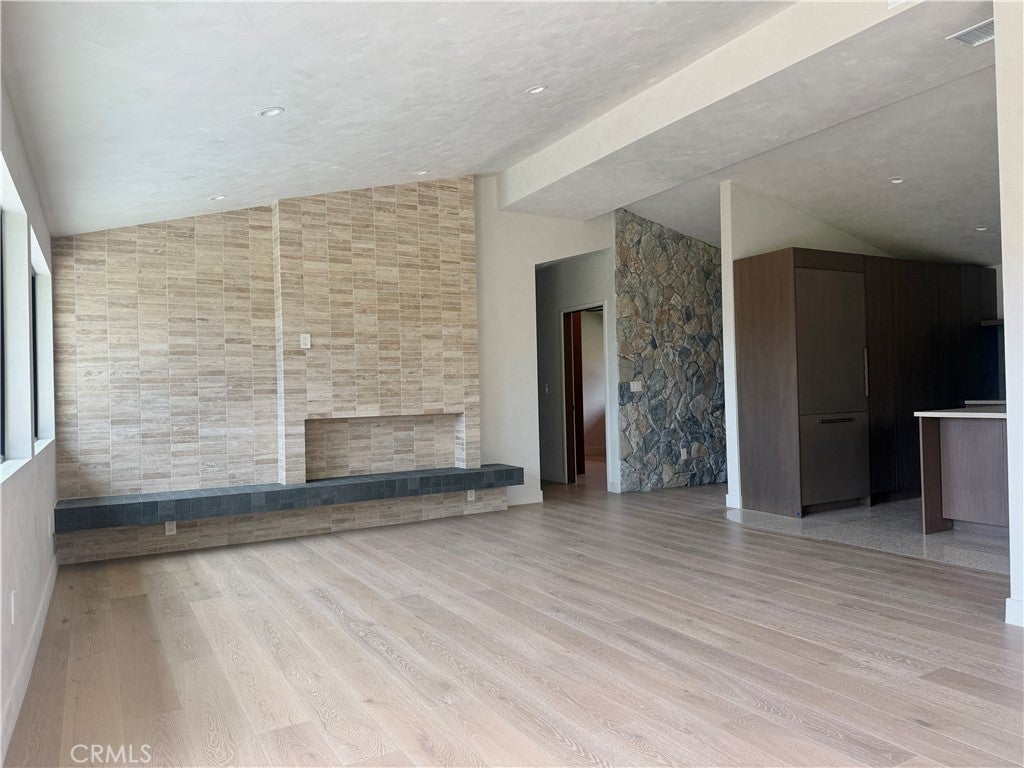
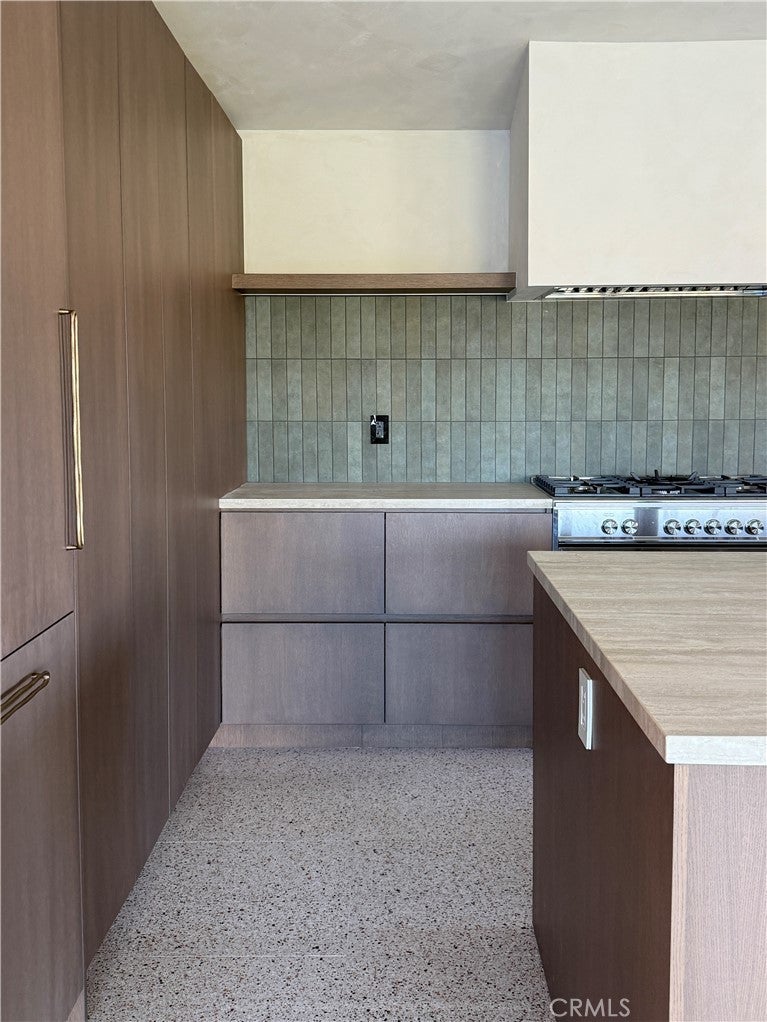
$10,014THE BONSAI A refined single-story interpretation of California mid-century modernism, The Bonsai is a fully reimagined four-bedroom, three-bath residence in Woodland Hills’ coveted Carlton Terrace. Defined by strong architectural lines, natural materials, and custom picture windows, the home balances mid-century sensibility with contemporary craftsmanship. A dramatic seven-foot picture window defines the front entry, creating a direct visual connection between architecture and landscape. Remodeled down to the studs, the residence pairs limewashed walls, natural stone, walnut-toned cabinetry, white oak millwork, and bricked travertine with custom picture windows framing 180-degree, unobstructed city views. The spacious primary suite features extensive custom cabinetry, a large walk-in closet, and a quiet, considered material palette. Outside, Corten steel gates, breeze-block detailing, smooth stucco, sand-finished concrete, and sculptural landscaping establish a distinctly mid-century arrival. A custom aluminum pergola, built-in BBQ, fire and conversation pit, and water feature extend the living spaces outdoors. The Bonsai is a study in materiality and indoor-outdoor living, with a subtle Japanese influence woven into its architectural language.
| 7 hours ago | Listing first seen on site | |
| 14 hours ago | Listing updated with changes from the MLS® |

This information is for your personal, non-commercial use and may not be used for any purpose other than to identify prospective properties you may be interested in purchasing. The display of MLS data is usually deemed reliable but is NOT guaranteed accurate by the MLS. Buyers are responsible for verifying the accuracy of all information and should investigate the data themselves or retain appropriate professionals. Information from sources other than the Listing Agent may have been included in the MLS data. Unless otherwise specified in writing, the Broker/Agent has not and will not verify any information obtained from other sources. The Broker/Agent providing the information contained herein may or may not have been the Listing and/or Selling Agent.
Did you know? You can invite friends and family to your search. They can join your search, rate and discuss listings with you.