Save
Ask
Tour
Hide
Share
$1,350,000
New Listing

9452 Reverie Road
Tujunga, CA 91042

For Sale|Single Family Residence|Active
5
Beds
5
Total Baths
4
Full Baths
1
Partial Bath
2,222
SqFt
$608
/SqFt
2026
Built
County:
Los Angeles
Listed by George Ouzounian of The Agency [email protected]
Upcoming Open Houses
Sun, Oct 25, 1:00 PM - 4:00 PM
9452 Reverie Road9452 Reverie Road9452 Reverie Road9452 Reverie Road
Save
Ask
Tour
Hide
Share

Mortgage Calculator

Monthly Payment (Est.)

Enter an interest rate to see your estimated monthly payment.
Calculator powered by Showcase IDX, a Constellation1 Company. Copyright ©2026 Information is deemed reliable but not guaranteed.

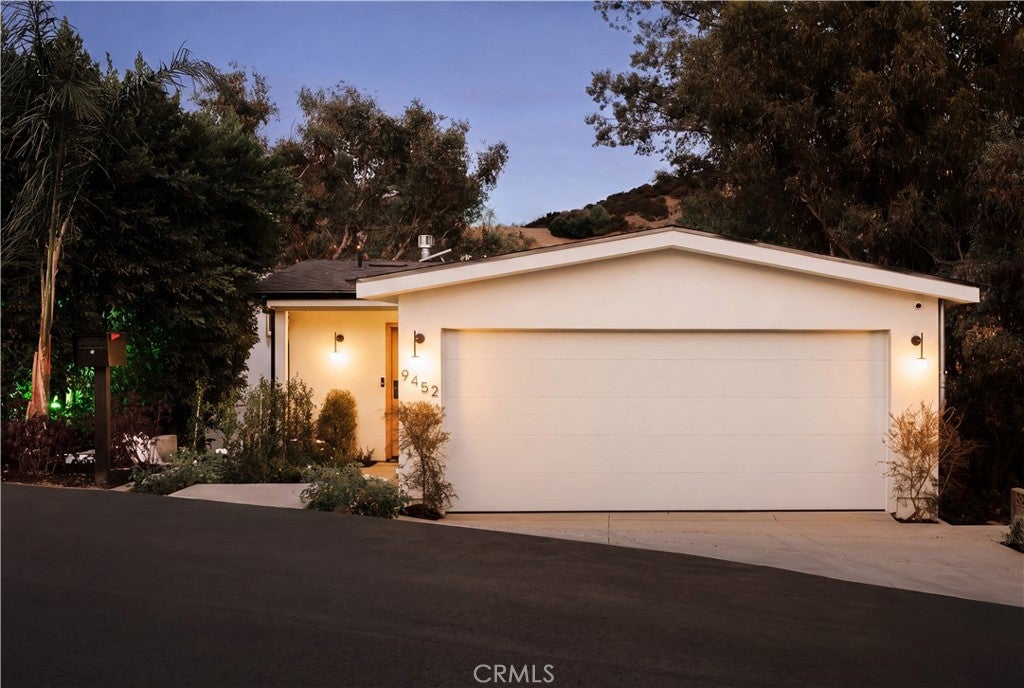
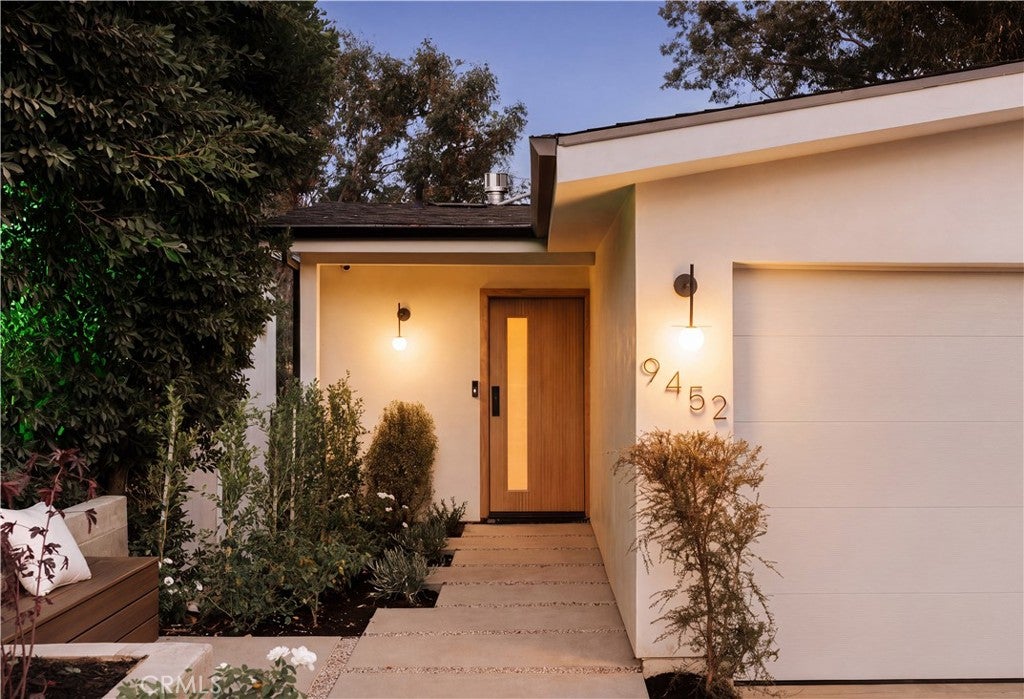
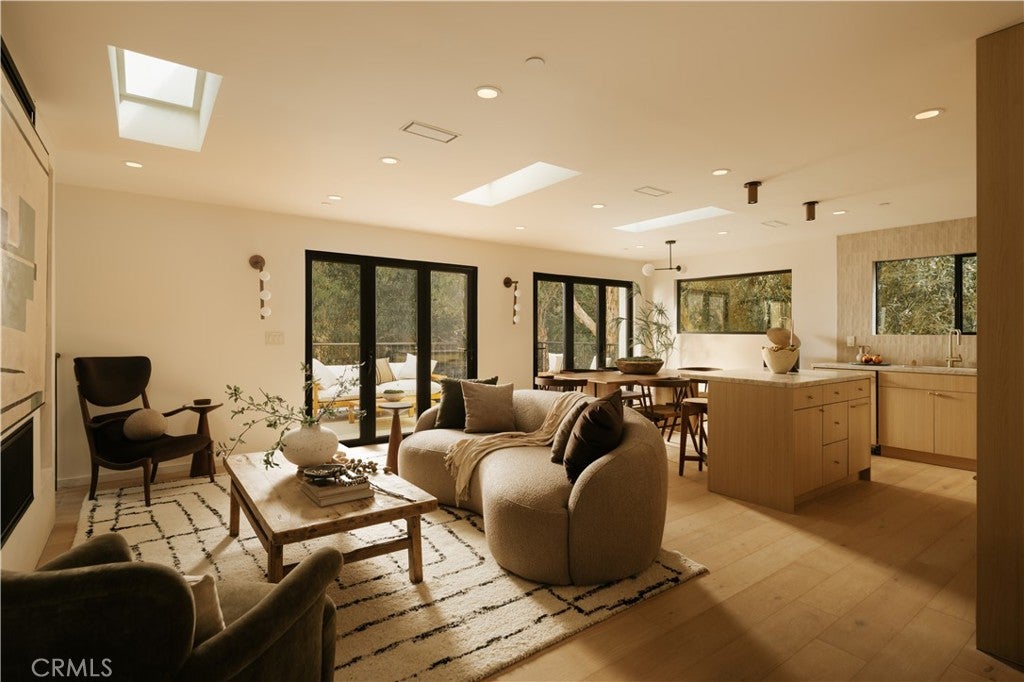
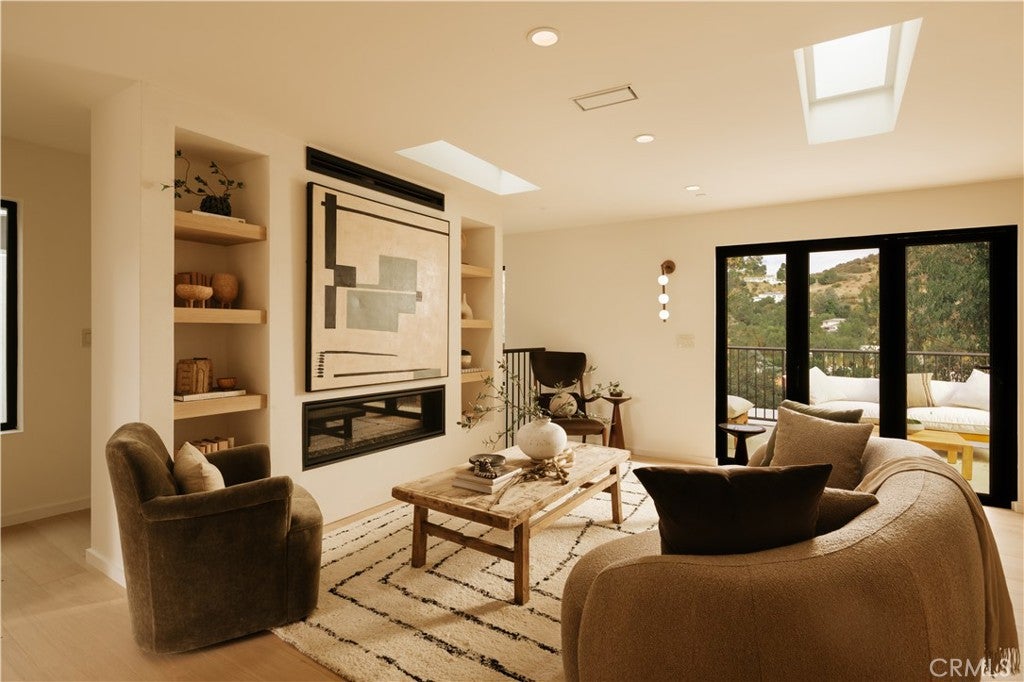
Set against the foothills on a quiet canyon street, 9452 Reverie Road is a newly built home featuring clean white lines, framed by mature trees and layered landscaping. Inside, an open great room gathers living and dining beneath skylights. The space is anchored by a linear fireplace set into built-in oak shelving, with glass doors opening to a deck in the treetops. The kitchen pairs light oak cabinetry with veined stone and a stacked-tile backsplash continuing up to a matching tiled range hood. It features a professional gas range, matching paneled refrigerator, brass pot filler, and island seating. A convenient powder room completes the main level with a carved stone basin on a floating oak vanity. Down the stairs to the lower level, the primary suite balances a wood-paneled accent wall against soft natural light, opening to a spa-like bath with a double vanity, freestanding soaking tub, glass shower, and a generous walk-in closet. Two secondary bedrooms each offer oak floors and a sliding closet, sharing a full bath in sage-green stacked tile. Between the home and the ADU, a wood-plank courtyard sets the stage for private outdoor dining and gathering. The separate two-bedroom, two-bath ADU offers full kitchen, open living, in-unit laundry, and two bedrooms each served by a full bath, ideal for multigenerational living or rental potential. In the foothill canyons, the location balances tranquility and convenience, with hiking close at hand and the shops and restaurants of Sunland-Tujunga, La Cañada, and La Crescenta within easy reach.

Save
Ask
Tour
Hide
Share
Listing Snapshot
Price 
$1,350,000
Days On Site 
0 Days
Bedrooms 
5
Inside Area (SqFt) 
2,222 sqft
Total Baths 
5
Full Baths 
4
Partial Baths 
1
Lot Size 
1.148 Acres
Year Built 
2026
MLS Number 
SR26173928
Status 
Active
Property Tax 
N/A
HOA/Condo/Coop Fees 
N/A
Sq Ft Source 
N/A
Friends & Family
Recent Activity
21 hours agoListing first seen on site
21 hours agoListing updated with changes from the MLS
General Features
Acres 
1.148
Attached Garage 
Yes
Garage 
Yes
Garage Spaces 
2
Land Lease 
No
Levels 
Two
Number Of Stories 
1
Parking 
AttachedConcreteDirect AccessDrivewayGarageOn Street
Parking Spaces 
4
Property Condition 
Updated/RemodeledNew Construction
Property Sub Type 
Single Family Residence
Security 
Carbon Monoxide Detector(s)Smoke Detector(s)
Sewer 
Public Sewer
Special Circumstances 
Standard
Style 
MidCenturyModernTraditional
Utilities 
Cable AvailableElectricity AvailableNatural Gas AvailablePhone AvailableSewer AvailableWater Available
Water Source 
Public
Interior Features
Appliances 
DishwasherGas OvenGas RangeRefrigeratorDryerWasherWasher/Dryer Stacked
Cooling 
Central Air
Fireplace 
Yes
Fireplace Features 
Living Room
Flooring 
Wood
Furnished 
Unfurnished
Heating 
CentralFireplace(s)
Interior 
Breakfast BarBuilt-in FeaturesEat-in KitchenIn-Law FloorplanOpen FloorplanRecessed LightingWired for SoundWalk-In Closet(s)
Laundry Features 
Inside
Window Features 
Skylight(s)
Bathroom 
Features - Low Flow Plumbing Fixtures, Soaking Tub
Dining Room 
EntryFoyer 
Family Room 
GuestQuarters 
Kitchen 
Laundry 
Living Room 
Master Bedroom 
Office 
Other 
Features - Walk-In Closet(s)
Save
Ask
Tour
Hide
Share
Exterior Features
Construction Details 
Stucco
Exterior 
BalconyLightingRain Gutters
Lot Features 
Back YardFront YardLandscapedSloped Up
Other Structures 
Guest House
Patio And Porch 
Rear PorchDeckFront PorchPatioPorch
Pool Features 
None
Roof 
CompositionShingle
Spa Features 
None
View 
CanyonHillsMountain(s)NeighborhoodValleyTrees/Woods
Waterview 
CanyonHillsMountain(s)NeighborhoodValleyTrees/Woods
Windows/Doors 
Skylight(s)
Community Features
Community Features 
Street LightsSidewalksPark
MLS Area 
659 - Sunland/Tujunga
School District 
Los Angeles Unified
Financing Terms Available 
CashConventional
Building Access 
Living Room
Schools
School District
Los Angeles Unified
Elementary School
Unknown
Middle School
Unknown
High School
Unknown


This information is for your personal, non-commercial use and may not be used for any purpose other than to identify prospective properties you may be interested in purchasing. The display of MLS data is usually deemed reliable but is NOT guaranteed accurate by the MLS. Buyers are responsible for verifying the accuracy of all information and should investigate the data themselves or retain appropriate professionals. Information from sources other than the Listing Agent may have been included in the MLS data. Unless otherwise specified in writing, the Broker/Agent has not and will not verify any information obtained from other sources. The Broker/Agent providing the information contained herein may or may not have been the Listing and/or Selling Agent.

Neighborhood & Commute
Source: Walkscore
Save
Ask
Tour
Hide
Share