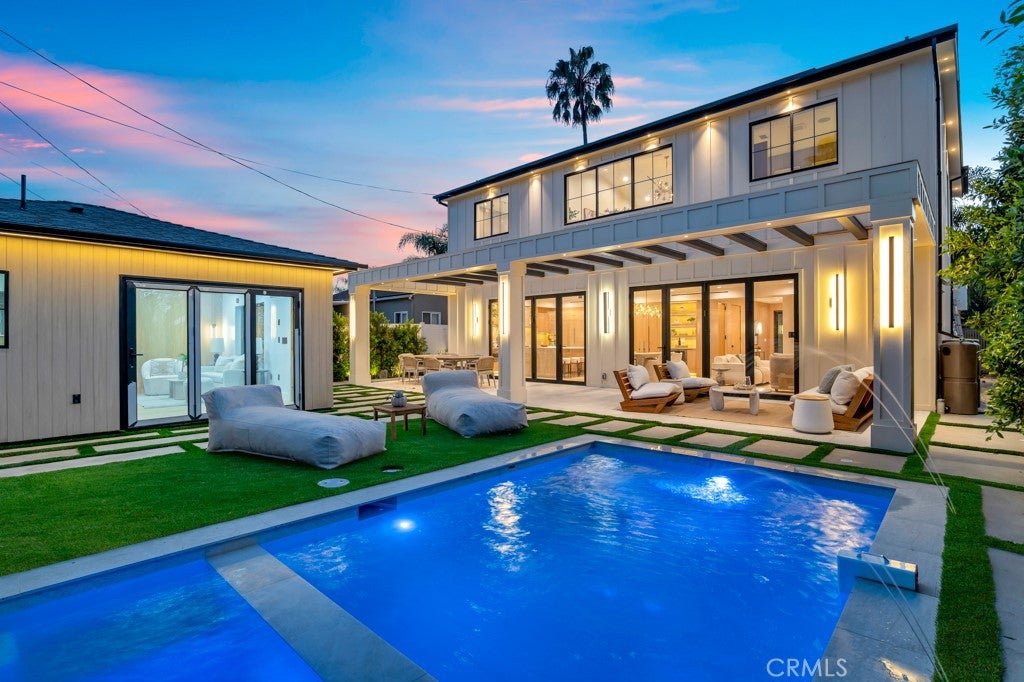
Brand-new 2026 construction on one of West Hollywood’s rare true cul-de-sac streets—quiet and private, yet just moments from Trader Joe’s, restaurants, shopping, and the best of the city. Never lived in and built by the owner with exceptional attention to detail, this modern Wabi-Sabi residence offers 5 bedrooms, 4.5 baths, including two primary suites, plus a permitted detached studio ADU with private entrance, full kitchen, and bath.
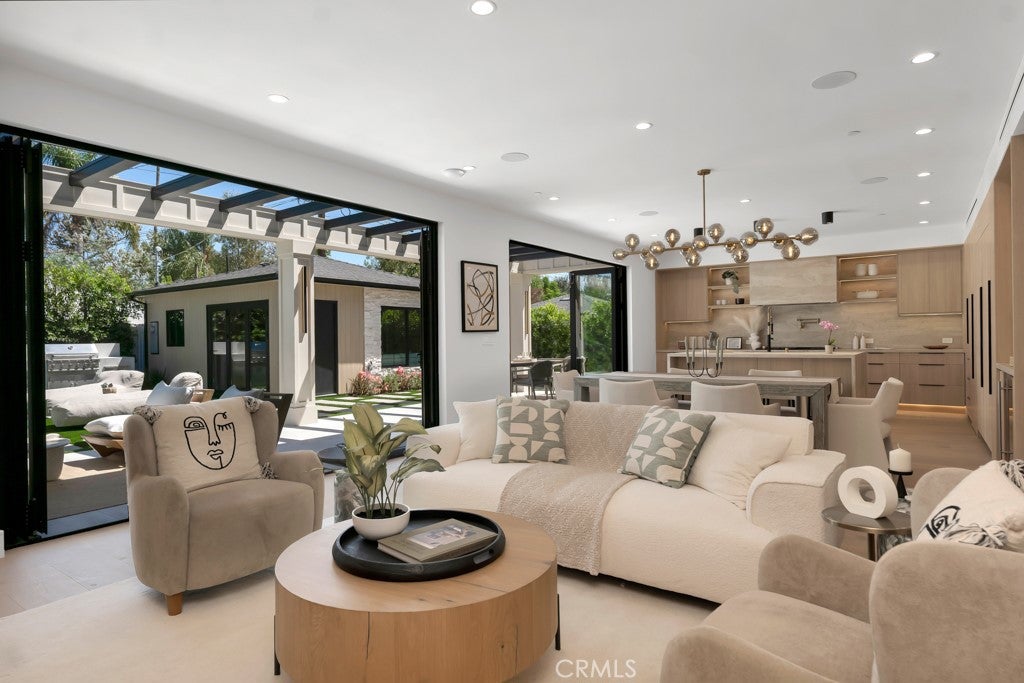
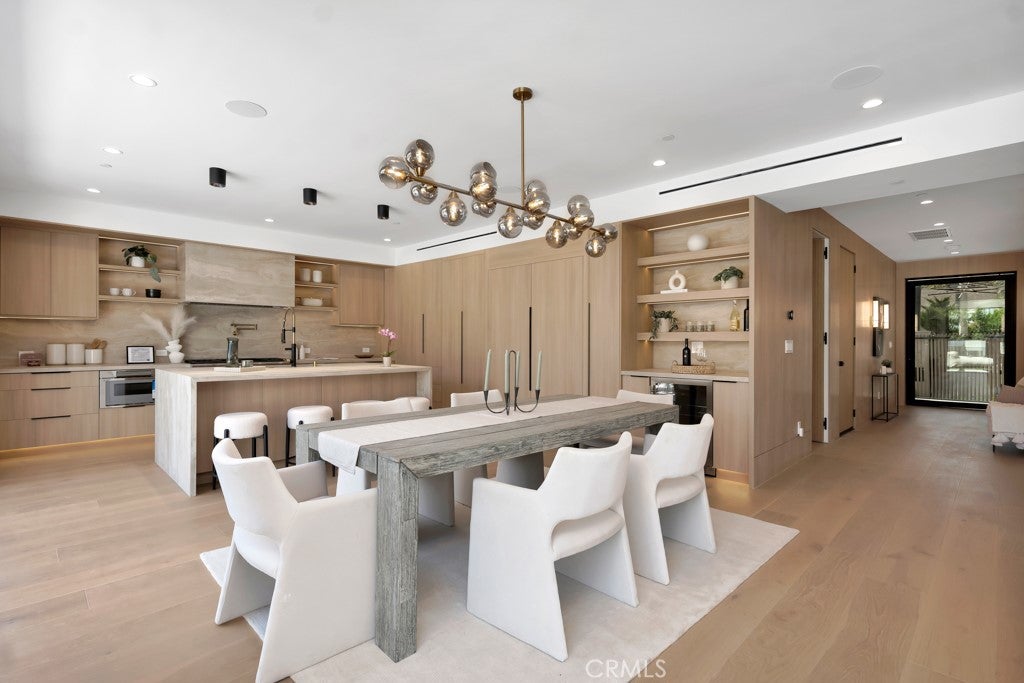
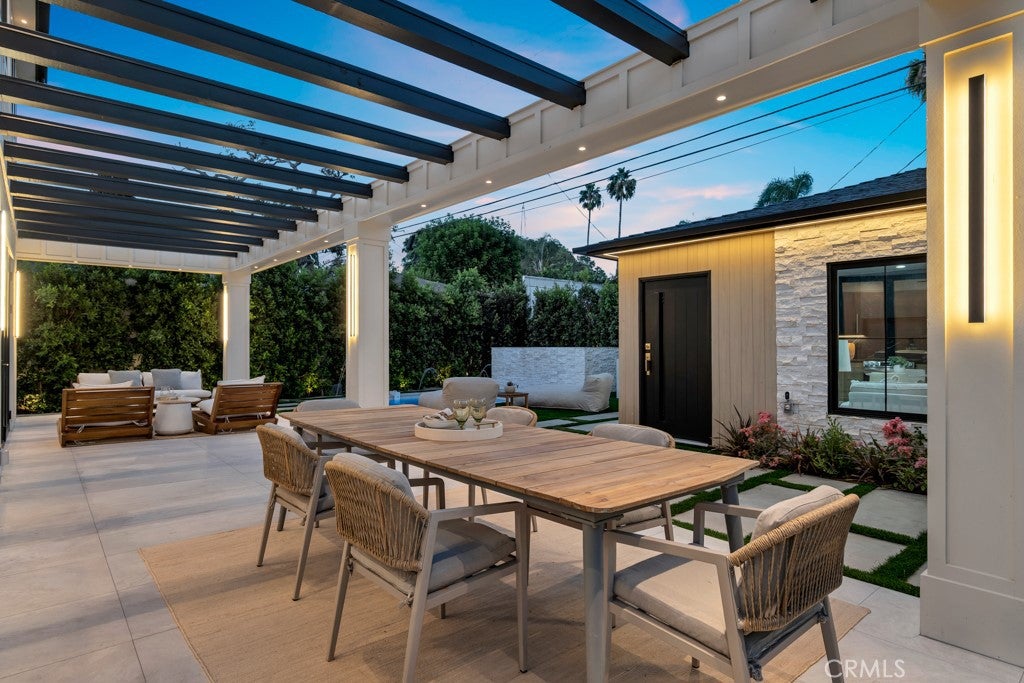
An 8-foot metal pivot door opens to white oak floors, custom millwork, and a light-filled open floor plan. A 12-foot bi-fold glass wall connects the great room to nearly 500 sq ft of covered outdoor living beneath a wood trellis. The chef’s kitchen features a full Thermador appliance package and custom cabinetry.
Outside, enjoy a heated pool and spa with waterfall, drought-tolerant landscaping, and architectural lighting. Additional features include solar power, whole-home smart control, Milgard windows, and an attached 2-car garage. A rare opportunity to own brand-new construction in one of West Hollywood’s most convenient and peaceful locations. Agent/Owner.
Listing Snapshot
Inside Area (SqFt)
3,478 sqft
Recent Activity
| 6 hours ago | | Listing first seen on site |
| 13 hours ago | | Listing updated with changes from the MLS® |
General Features
Disclosures
AccessoryDwellingUnitPrincipalIsRealEstateLicensed
Green Energy Efficient
HVACLightingWindowsAppliancesWater Heater
Parking
AttachedConcreteDirect AccessDrivewayElectric GateGarage Faces FrontGarageGarage Door OpenerGatedSide By Side
Property Condition
New Construction
Property Sub Type
Single Family Residence
Security
Security SystemCarbon Monoxide Detector(s)Fire Sprinkler SystemSecurity GateKey Card EntrySmoke Detector(s)Security Lights
Special Circumstances
Standard
Utilities
Electricity ConnectedNatural Gas ConnectedSewer Connected
Interior Features
Appliances
Convection OvenDouble OvenDishwasherENERGY STAR Qualified AppliancesENERGY STAR Qualified Water HeaterFree-Standing RangeFreezerDisposalGas OvenGas RangeGas Water HeaterIce MakerMicrowaveRange HoodSelf Cleaning OvenTankless Water HeaterWater HeaterInstant Hot Water
Cooling
Central AirDualENERGY STAR Qualified EquipmentHeat PumpZoned
Electric
220 Volts in Garage
Fireplace Features
DecorativeElectricLiving Room
Heating
CentralForced AirHeat PumpZoned
Interior
Beamed CeilingsBreakfast BarBuilt-in FeaturesCathedral Ceiling(s)Dry BarEat-in KitchenHigh CeilingsIn-Law FloorplanOpen FloorplanRecessed LightingSmart HomeWired for DataBarWired for SoundWalk-In Closet(s)Pantry
Laundry Features
Laundry Room
Window Features
Double Pane WindowsENERGY STAR Qualified WindowsInsulated WindowsLow Emissivity WindowsScreens
Bathroom
Features - Bidet, Low Flow Plumbing Fixtures, Stone Counters, Soaking Tub
Other
Features - Walk-In Closet(s)
Exterior Features
Construction Details
FrameConcreteVertical Siding
Exterior
BarbecueLightingRain Gutters
Lot Features
Back YardCul-De-SacFront YardLandscapedNear Public Transit
Patio And Porch
CoveredPatio
Pool Features
PrivateFilteredGuniteGas HeatHeatedIn GroundTileWaterfall
Road Frontage
City Street
Spa Features
GuniteHeatedIn GroundPrivate
View
City LightsNeighborhoodPool
Waterview
City LightsNeighborhoodPool
Windows/Doors
Double Pane WindowsENERGY STAR Qualified WindowsInsulated WindowsLow Emissivity WindowsScreens
Community Features
Community Features
CurbsStreet LightsSidewalks
Financing Terms Available
Cash
MLS Area
C10 - West Hollywood Vicinity
School District
Los Angeles Unified
Schools
School DistrictLos Angeles Unified

This information is for your personal, non-commercial use and may not be used for any purpose other than to identify prospective properties you may be interested in purchasing. The display of MLS data is usually deemed reliable but is NOT guaranteed accurate by the MLS. Buyers are responsible for verifying the accuracy of all information and should investigate the data themselves or retain appropriate professionals. Information from sources other than the Listing Agent may have been included in the MLS data. Unless otherwise specified in writing, the Broker/Agent has not and will not verify any information obtained from other sources. The Broker/Agent providing the information contained herein may or may not have been the Listing and/or Selling Agent.
Source: Walkscore