


25039 Peachland Avenue 204Newhall, CA 91321
Mortgage Calculator
Monthly Payment (Est.)
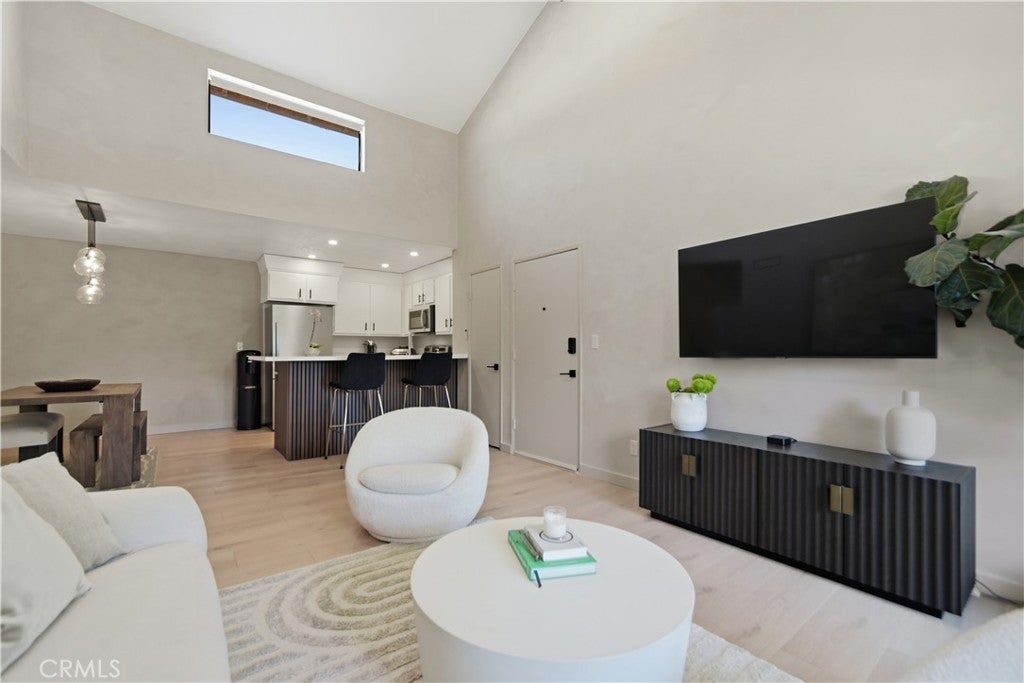
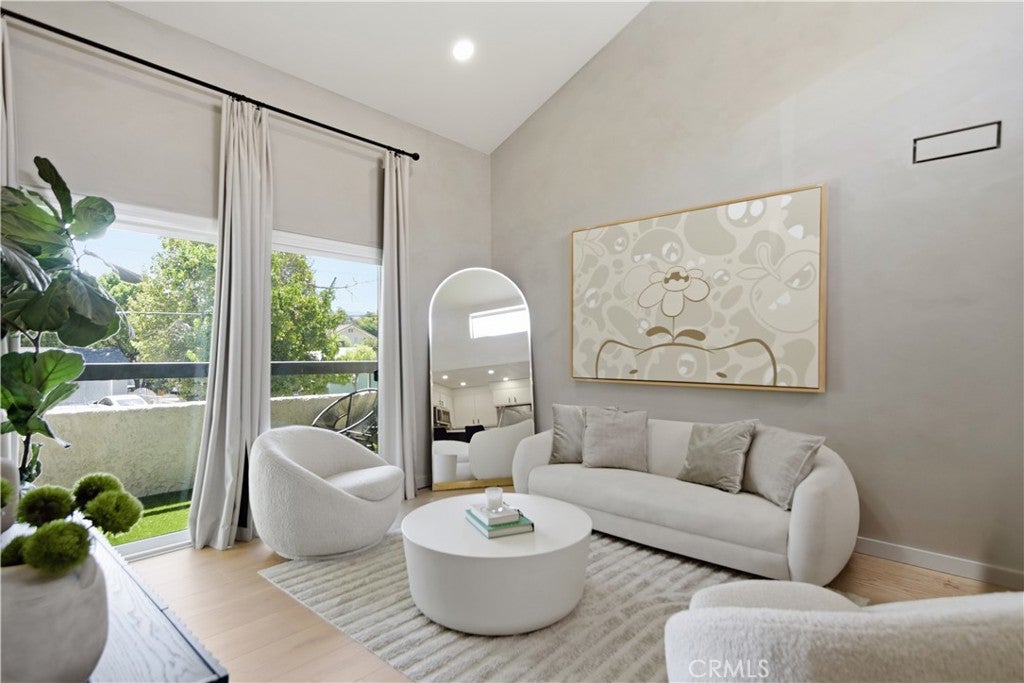
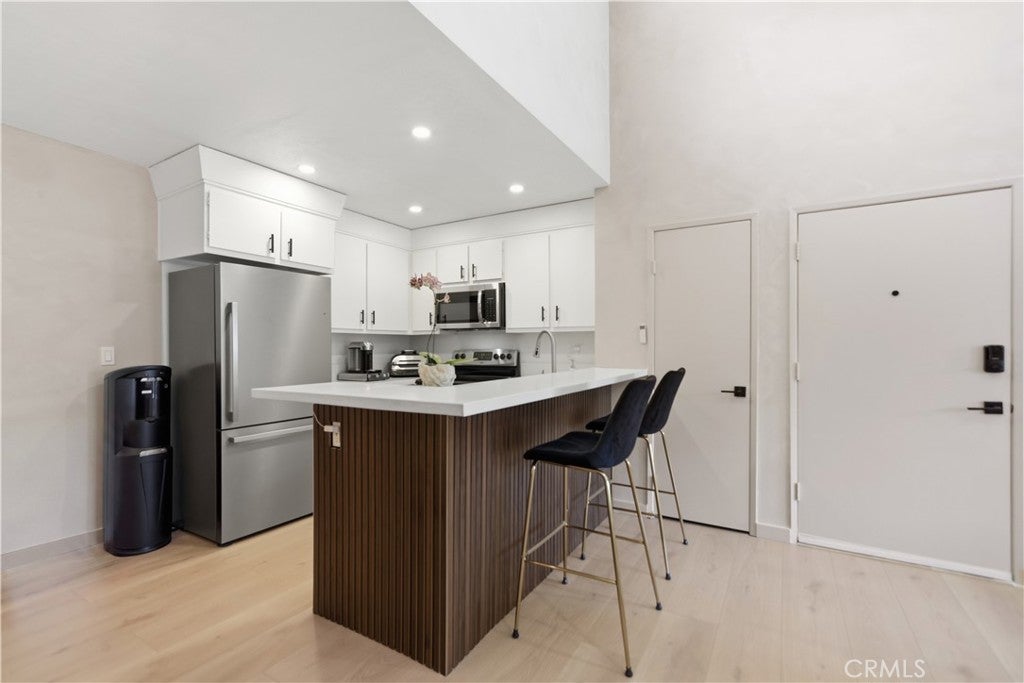
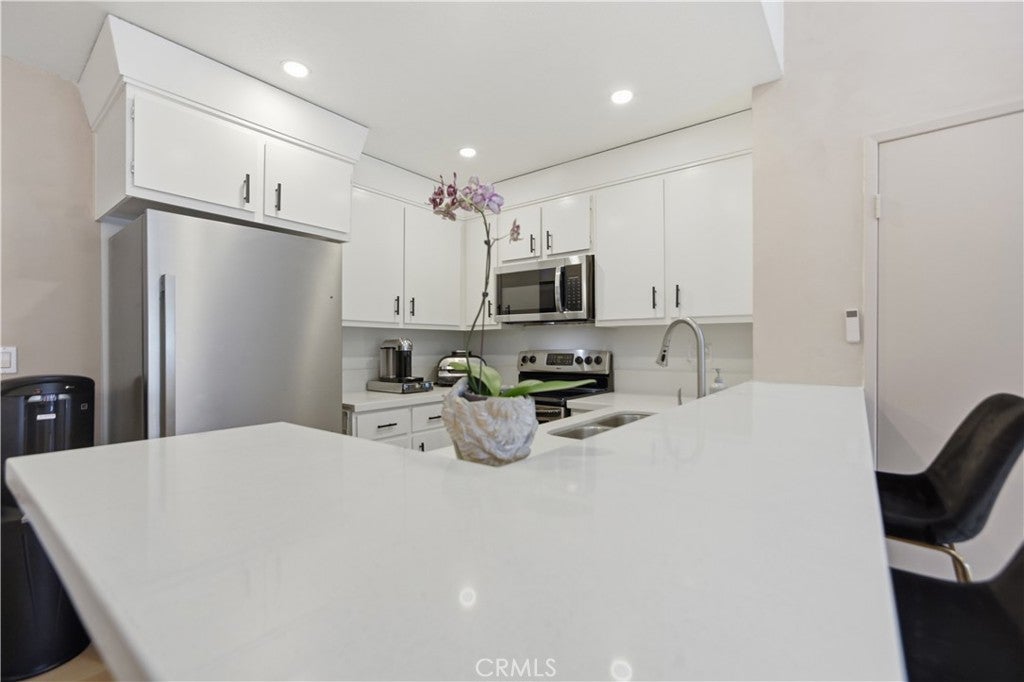
$2,185Welcome to this Beautifully Updated Turnkey condo, Which is located in the Heart of Santa Clarita, within walking distance to Restaurants, Shopping, Parks, Bike Paths, and Paseos. Offering approximately 1,007 square feet of living space, this Spacious home features 3 Bedrooms and 2 Bathrooms with a Desirable Open Concept Floor Plan. Step inside to a Beautifully Remodeled Kitchen featuring Quartz Countertops, a Breakfast Bar, Stainless Steel Appliances, Shaker Style Cabinetry, New Recessed Lighting, and Contemporary Light Fixtures. New Vinyl Plank Flooring throughout provides a Modern Look while offering Easy Maintenance. The Spacious Living Room Creates the Perfect Setting to Relax and Enjoy Everyday Living, while the adjacent Dining area opens to a Private Balcony, providing a wonderful space for morning coffee or evening relaxation. Additional Updates include New Windows and Beautifully updated Lime-Wash Walls, Creating a Warm, Modern Aesthetic throughout the Home. The Community offers an Array of Amenities, including Reserved Parking, Multiple Laundry Facilities, Tennis Courts, a Clubhouse, and a Sparkling Pool, making it an ideal place to Entertain, Relax, and Enjoy the Santa Clarita Lifestyle. Too much to List, This is a Must-See!
| 9 hours ago | Listing first seen on site | |
| 16 hours ago | Listing updated with changes from the MLS® |

This information is for your personal, non-commercial use and may not be used for any purpose other than to identify prospective properties you may be interested in purchasing. The display of MLS data is usually deemed reliable but is NOT guaranteed accurate by the MLS. Buyers are responsible for verifying the accuracy of all information and should investigate the data themselves or retain appropriate professionals. Information from sources other than the Listing Agent may have been included in the MLS data. Unless otherwise specified in writing, the Broker/Agent has not and will not verify any information obtained from other sources. The Broker/Agent providing the information contained herein may or may not have been the Listing and/or Selling Agent.
Did you know? You can invite friends and family to your search. They can join your search, rate and discuss listings with you.