


27105 Valley OakValencia, CA 91381
Mortgage Calculator
Monthly Payment (Est.)
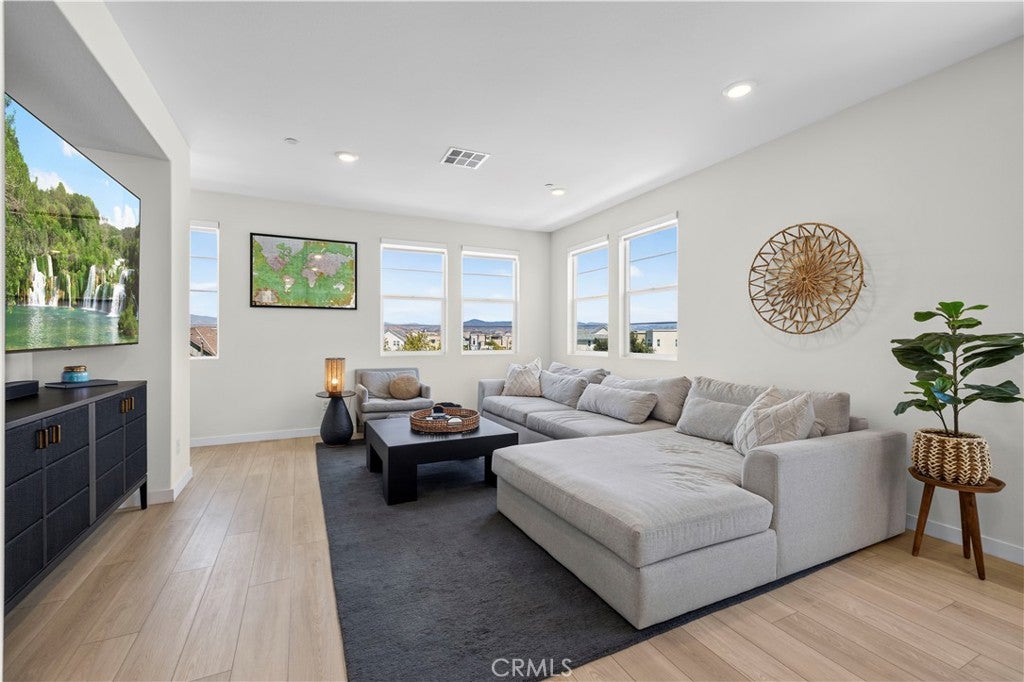
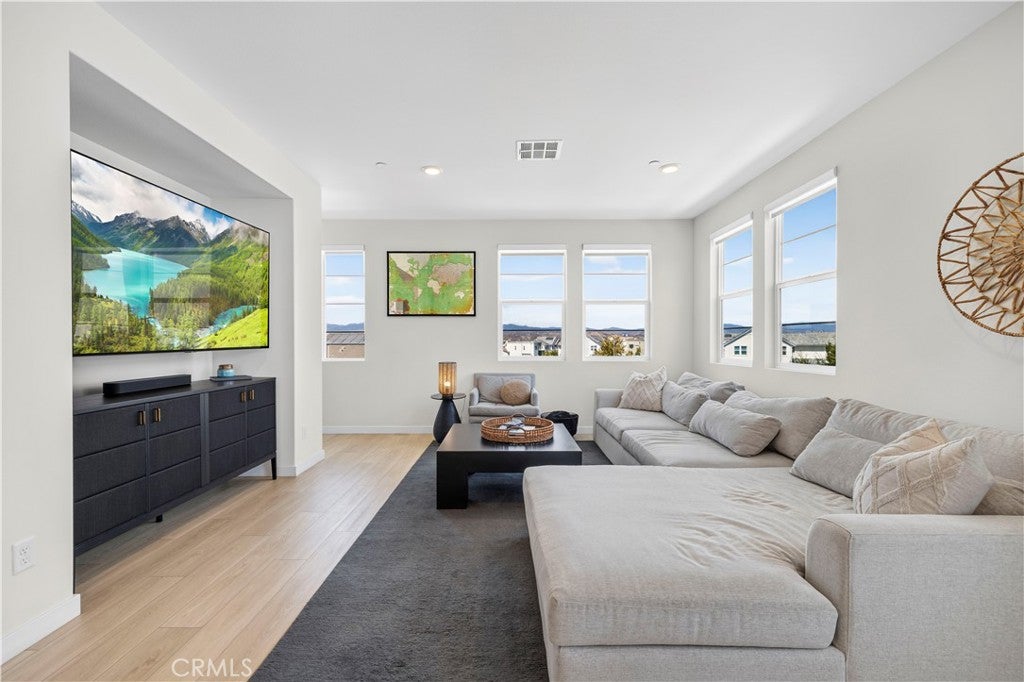
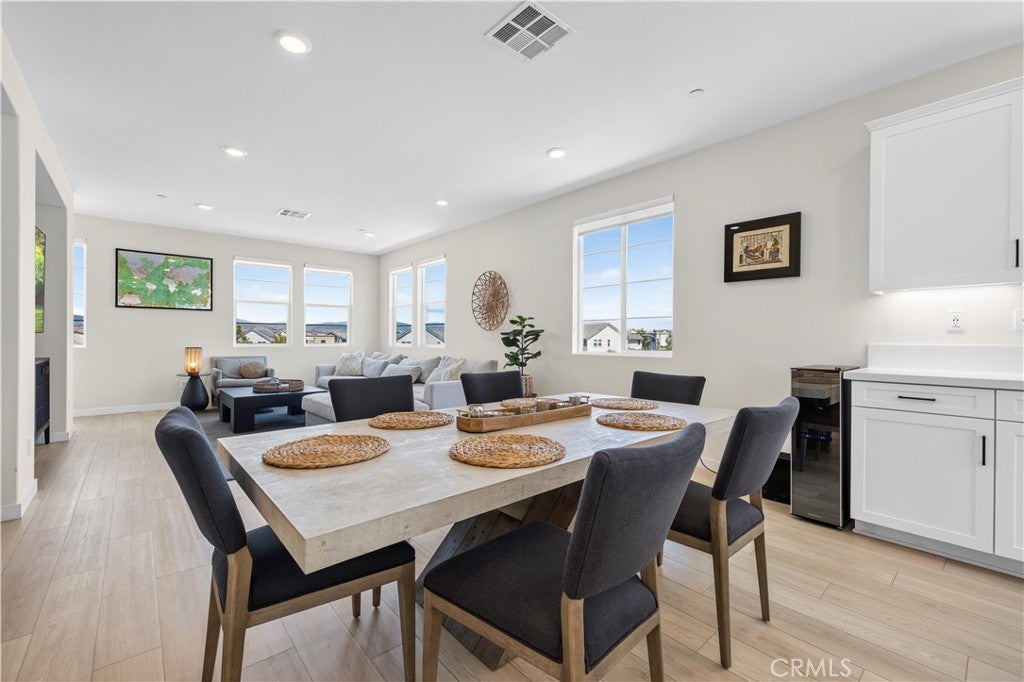
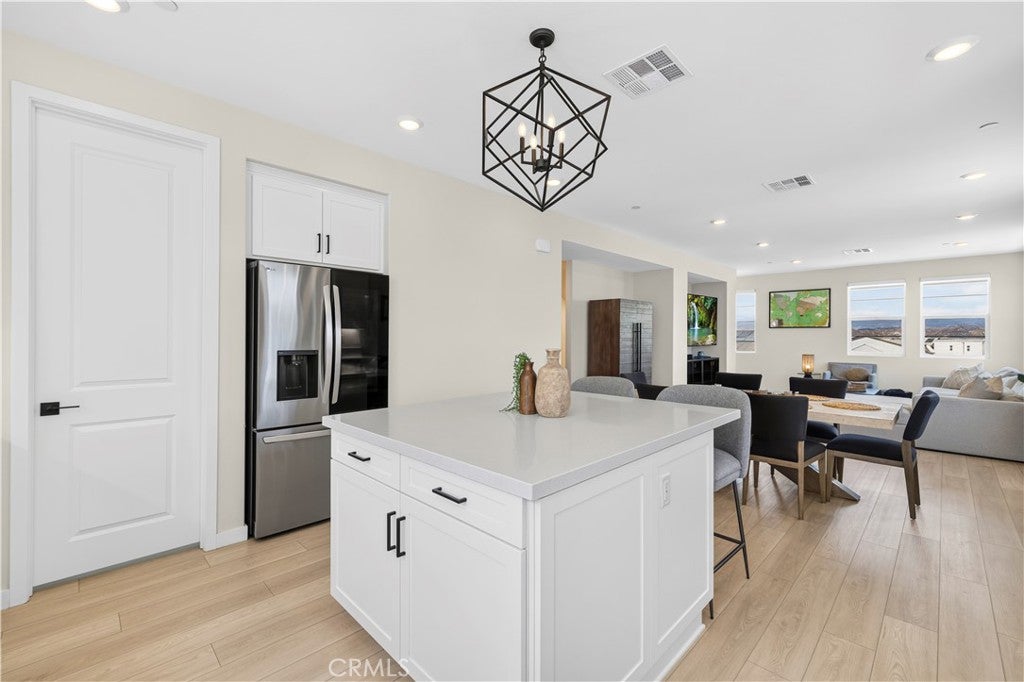
$3,536Welcome to this beautifully upgraded 4-bedroom, 3-bathroom corner-unit townhome located in the highly sought-after Five Points new construction community, where modern design meets elevated living. The thoughtfully designed entry level features a full bedroom and bathroom, offering exceptional flexibility for guests, multigenerational living, or a private home office. At the heart of the home, the fully upgraded open-concept kitchen showcases contemporary finishes and flows effortlessly into the spacious living and dining areas—creating an ideal setting for both refined entertaining and comfortable everyday living. As a premium corner residence, the home is filled with natural light and enhanced privacy, while capturing expansive, picturesque views from multiple vantage points.With three additional well-appointed bedrooms and stylish upgrades throughout this unit offers attention to detail at every turn. Residents enjoy resort-inspired amenities, including a sparkling pool and spa, beautifully maintained community garden, picnic areas and parks designed to elevate relaxation and outdoor enjoyment. This move-in-ready home delivers a rare combination of sophistication, functionality, and lifestyle appeal in one of the area’s most desirable new communities.
| yesterday | Listing first seen on site | |
| yesterday | Listing updated with changes from the MLS® |

This information is for your personal, non-commercial use and may not be used for any purpose other than to identify prospective properties you may be interested in purchasing. The display of MLS data is usually deemed reliable but is NOT guaranteed accurate by the MLS. Buyers are responsible for verifying the accuracy of all information and should investigate the data themselves or retain appropriate professionals. Information from sources other than the Listing Agent may have been included in the MLS data. Unless otherwise specified in writing, the Broker/Agent has not and will not verify any information obtained from other sources. The Broker/Agent providing the information contained herein may or may not have been the Listing and/or Selling Agent.
Did you know? You can invite friends and family to your search. They can join your search, rate and discuss listings with you.