


719 W Avenue H13Lancaster, CA 93534
Mortgage Calculator
Monthly Payment (Est.)
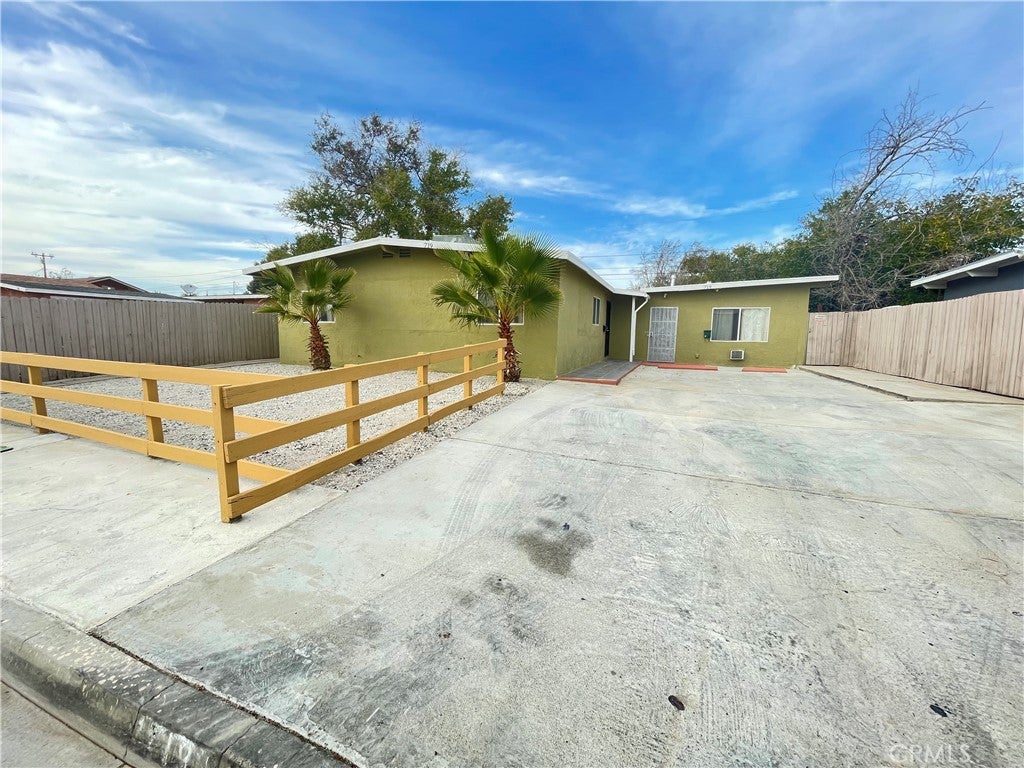
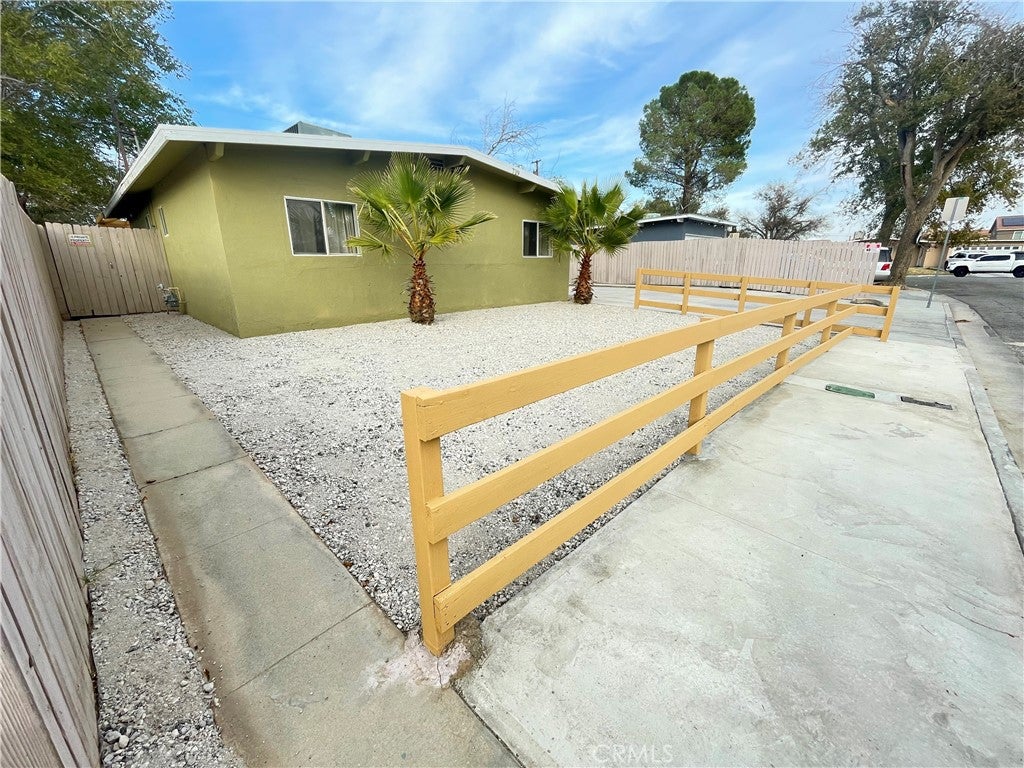
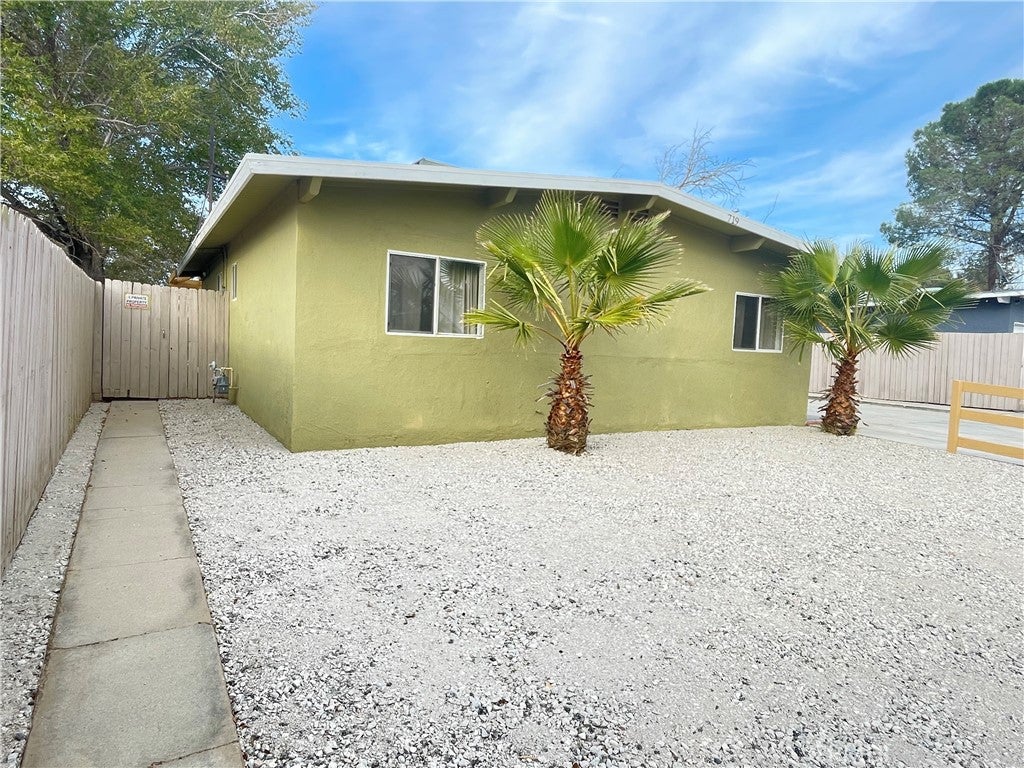
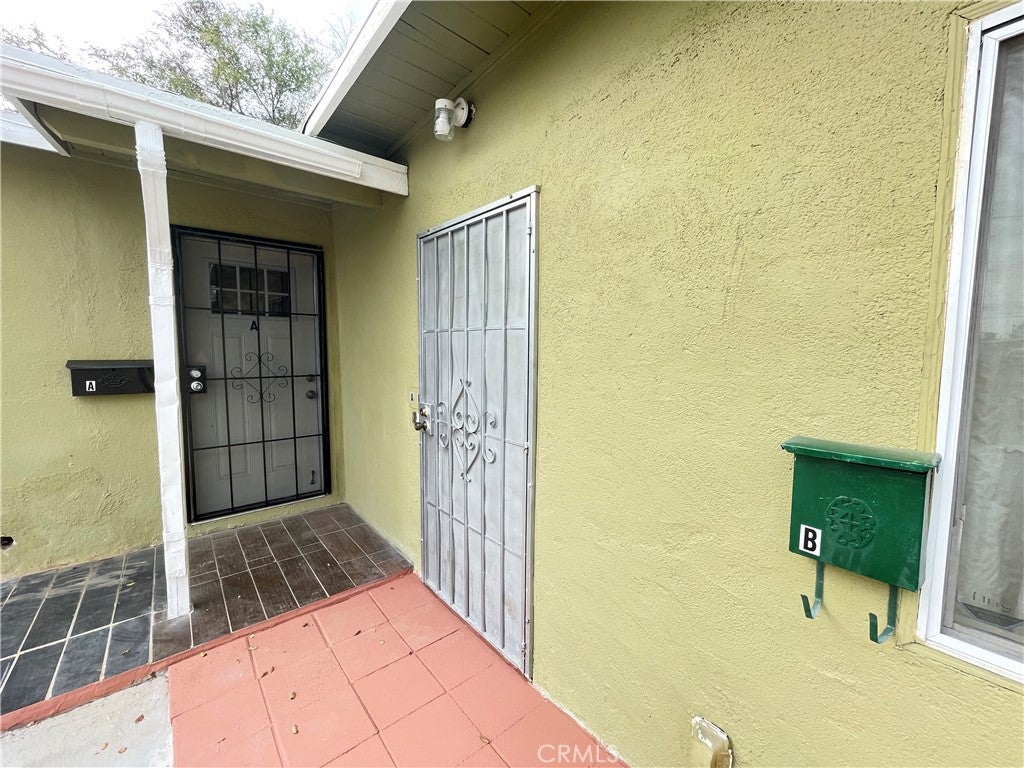
Enter an interest rate to see your estimated monthly payment.HOUSE + PERMITTED A.D.U.! Welcome to this beautiful fully renovated West Lancaster home with an ADU, offering a move-in-ready property with incredible flexibility and outstanding rental income potential. Live in one unit and rent out the other unit. This beautiful move-in-ready offers a rare combination of flexibility, privacy, and indoor-outdoor living on a spacious 6,200+ sq. ft. lot. The property is comprised of a main residence and a fully permitted Junior ADU and its own heat and air conditioning, each with its own private entrance (A & B). The light-filled main home features three generously sized bedrooms and a fully renovated bathroom, along with tile flooring and fresh interior paint throughout. The open and airy floor plan creates a welcoming atmosphere that feels both spacious and comfortable for everyday living. The kitchen and bathrooms have been completely remodeled with tiles enhancing both style and functionality. Additional highlights include a separate laundry room with washer and dryer hookups and cabinet space, a storage room in the backyard and a covered patio ideal for outdoor entertaining (not included in square footage) or hosting guests. Excellent location close to schools, shopping and more. The front yard offers ample space for 4 cars or potential RV parking and an huge back yard. Adding significant value is the fully permitted ADU, featuring a studio layout with one bathroom and a private entrance. This space is ideal for extended family, guests, or rental income while maintaining excellent separation and privacy from the main residence. Don't Miss this Incredible Opportunity!
| 19 hours ago | Listing first seen on site | |
| 19 hours ago | Listing updated with changes from the MLS |

This information is for your personal, non-commercial use and may not be used for any purpose other than to identify prospective properties you may be interested in purchasing. The display of MLS data is usually deemed reliable but is NOT guaranteed accurate by the MLS. Buyers are responsible for verifying the accuracy of all information and should investigate the data themselves or retain appropriate professionals. Information from sources other than the Listing Agent may have been included in the MLS data. Unless otherwise specified in writing, the Broker/Agent has not and will not verify any information obtained from other sources. The Broker/Agent providing the information contained herein may or may not have been the Listing and/or Selling Agent.
Did you know? You can invite friends and family to your search. They can join your search, rate and discuss listings with you.