


21321 ProvidenciaLos Angeles, CA 91364
Mortgage Calculator
Monthly Payment (Est.)
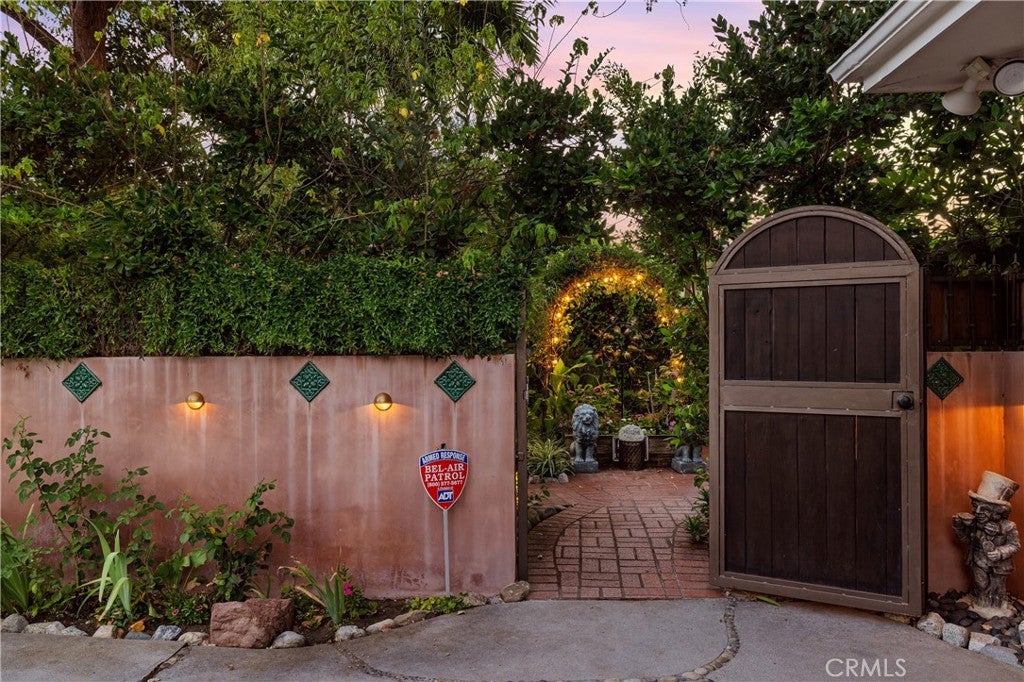
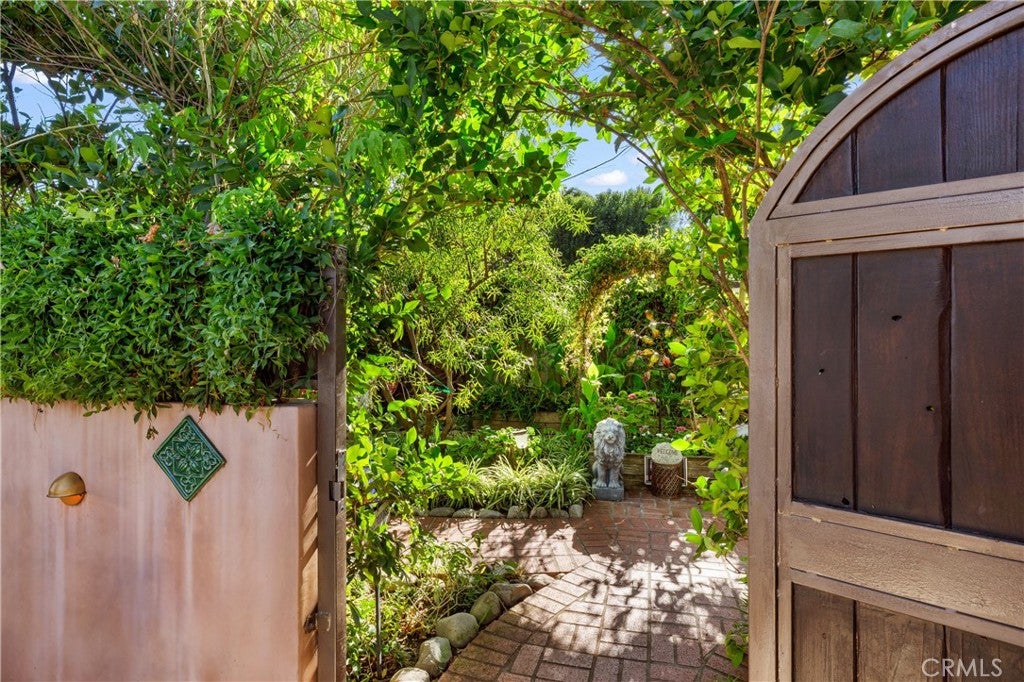
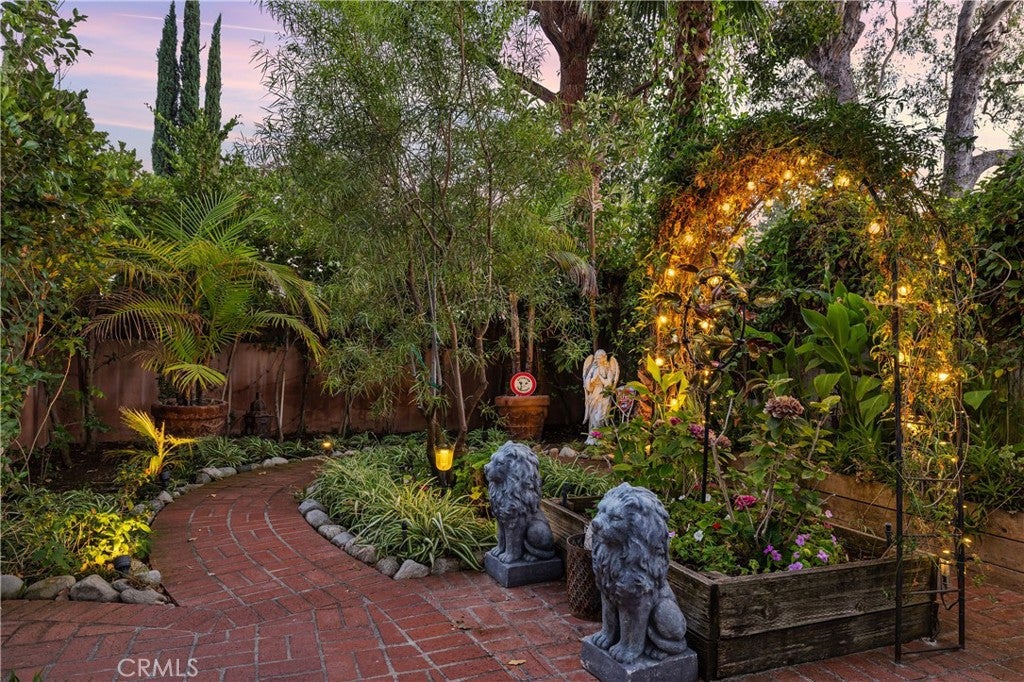
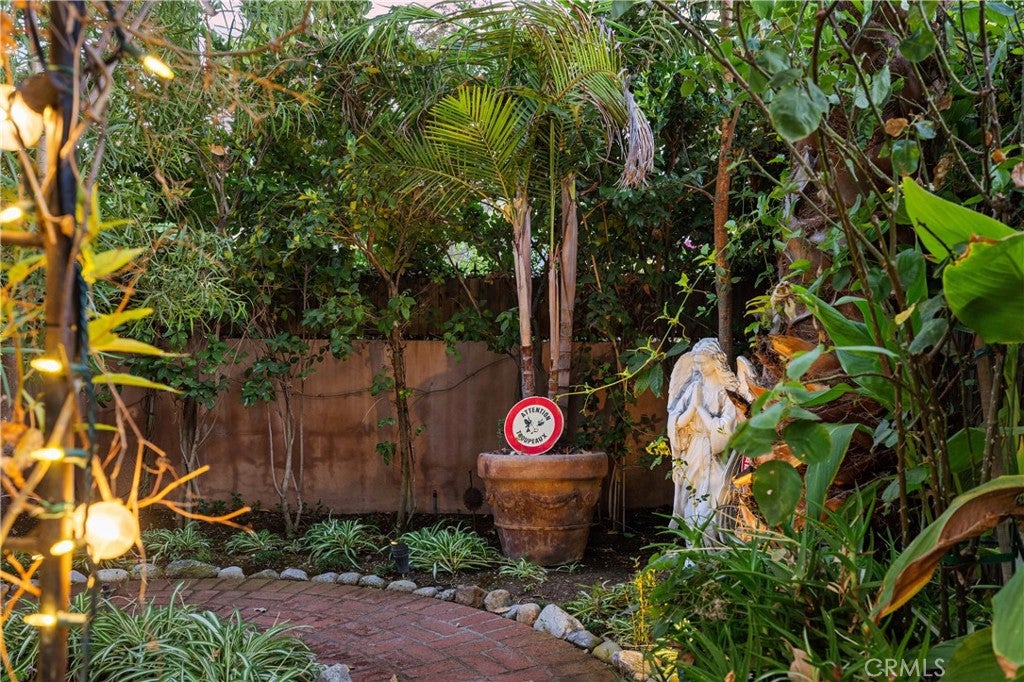
$5,133Tucked behind gates and surrounded by lush gardens, 21321 Providencia Street is a truly special South of the Boulevard retreat—part California cottage, part artist’s hideaway and part secret garden. At the heart of the property is an enchanting front garden with winding brick pathways, abundant flowering plants, intimate gathering spaces and a magnificent protected California oak tree that has been professionally maintained by a licensed arborist. A covered gazebo creates an inviting setting for outdoor dining and entertaining, while the fully enclosed and gated grounds offer wonderful privacy. The main residence features a warm living/dining space with French doors opening to the rear brick patio, a fitted kitchen with built-in refrigerator/freezer, laundry area and powder bath. There are two bedrooms in the main house: a spacious primary with extensive fitted closets and cabinetry and French doors leading to backyard, and a second bedroom currently transformed into a beautifully appointed office with custom bookshelves, cabinetry, desk and additional closet space. The main bath offers dual sinks and an oversized soaking tub with shower. Adding exceptional versatility is an attached private living space with its own garden entrance and French sliding doors. Originally part of the home’s bedroom configuration, this generous space is currently arranged with a sleeping and sitting area, closet, full kitchen with range and oven, fitted refrigerator/freezer, bamboo countertop, private bath with tub and shower, its own heating and air-conditioning system and side by side washer and dryer outside unit. Across the rear brick patio, a separate detached studio provides yet another flexible space with its own entrance, large windows, bathroom with corner shower, individual AC-ideal for guests, a creative studio or private workspace. Additional features include a two-car garage with a full attic and French doors opening to the garden, tankless water heater, central heating and air, full-property sprinkler system and multiple indoor-outdoor access points throughout. Private, soulful and wonderfully unconventional, this is a home meant for someone looking for something beyond the ordinary—an enchanting Woodland Hills property with spaces to live, work, create, entertain and retreat, all just moments from Woodland Hills Country Club.
| 5 hours ago | Listing first seen on site | |
| 12 hours ago | Listing updated with changes from the MLS® |

This information is for your personal, non-commercial use and may not be used for any purpose other than to identify prospective properties you may be interested in purchasing. The display of MLS data is usually deemed reliable but is NOT guaranteed accurate by the MLS. Buyers are responsible for verifying the accuracy of all information and should investigate the data themselves or retain appropriate professionals. Information from sources other than the Listing Agent may have been included in the MLS data. Unless otherwise specified in writing, the Broker/Agent has not and will not verify any information obtained from other sources. The Broker/Agent providing the information contained herein may or may not have been the Listing and/or Selling Agent.
Did you know? You can invite friends and family to your search. They can join your search, rate and discuss listings with you.