


4060 Harclare LaneEncino, CA 91436
Mortgage Calculator
Monthly Payment (Est.)
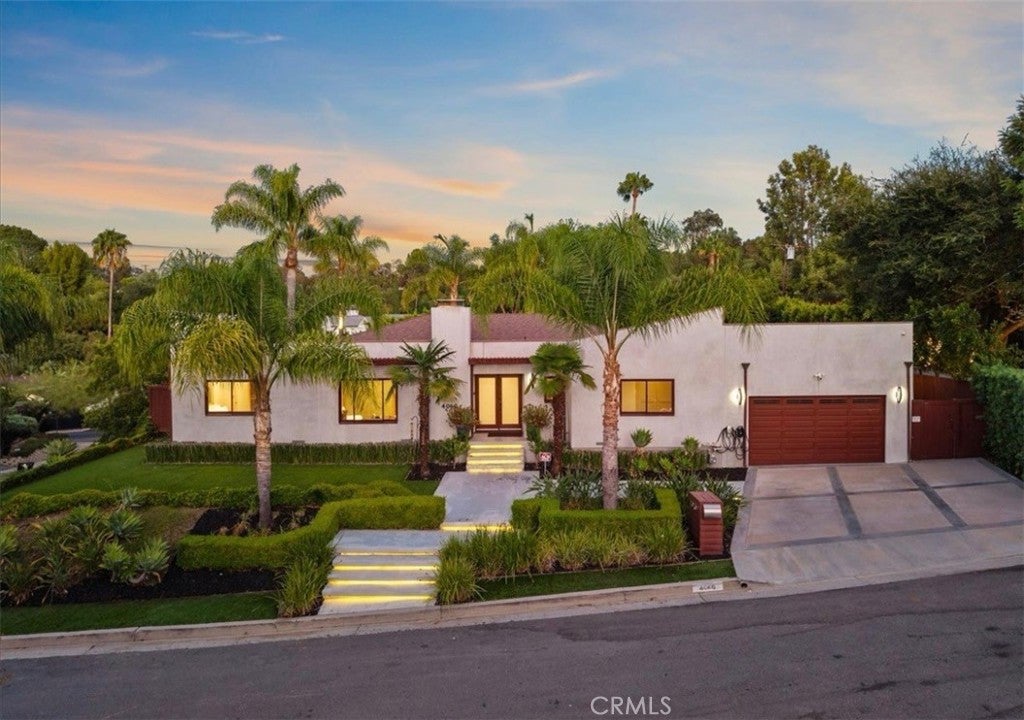
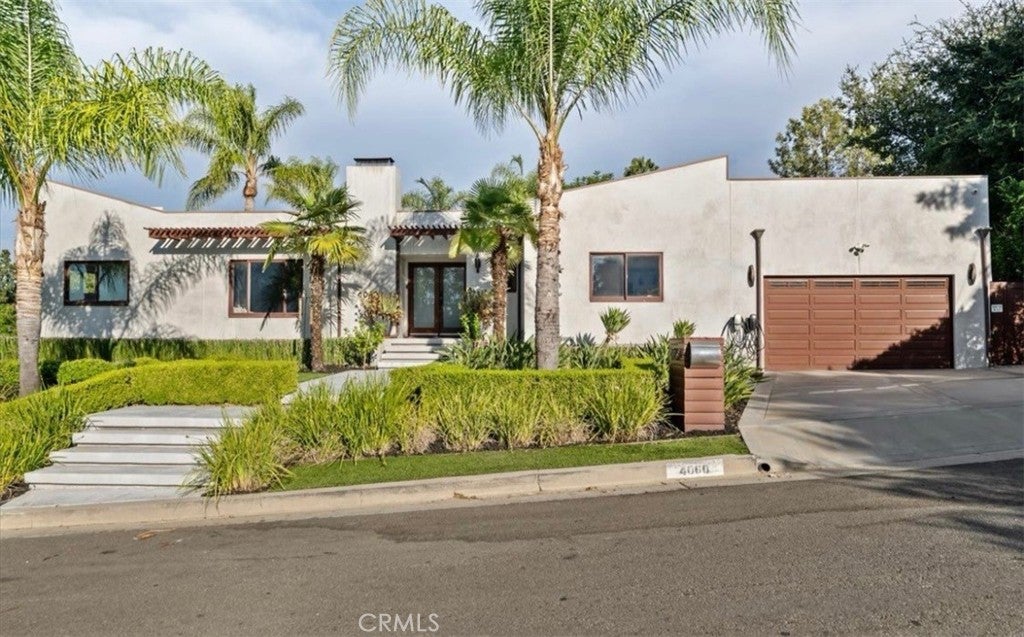
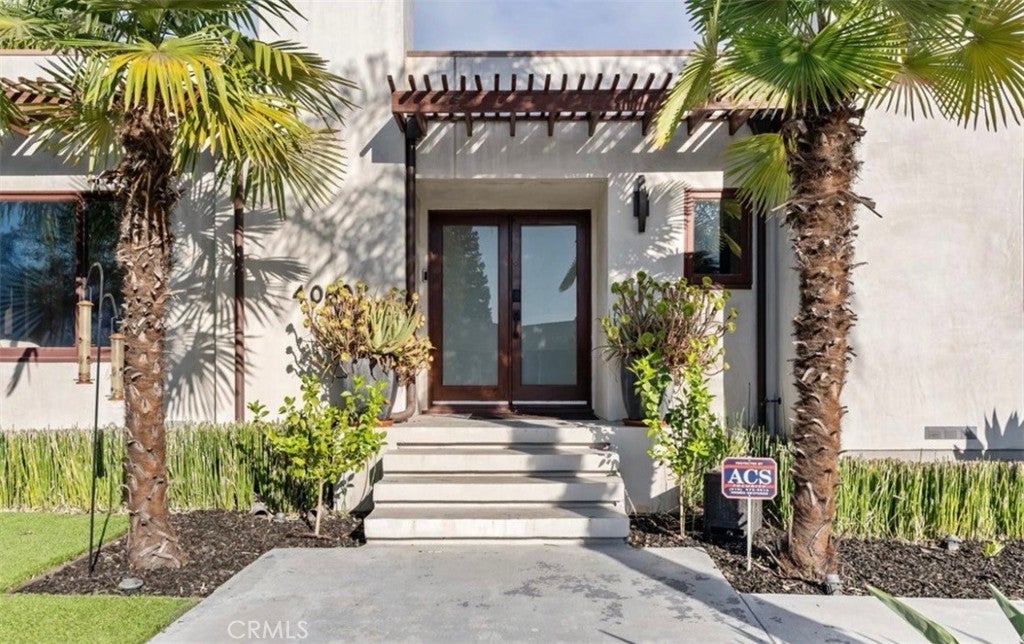
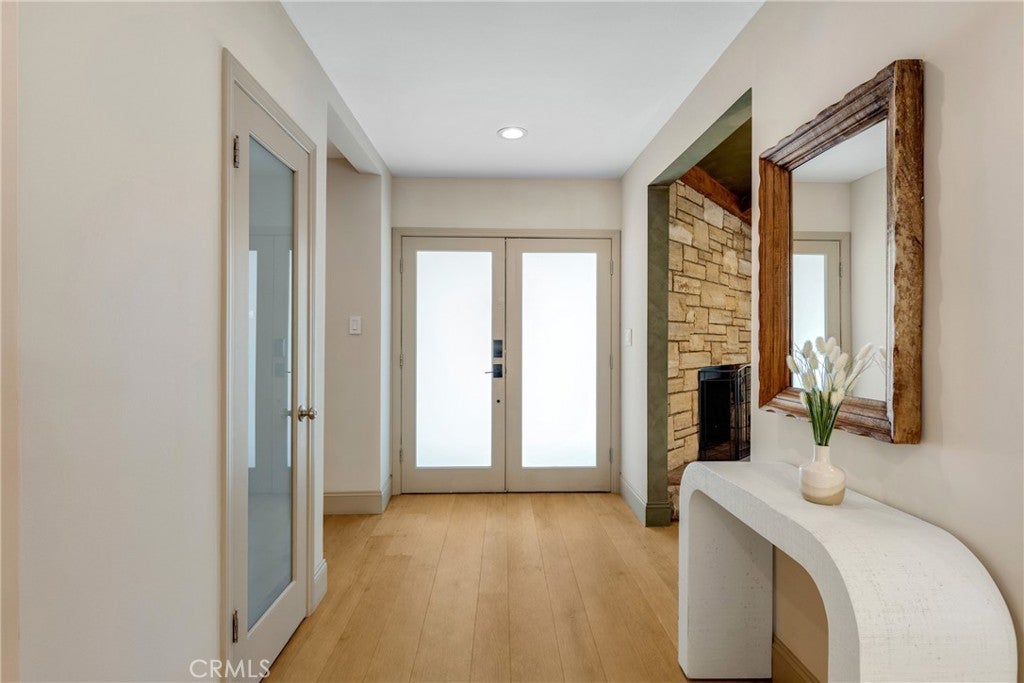
$15,950Tucked away on a tranquil cul-de-sac in the coveted hills of Encino, this extraordinary retreat offers an effortless blend of modern luxury, privacy, and resort-style living. From its striking curb appeal to its lush surroundings and spectacular outdoor amenities, this one-of-a-kind residence is designed for sophisticated living and unforgettable entertaining. Set on an expansive 13,200-square-foot lot, the property encompasses a beautifully appointed main residence with 3 bedrooms and 3 baths, approximately 2,846 square feet, complemented by a separate 1-bedroom, 1-bath guest house of approximately 485 square feet, perfect for a private office, or additional living flexibility. Inside you'll discover a home filled with natural light, exceptional flow, and an inviting connection between indoor and outdoor spaces. The sophisticated chef's kitchen features stainless-steel appliances, a generous eat-in area, walk-in pantry, soft-close cabinetry, and convenient roll-out drawers. A formal dining room comfortably accommodates a table for eight, while the elegant living room with fireplace and oversized family room provide exceptional spaces to relax or entertain. The luxurious primary suite is a private sanctuary, complete with a spacious sitting area, French doors opening toward the outdoor oasis, and a spa-inspired bath featuring a jetted soaking tub, beautifully tiled shower with built-in bench, dual vanities, and an expansive walk-in closet. But the true magic unfolds outdoors. The resort-inspired backyard is an entertainer's dream, anchored by a dramatic black-bottom pool, poolside cabana, outdoor lanai, and fire pit, creating an intimate setting for sunset cocktails, elegant gatherings, or relaxed weekends under the stars. Mature trees and hillside views provide a serene backdrop, while the expansive grounds offer privacy and a sense of escape rarely found in Los Angeles. Additional highlights include fully paid solar panels, a spacious two-car garage with Tesla charging capability, satellite dish, Ring alarm system, and an impressive 13-camera security system. Every element of this residence has been thoughtfully designed to create a lifestyle that feels both refined and effortlessly comfortable. This isn't simply an Encino home, it's a private sanctuary, entertainer's paradise, and resort-inspired retreat, all within one of Los Angeles' most desirable neighborhoods.
| 8 hours ago | Listing first seen on site | |
| 16 hours ago | Listing updated with changes from the MLS® |

This information is for your personal, non-commercial use and may not be used for any purpose other than to identify prospective properties you may be interested in purchasing. The display of MLS data is usually deemed reliable but is NOT guaranteed accurate by the MLS. Buyers are responsible for verifying the accuracy of all information and should investigate the data themselves or retain appropriate professionals. Information from sources other than the Listing Agent may have been included in the MLS data. Unless otherwise specified in writing, the Broker/Agent has not and will not verify any information obtained from other sources. The Broker/Agent providing the information contained herein may or may not have been the Listing and/or Selling Agent.
Did you know? You can invite friends and family to your search. They can join your search, rate and discuss listings with you.