


21737 PropelloSaugus, CA 91350
Mortgage Calculator
Monthly Payment (Est.)
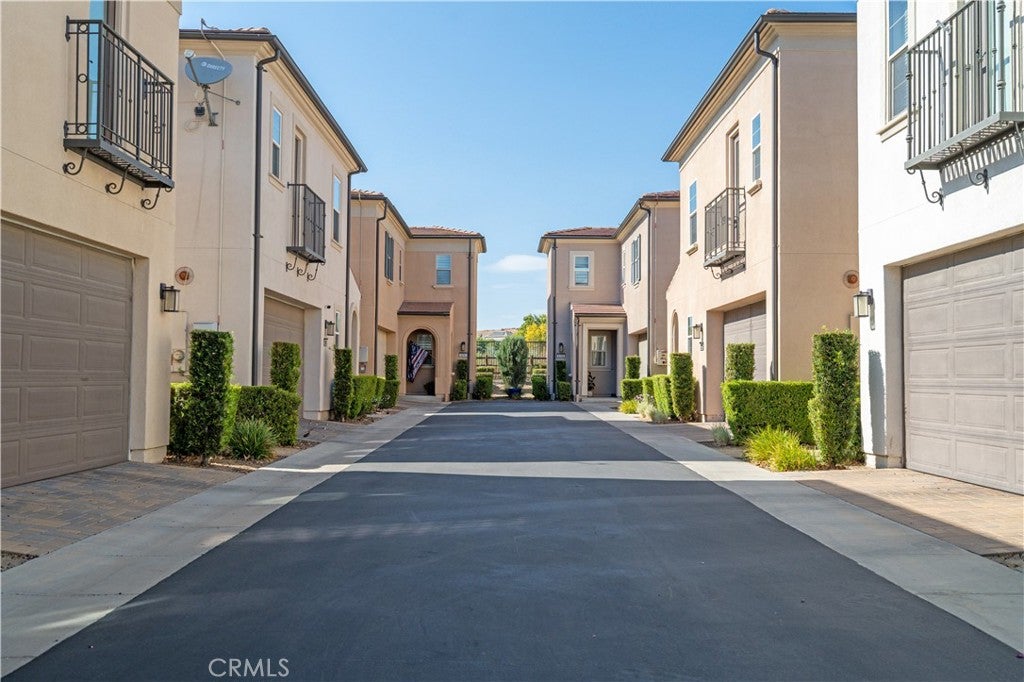
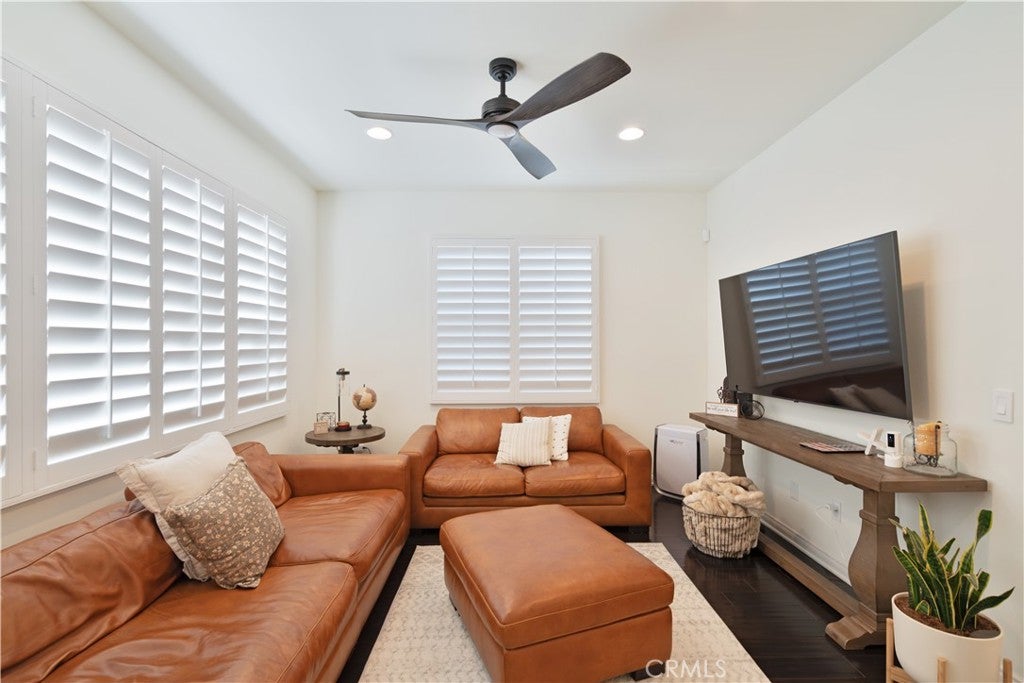
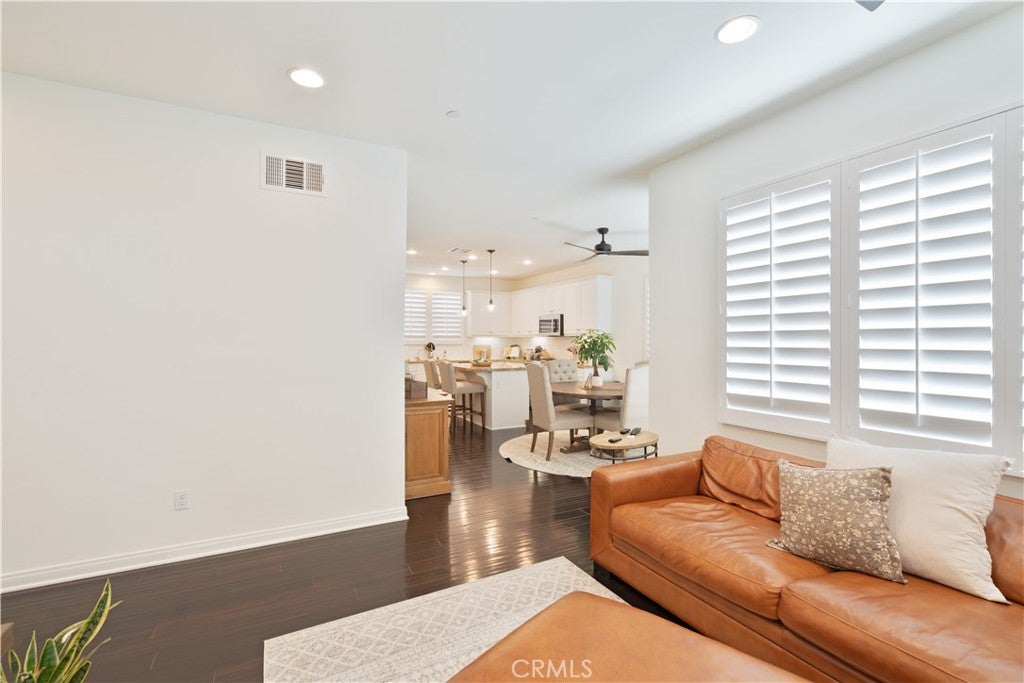
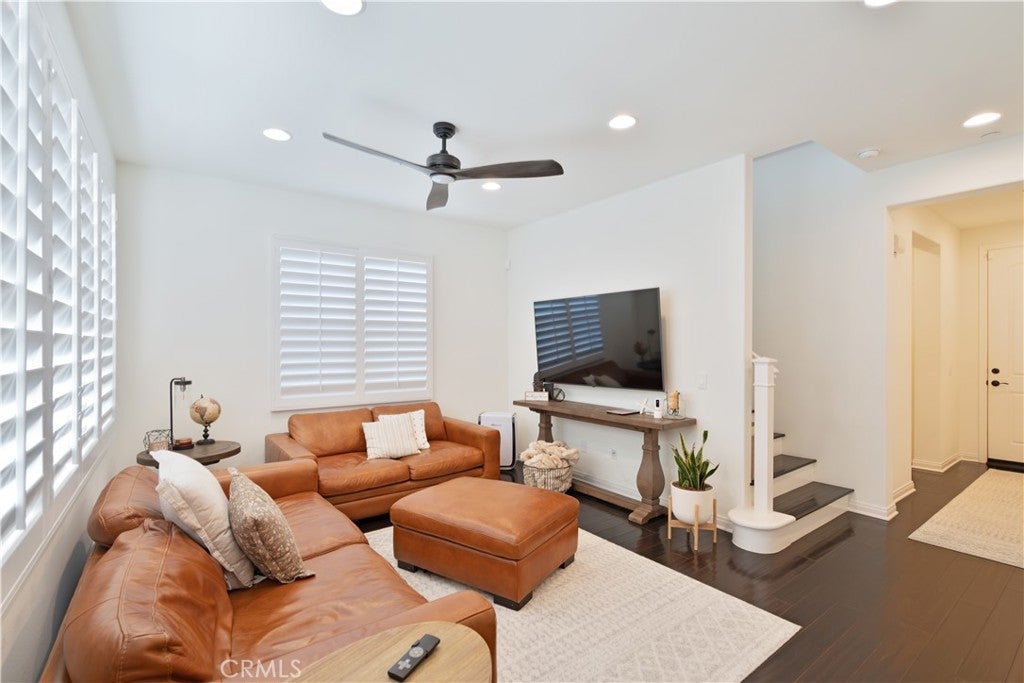
$3,536Discover this beautifully maintained 4 bedroom, 3 bathroom + loft end-unit detached home in the highly desirable Villa Metro community. Featuring an open and inviting floor plan, this home offers comfortable living spaces, thoughtful upgrades, and exceptional community amenities. The spacious kitchen is the heart of the home, showcasing a large center island, granite countertops, and stylish tile backsplash, opening seamlessly to the main living area. A downstairs bedroom and full bathroom provide an ideal setup for guests, a home office, or multigenerational living. Upstairs, enjoy a bright and versatile loft, convenient laundry room, generously sized secondary bedrooms, and an impressive primary suite with scenic views, dual sinks, and a spacious walk-in closet. Additional highlights include PAID OFF SOLAR PANELS, a tankless water heater, plantation shutters, recessed lighting, ceiling fans, a 2-car attached garage, and a private backyard perfect for relaxing or entertaining. As a resident of Villa Metro, you'll enjoy an array of resort-style amenities, including multiple pools, a spa, playgrounds, BBQ areas, fire pits, and beautifully maintained greenbelts. With its desirable end-unit location, flexible floor plan, paid-off solar, private outdoor space, and fantastic community amenities, 21737 Propello is a home you won’t want to miss! Come see it for yourself!
| yesterday | Listing first seen on site | |
| yesterday | Listing updated with changes from the MLS® |

This information is for your personal, non-commercial use and may not be used for any purpose other than to identify prospective properties you may be interested in purchasing. The display of MLS data is usually deemed reliable but is NOT guaranteed accurate by the MLS. Buyers are responsible for verifying the accuracy of all information and should investigate the data themselves or retain appropriate professionals. Information from sources other than the Listing Agent may have been included in the MLS data. Unless otherwise specified in writing, the Broker/Agent has not and will not verify any information obtained from other sources. The Broker/Agent providing the information contained herein may or may not have been the Listing and/or Selling Agent.
Did you know? You can invite friends and family to your search. They can join your search, rate and discuss listings with you.