


18215 Flynn 124Canyon Country, CA 91387
Mortgage Calculator
Monthly Payment (Est.)
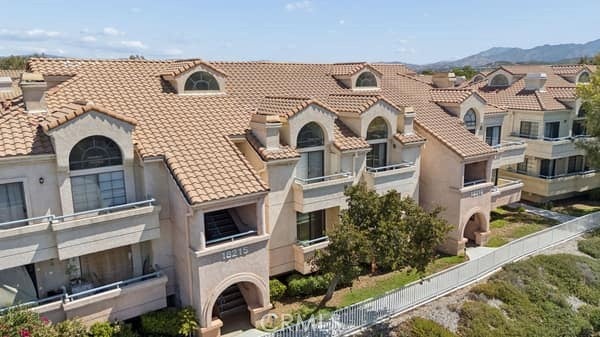
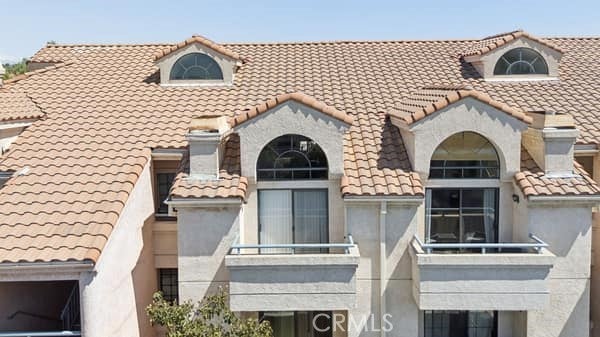
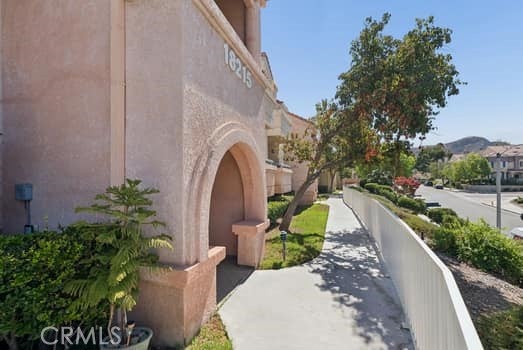
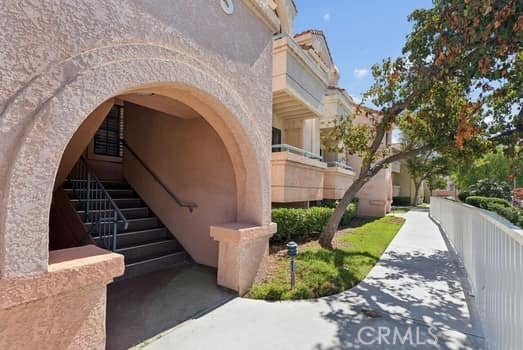
$2,167Stunning Light-Filled Condo in Highly Sought-After Princessa Estates Welcome to elevated Santa Clarita living in the highly desirable Princessa Estates! This beautifully maintained, turnkey condo offers the perfect blend of comfort, style, convenience, and low-maintenance living—an exceptional opportunity for first-time buyers, investors, or anyone looking to enjoy all that Canyon Country has to offer. Step inside to an inviting, open-concept floor plan filled with natural light and enhanced by soaring cathedral ceilings and fresh interior paint. The spacious living area flows seamlessly into the beautifully upgraded kitchen, creating an ideal setting for everyday living and entertaining. The kitchen is a true highlight of the home, featuring gorgeous granite countertops, sleek stainless steel appliances, recessed lighting, and ample cabinetry for storage. A charming kitchen nook provides the perfect space for casual dining, while the convenient breakfast bar creates additional seating for enjoying morning coffee, quick meals, or entertaining guests. The open connection between the kitchen and living space makes this area both functional and inviting. The flexible upstairs loft/third room features a door, offering endless possibilities as a private third bedroom, home office, den, or creative space. Both full bathrooms have been tastefully updated. The hallway bathroom offers a granite vanity and soaking tub with shower. The spacious primary suite provides a private retreat with vaulted ceilings, an oversized window showcasing beautiful natural light, a custom vanity area with a single sink, and a sleek walk-in shower. Additional highlights include a brand-new, conveniently located hallway washer and dryer setup. Step outside onto your private balcony and unwind while enjoying picturesque views of the surrounding mountain tops. The property also includes a private, secure two-car tandem garage, providing ample parking and additional storage. Perfectly located just minutes from the 14 Freeway, with convenient access to shopping, dining, schools, parks, and all the amenities Santa Clarita has to offer. Don’t miss your opportunity to make this exceptional Princessa Estates property your own—schedule your private showing today!
| 9 hours ago | Listing first seen on site | |
| 9 hours ago | Listing updated with changes from the MLS® |

This information is for your personal, non-commercial use and may not be used for any purpose other than to identify prospective properties you may be interested in purchasing. The display of MLS data is usually deemed reliable but is NOT guaranteed accurate by the MLS. Buyers are responsible for verifying the accuracy of all information and should investigate the data themselves or retain appropriate professionals. Information from sources other than the Listing Agent may have been included in the MLS data. Unless otherwise specified in writing, the Broker/Agent has not and will not verify any information obtained from other sources. The Broker/Agent providing the information contained herein may or may not have been the Listing and/or Selling Agent.
Did you know? You can invite friends and family to your search. They can join your search, rate and discuss listings with you.