Save
Ask
Tour
Hide
Share
$3,295,000
New Listing

12701 Westminster
Los Angeles, CA 90066

For Sale|Single Family Residence|Active
4
Beds
2
Total Baths
2
Full Baths
1,514
SqFt
$2,176
/SqFt
1950
Built
County:
Los Angeles
Listed by Janien Canel of Berkshire Hathaway HomeServices California Properties [email protected]
Upcoming Open Houses
Sun, Sep 6, 1:00 PM - 4:00 PM
12701 Westminster12701 Westminster12701 Westminster12701 Westminster
Save
Ask
Tour
Hide
Share

Mortgage Calculator

Monthly Payment (Est.)

$15,033
Calculator powered by Showcase IDX, a Constellation1 Company. Copyright ©2026 Information is deemed reliable but not guaranteed.

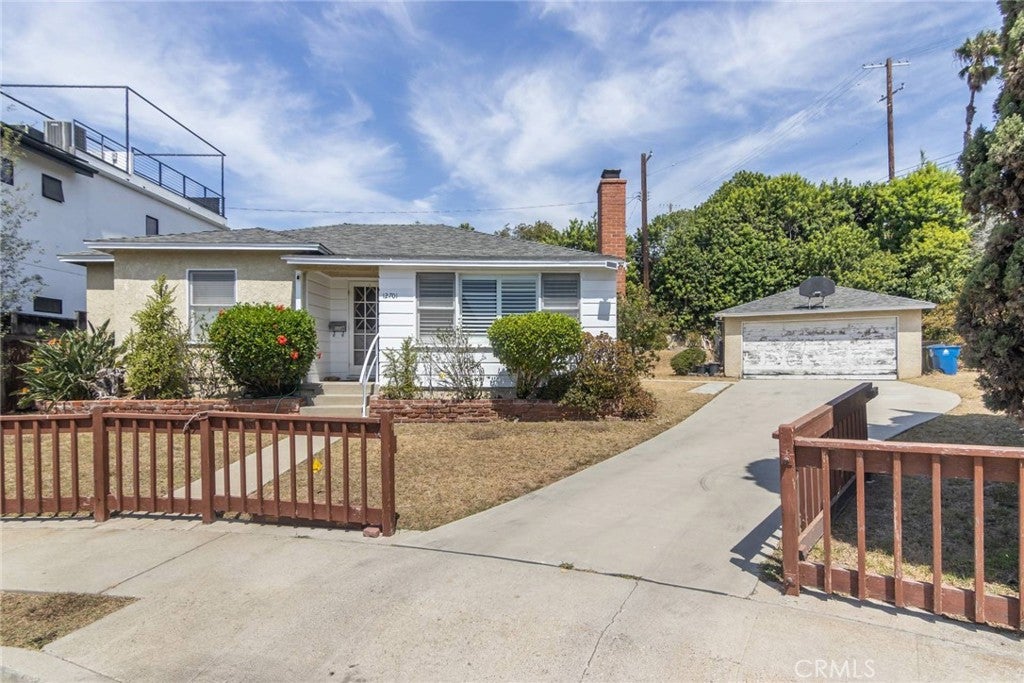
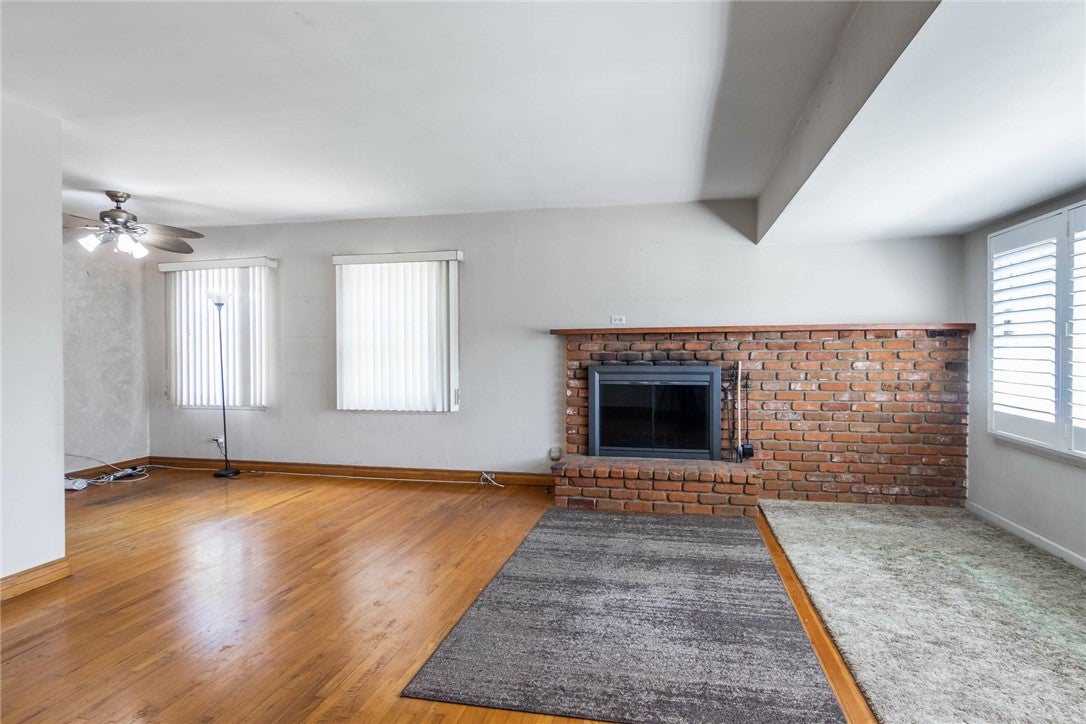
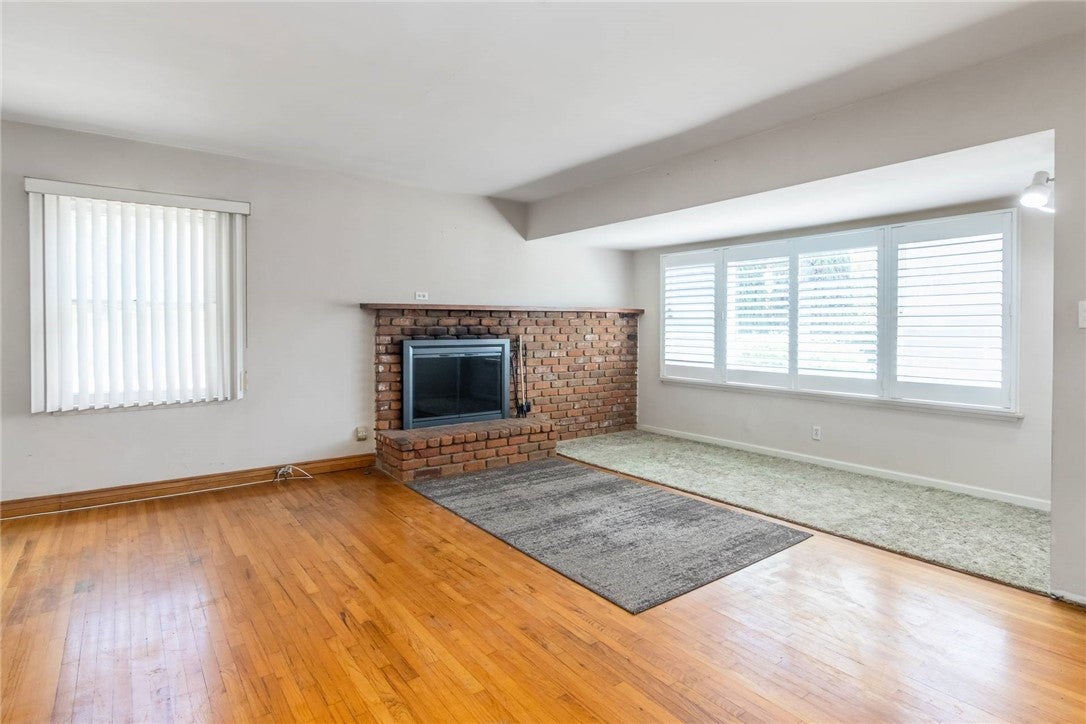
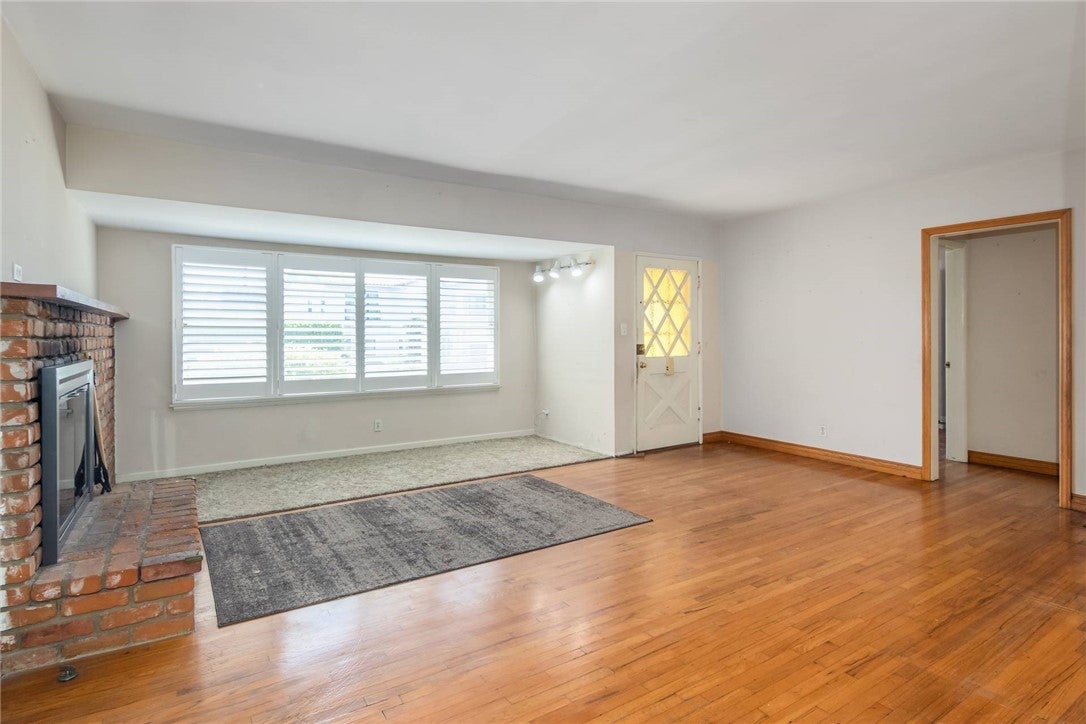
Unique Opportunity in a Sought-After Neighborhood! Nestled on a spacious 10,000 sq. ft. lot at the end of a cul-de-sac, this property offers exceptional potential for homeowners, investors, and builders alike. The home features 4 bedrooms and 2 bathrooms, including a primary ensuite, along with original hardwood floors that add character and charm. The kitchen overlooks the backyard, creating a pleasant connection to the outdoor space, and features a newer oven and convenient laundry area. With a generous lot and an adaptable layout, there are countless possibilities to make this property your own. 4th bedroom has been converted into a closet. Explore the potential for an ADU for extended family, guests, or rental income, or envision creating a beautiful custom home tailored to your lifestyle. Investors and builders—this may be the opportunity you've been waiting for! Bring your vision and unlock the possibilities this unique property has to offer.

Save
Ask
Tour
Hide
Share
Listing Snapshot
Price 
$3,295,000
Days On Site 
0 Days
Bedrooms 
4
Inside Area (SqFt) 
1,514 sqft
Total Baths 
2
Full Baths 
2
Partial Baths 
N/A
Lot Size 
0.23 Acres
Year Built 
1950
MLS® Number 
SR26186578
Status 
Active
Property Tax 
N/A
HOA/Condo/Coop Fees 
N/A
Sq Ft Source 
Assessor
Friends & Family
Recent Activity
11 hours agoListing first seen on site
11 hours agoListing updated with changes from the MLS®
General Features
Acres 
0.23
Foundation 
Raised
Garage 
Yes
Garage Spaces 
2
Land Lease 
No
Levels 
One
Number Of Stories 
1
Parking 
DrivewayGarage
Parking Spaces 
5
Property Condition 
Fixer
Property Sub Type 
Single Family Residence
Security 
Carbon Monoxide Detector(s)Smoke Detector(s)
Sewer 
Public Sewer
Special Circumstances 
Standard
Style 
Traditional
Utilities 
Sewer ConnectedWater Connected
Water Source 
Public
Interior Features
Appliances 
DishwasherGas CooktopGas OvenRefrigeratorWater Heater
Fireplace 
Yes
Fireplace Features 
Living Room
Flooring 
CarpetTileWood
Heating 
Floor Furnace
Interior 
Ceiling Fan(s)Tile CountersWalk-In Closet(s)
Laundry Features 
In Kitchen
Main Level Bedrooms 
4
Window Features 
BlindsShutters
Bathroom 
Bedroom 
Kitchen 
Features - Tile Counters
Living Room 
Other 
Features - Walk-In Closet(s)
Save
Ask
Tour
Hide
Share
Exterior Features
Fencing 
Chain LinkWood
Lot Features 
Cul-De-SacFront Yard
Other Structures 
Gazebo
Patio And Porch 
Patio
Pool Features 
None
Road Frontage 
City Street
Roof 
Composition
Spa Features 
None
View 
None
Waterview 
None
Windows/Doors 
BlindsShutters
Community Features
Building Access 
1
Community Features 
Sidewalks
Financing Terms Available 
CashContract
MLS Area 
C13 - Palms - Mar Vista
Roads 
Paved
School District 
Los Angeles Unified
Schools
School District
Los Angeles Unified
Elementary School
Beethoven
Middle School
Mark Twain
High School
Venice


This information is for your personal, non-commercial use and may not be used for any purpose other than to identify prospective properties you may be interested in purchasing. The display of MLS data is usually deemed reliable but is NOT guaranteed accurate by the MLS. Buyers are responsible for verifying the accuracy of all information and should investigate the data themselves or retain appropriate professionals. Information from sources other than the Listing Agent may have been included in the MLS data. Unless otherwise specified in writing, the Broker/Agent has not and will not verify any information obtained from other sources. The Broker/Agent providing the information contained herein may or may not have been the Listing and/or Selling Agent.

Neighborhood & Commute
Source: Walkscore
Save
Ask
Tour
Hide
Share