


21917 Bella Vista PlaceChatsworth, CA 91311
Mortgage Calculator
Monthly Payment (Est.)
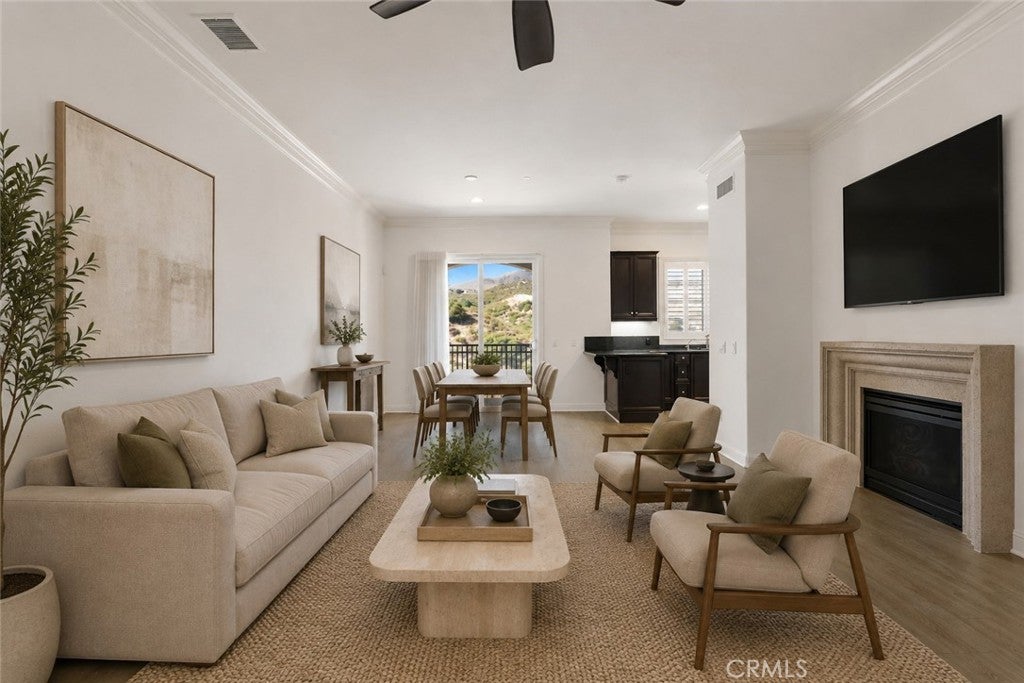
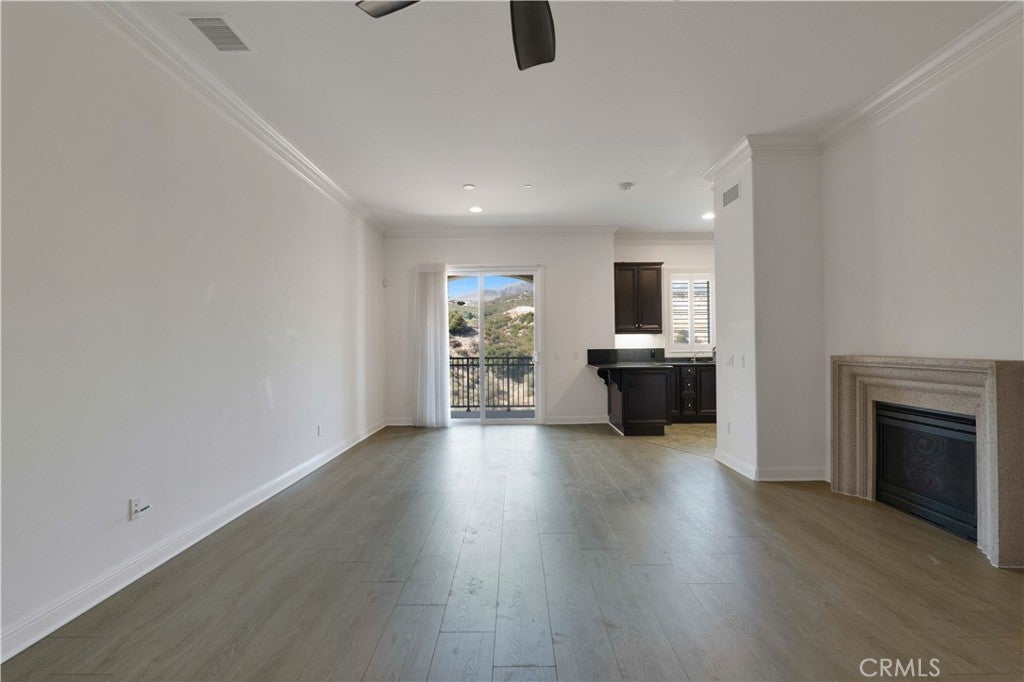
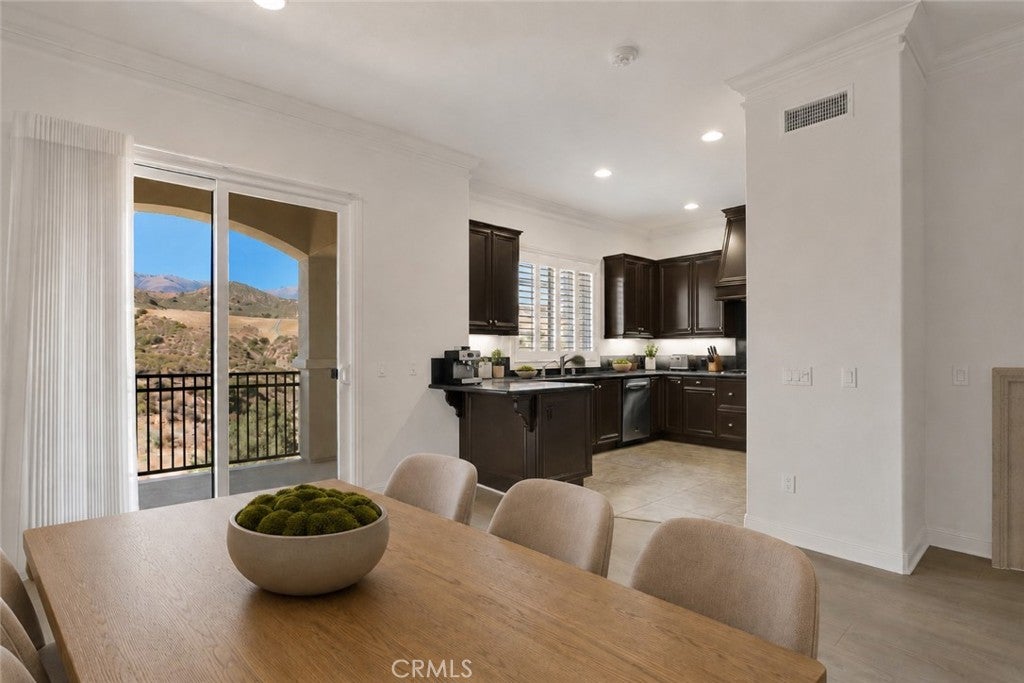
$4,330Set within the gated hillside community of Vistas at Indian Oaks, this expansive Toll Brothers residence offers approximately 2,620 square feet of versatile living space across three thoughtfully designed levels, combining privacy, scenic surroundings and a floor plan that adapts beautifully to a variety of lifestyles. The main living level welcomes you with soaring ceilings, wide-plank flooring, a fireplace, generous living and dining areas, and an open kitchen featuring abundant cabinetry, stone countertops and a breakfast peninsula, while sliding doors extend the living space to a covered balcony overlooking the surrounding canyon and rolling hills. Custom Hunter Douglas blinds and shades throughout the home add both style and functionality. Upstairs, three bedrooms create a private retreat, including a spacious primary suite with a soaking tub, separate shower and walk-in closet, along with additional baths and the convenience of an interior laundry room. The lower level adds exceptional flexibility with a fourth bedroom, full bath and substantial family/bonus room—ideal for guests, extended family, a home office, gym, media room or recreation space. An attached two-car garage completes the residence. Beyond the home, Vistas at Indian Oaks offers a peaceful controlled-access setting with a community pool and spa, landscaped common areas, and an enviable location surrounded by the natural beauty of the Chatsworth hills. HOA dues include fire insurance, adding an important layer of value and convenience for homeowners. Outdoor enthusiasts will appreciate easy access to Stoney Point Park, Garden of the Gods and Santa Susana Pass State Historic Park, while local shopping and dining are close at hand, with Chatsworth's neighborhood eateries and cafés complemented by The Vineyards at Porter Ranch and the expansive Westfield Topanga & The Village, offering an impressive selection of restaurants, entertainment and retail. The home is also served by highly rated Chatsworth Park Elementary and Ernest Lawrence Middle School, and enjoys convenient access to the 118 Freeway and Chatsworth Metrolink Station. Offering generous space, multiple living zones and a peaceful hillside setting, this is a distinctive opportunity to enjoy the best of Chatsworth while remaining connected to the broader San Fernando Valley.
| 14 hours ago | Listing first seen on site | |
| 14 hours ago | Listing updated with changes from the MLS® |

This information is for your personal, non-commercial use and may not be used for any purpose other than to identify prospective properties you may be interested in purchasing. The display of MLS data is usually deemed reliable but is NOT guaranteed accurate by the MLS. Buyers are responsible for verifying the accuracy of all information and should investigate the data themselves or retain appropriate professionals. Information from sources other than the Listing Agent may have been included in the MLS data. Unless otherwise specified in writing, the Broker/Agent has not and will not verify any information obtained from other sources. The Broker/Agent providing the information contained herein may or may not have been the Listing and/or Selling Agent.
Did you know? You can invite friends and family to your search. They can join your search, rate and discuss listings with you.