


15129 Otsego StreetSherman Oaks, CA 91403
Mortgage Calculator
Monthly Payment (Est.)
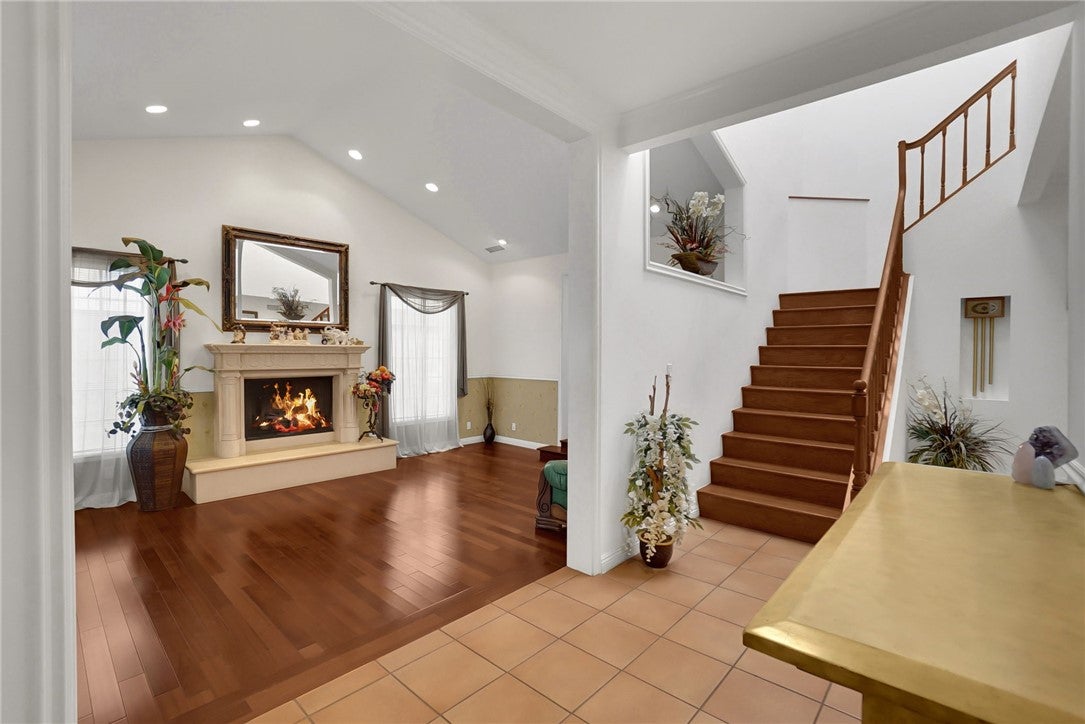
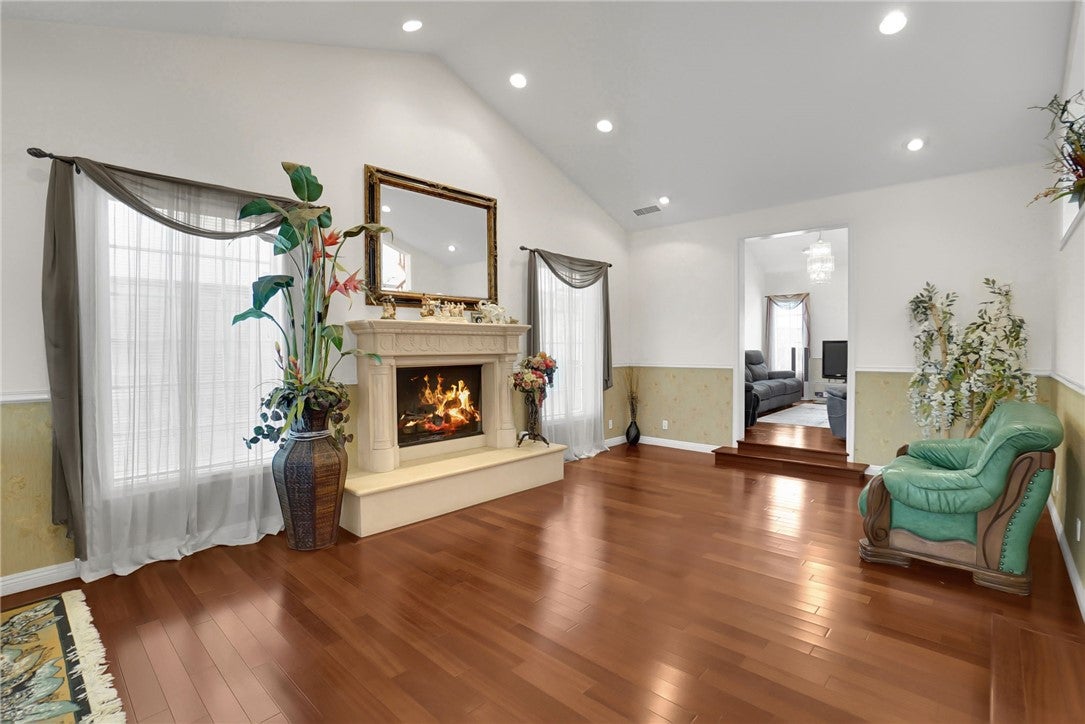
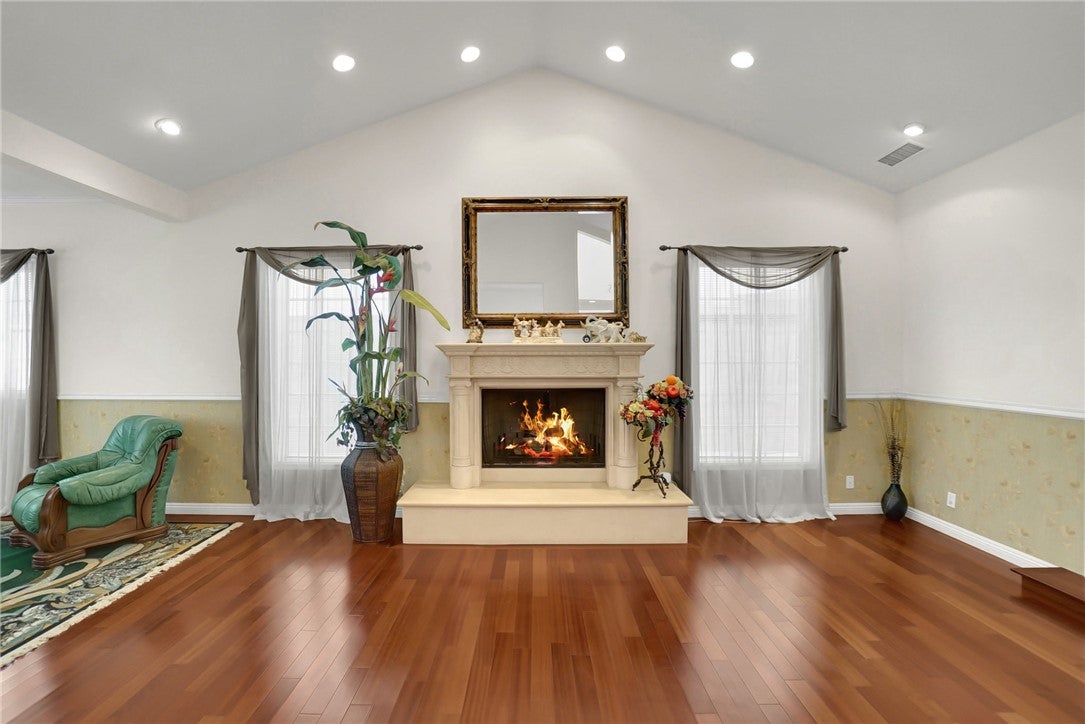
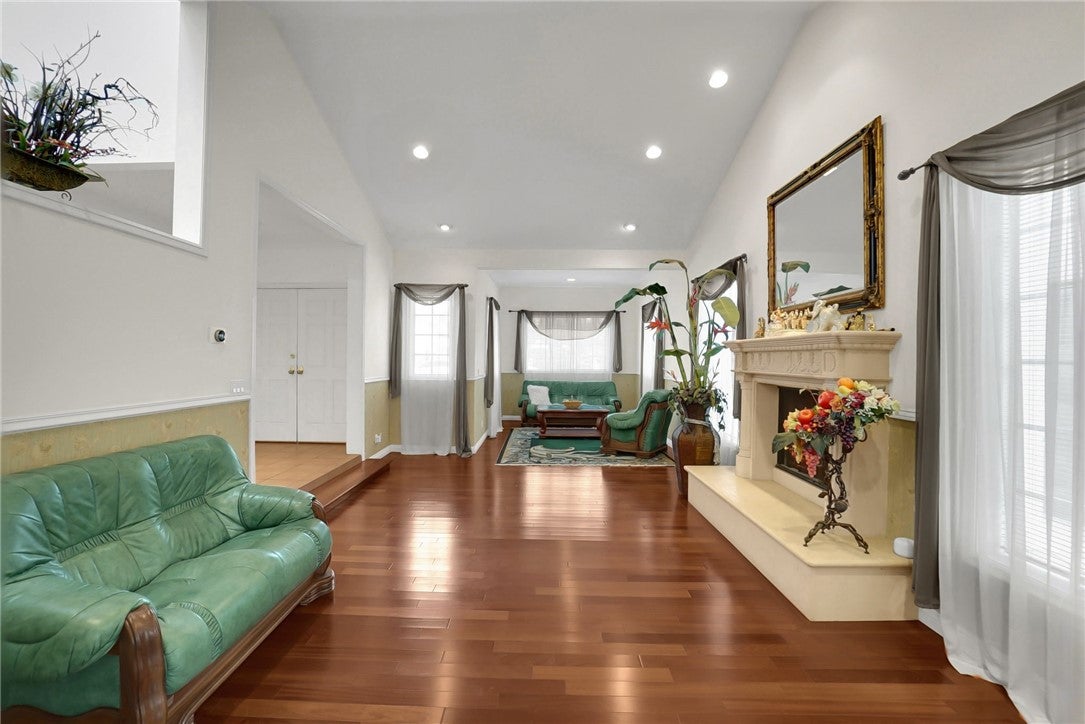
$8,208Discover Your Dream Home in the Heart of Sherman Oaks! Step into this expansive 5-bedroom, 4-bathroom residence nestled in the highly sought-after Sherman Oaks neighborhood. Offering 3,335 sq. ft. of beautifully designed living space, this home is perfect for families, entertainers, and those looking to add their personal touch. Cathedral ceilings in the living areas create a breathtaking sense of space and elegance, while the gourmet kitchen features granite countertops, a spacious center island, and a cozy dining area—ideal for gatherings both big and small. A convenient ground-floor bedroom with its own private bath provides flexibility for guests, in-laws, or a stylish home office. Brand new air conditioning unit installed on May31, 2025. Additional features include a dedicated laundry room and a 2-car attached garage with direct access for ultimate convenience. Step outside to your private backyard retreat, where a sparkling swimming pool and spa invite you to unwind in style. The backyard is elegantly designed with beautifully paved stone accents, offering the perfect setting for outdoor entertaining or peaceful relaxation.
| 17 hours ago | Listing first seen on site | |
| 17 hours ago | Listing updated with changes from the MLS® |

This information is for your personal, non-commercial use and may not be used for any purpose other than to identify prospective properties you may be interested in purchasing. The display of MLS data is usually deemed reliable but is NOT guaranteed accurate by the MLS. Buyers are responsible for verifying the accuracy of all information and should investigate the data themselves or retain appropriate professionals. Information from sources other than the Listing Agent may have been included in the MLS data. Unless otherwise specified in writing, the Broker/Agent has not and will not verify any information obtained from other sources. The Broker/Agent providing the information contained herein may or may not have been the Listing and/or Selling Agent.
Did you know? You can invite friends and family to your search. They can join your search, rate and discuss listings with you.