


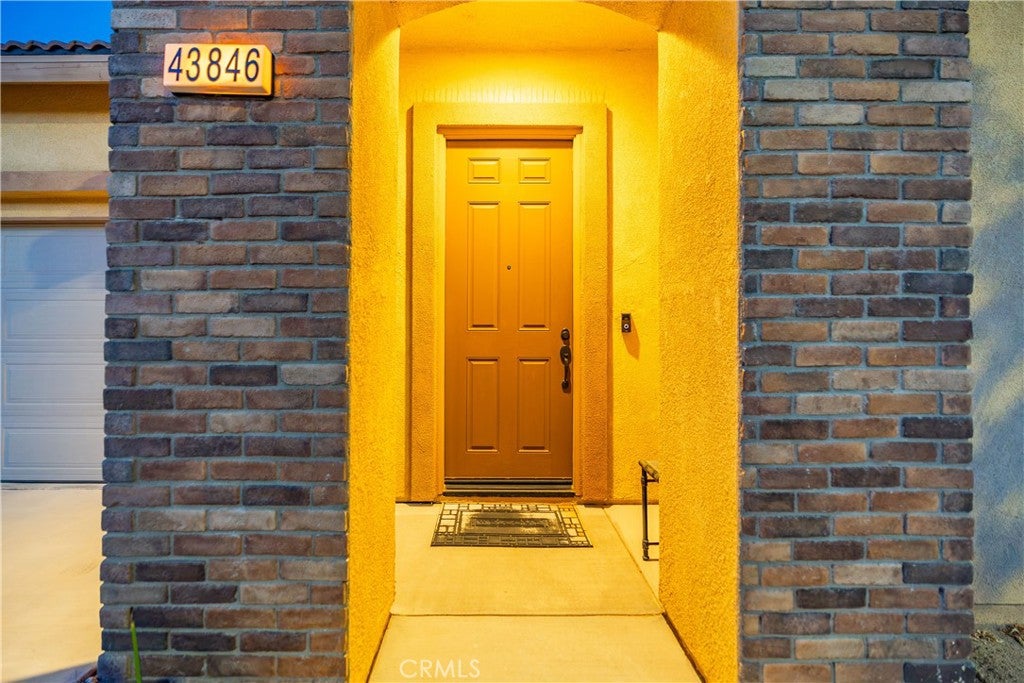
43846 CatsueLancaster, CA 93536
Mortgage Calculator
Monthly Payment (Est.)
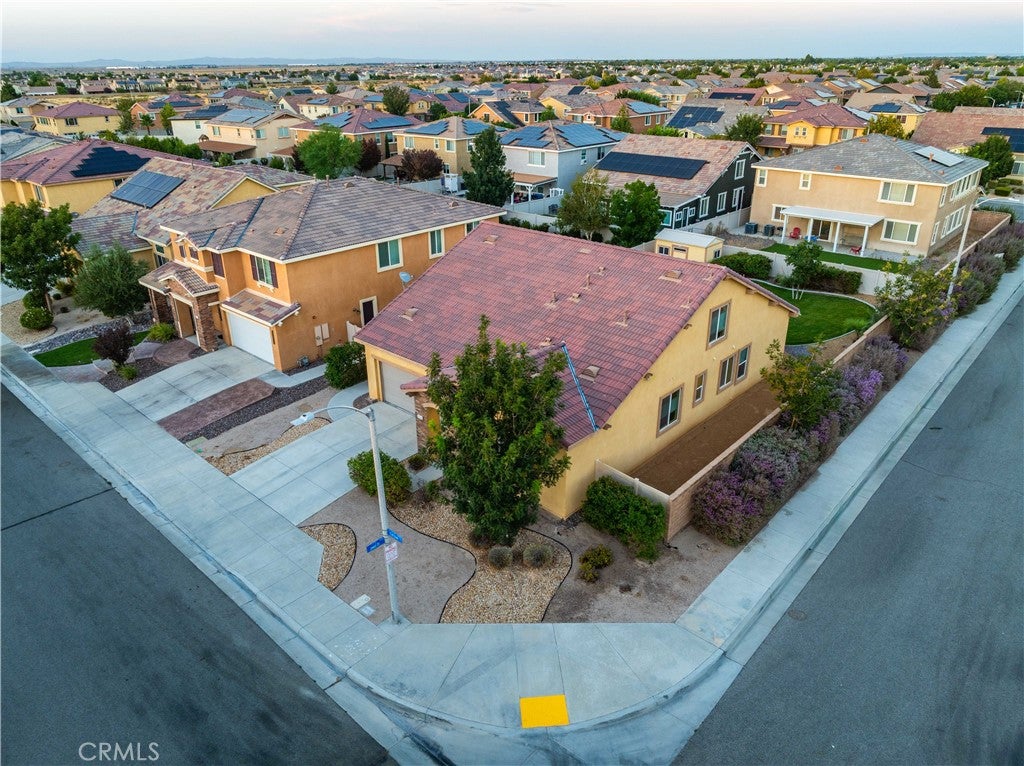
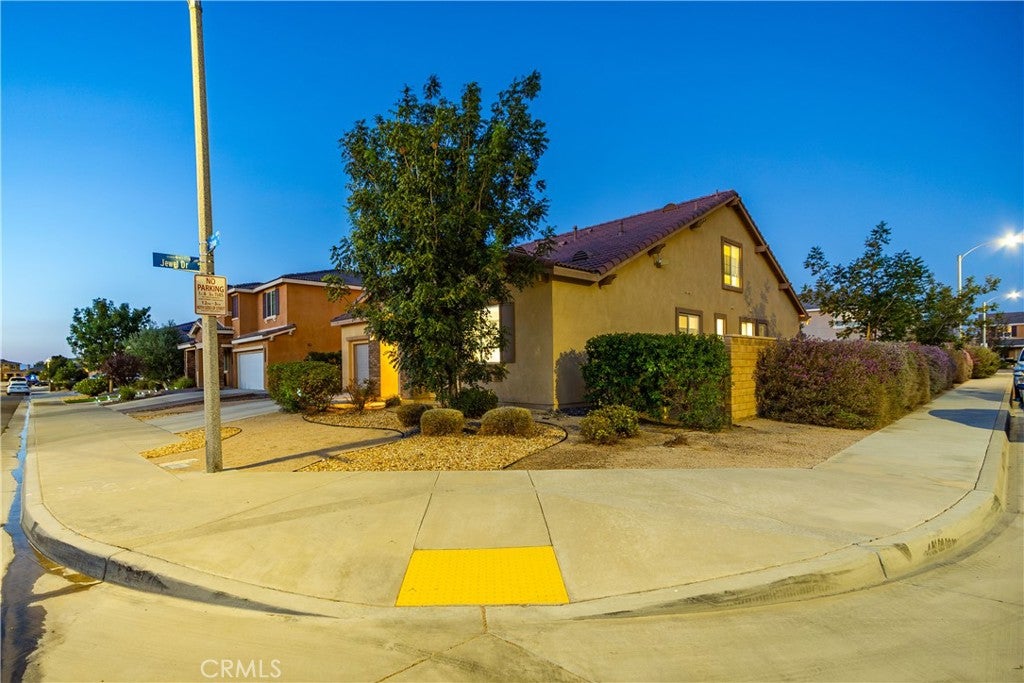
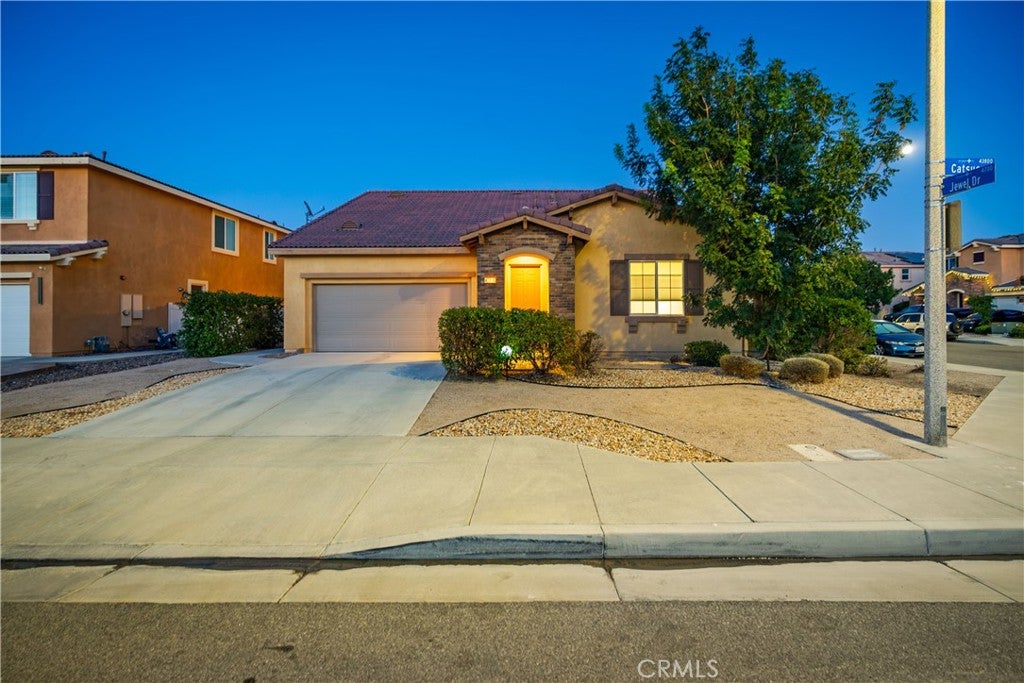
$2,601***LIVE BEAUTIFULLY*** Welcome to this beautifully maintained 4-bedroom, 3-bathroom home featuring a desirable downstairs primary suite, a spacious backyard, and a functional floor plan. Inside, you’ll find cohesive flooring throughout and a large kitchen with abundant white cabinetry, stainless steel appliances, a large center island with plenty of room for bar seating, and a generous walk-in pantry. The kitchen opens to the dining and living areas, offering a comfortable space for everyday living and entertaining. The downstairs primary suite boasts a spacious bedroom and private bathroom complete with a large soaking tub, separate walk-in shower, dual vanity, and an expansive walk-in closet. Two additional downstairs bedrooms, a full bathroom, and a dedicated laundry room provide added convenience and flexibility for family, guests, or a home office. Upstairs, the home offers a spacious landing area with built-in cabinetry, creating a versatile space for a home office, study area, or additional sitting area. The fourth bedroom and an additional full bathroom complete the upper level, offering a private space for guests or family members. Outside, the backyard features a concrete patio area perfect for outdoor seating and entertaining, along with a nicely sized grassy area. The front yard showcases low-maintenance desert landscaping for easy upkeep, while the 2-car garage provides convenient parking and additional storage.
| 10 hours ago | Listing first seen on site | |
| 10 hours ago | Listing updated with changes from the MLS® |

This information is for your personal, non-commercial use and may not be used for any purpose other than to identify prospective properties you may be interested in purchasing. The display of MLS data is usually deemed reliable but is NOT guaranteed accurate by the MLS. Buyers are responsible for verifying the accuracy of all information and should investigate the data themselves or retain appropriate professionals. Information from sources other than the Listing Agent may have been included in the MLS data. Unless otherwise specified in writing, the Broker/Agent has not and will not verify any information obtained from other sources. The Broker/Agent providing the information contained herein may or may not have been the Listing and/or Selling Agent.
Did you know? You can invite friends and family to your search. They can join your search, rate and discuss listings with you.