


27631 BuckskinCastaic, CA 91384
Mortgage Calculator
Monthly Payment (Est.)
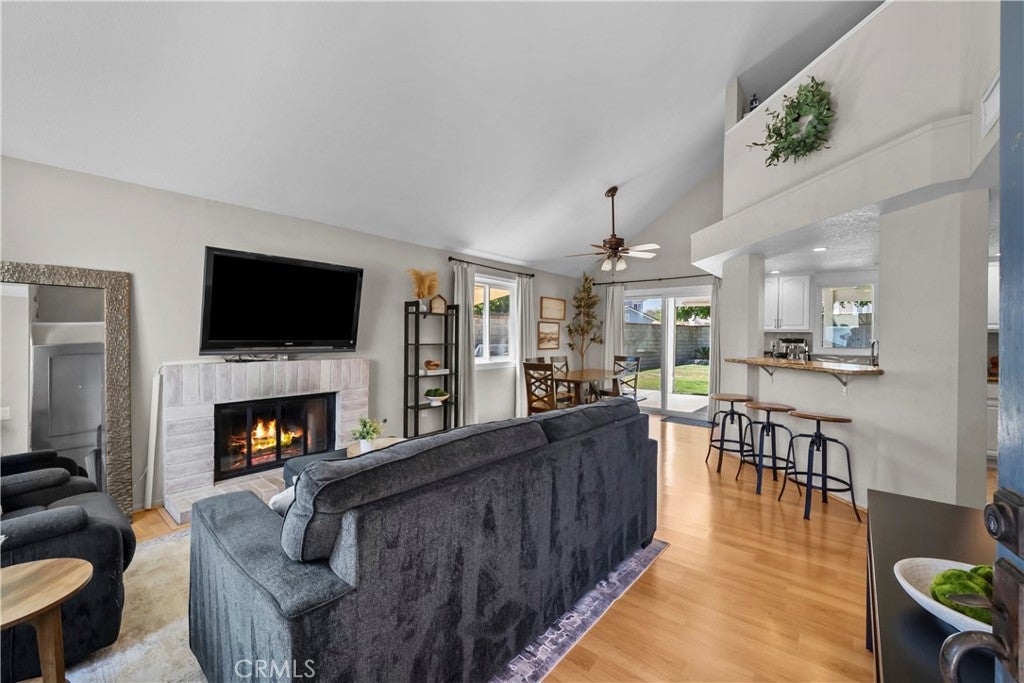
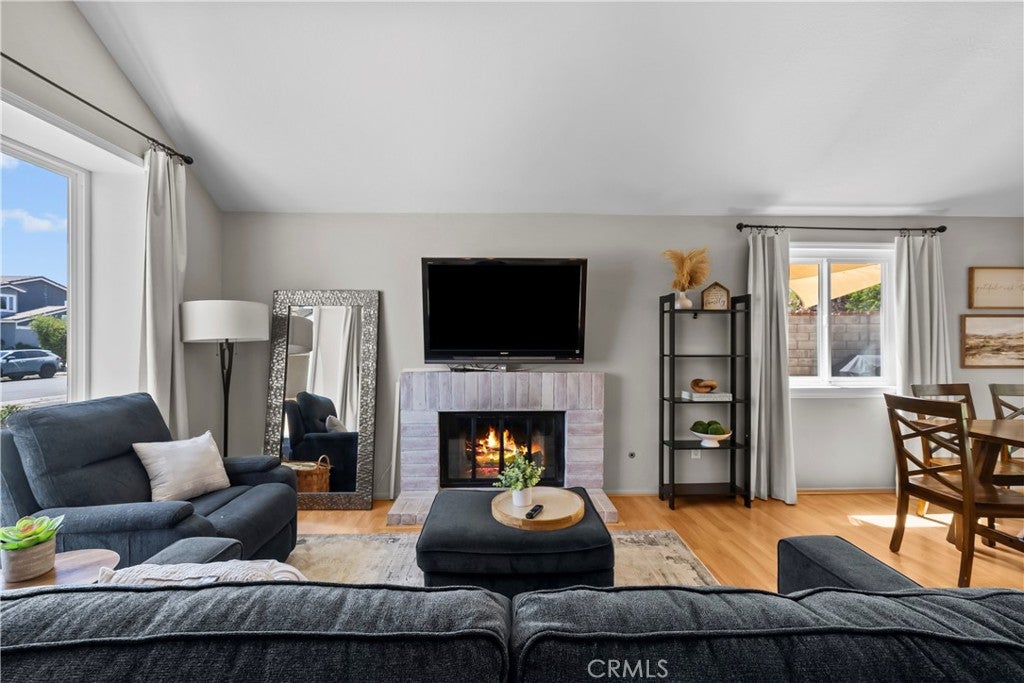
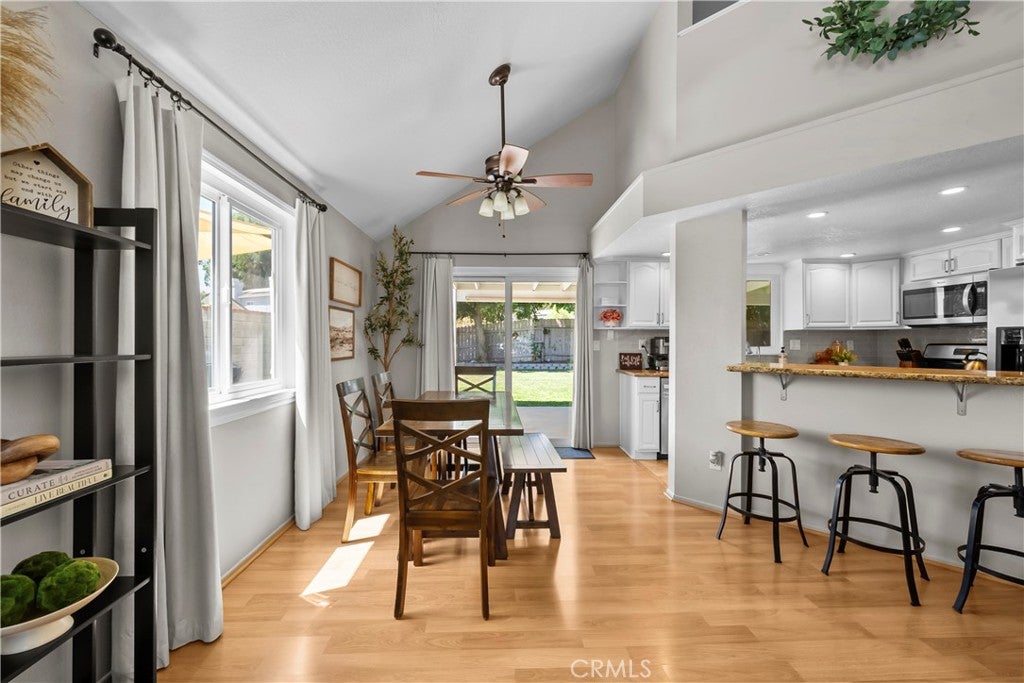
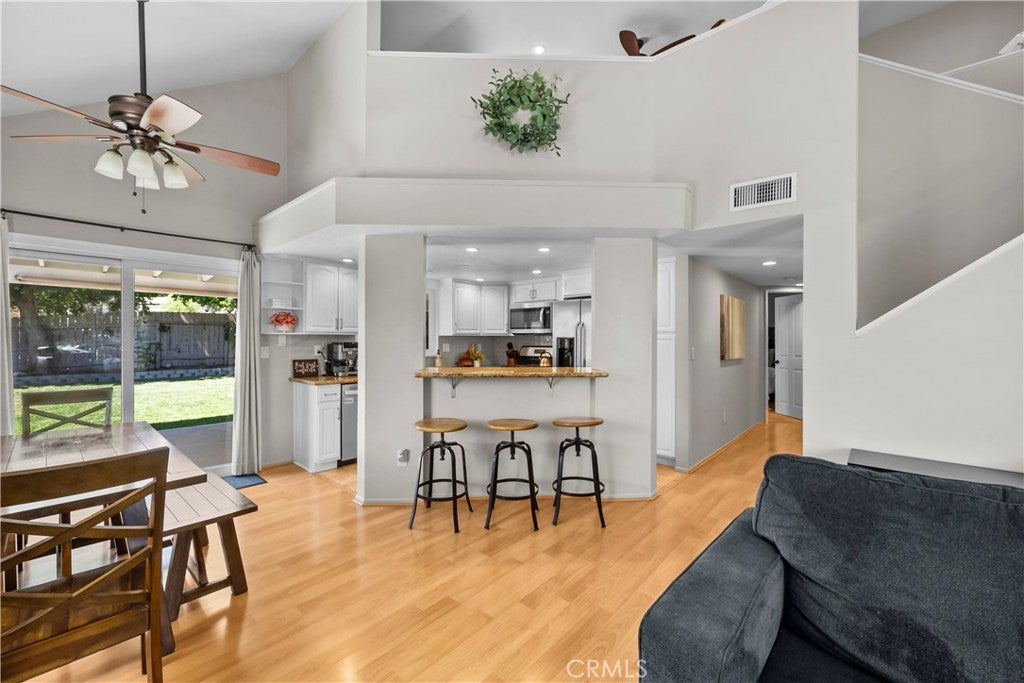
$3,193Charming single-level move-in ready home with bonus loft (upstairs) in sweet Live Oak neighborhood of Castaic perfect for first-time buyers, downsizers looking for single-level living, or investors. This delightful home boasts 1,284 square feet of thoughtfully designed living space with newer AC (Aug 2023), featuring 2 spacious bedrooms, 2 updated bathrooms, and a large upstairs loft that could be 3rd bedroom, office, or hobby room. Located on a corner lot with a large private backyard and its own gated RV parking space. Entering the front door, you’ll be greeted to a bright living room accentuated by the large front bay window & cozy front window seat. The open-concept living area showcases a cozy custom-hearth fireplace and seamlessly joins with the dining area, with sleek wood-like laminate flooring, updated recessed lighting, ceiling fans, and chandeliers, adding warmth and character throughout the home. The kitchen features granite countertops, custom tile backsplash, stainless steel appliances (including Refrigerator and newer dishwasher and microwave), a walk-in pantry a breakfast bar, and plenty of cabinet space. Retreat to the primary bedroom with 2 separate mirrored door closets w/built-ins and a private vanity and bath area that has been updated with granite countertops, newer faucet and toilet. Step out into your large private yard with covered patio perfect for entertaining and relaxing. The property includes a side-yard gated (recently cemented) area for your own RV or rec toys and ample space for entertaining. The attached 2-car garage is insulated and drywall finished and also includes: built-in cabinets/granite counter work area, laundry area equipped with included Washer/Dryer with Epoxy floors, and provides direct access to the home. Additional updates include: Newer Water-heater, Milgard dual-paned windows/sliders throughout the home, black hardware on all doors, updated plugs, receptables, switches, water-efficient irrigation, baseboard/casing in beds & baths, replaced vanities in both baths. See supplements for complete list of improvements. Conveniently located off the 5 Fwy at Hasley Canyon Road, this home provides easy freeway access for commuters or to nearby Live Oak Elementary School, Hasley Canyon Park, Ralph's shopping center, restaurants, and all the conveniences that Santa Clarita has to offer. ** No Mello Roos and No HOA **
| yesterday | Listing first seen on site | |
| yesterday | Listing updated with changes from the MLS® |

This information is for your personal, non-commercial use and may not be used for any purpose other than to identify prospective properties you may be interested in purchasing. The display of MLS data is usually deemed reliable but is NOT guaranteed accurate by the MLS. Buyers are responsible for verifying the accuracy of all information and should investigate the data themselves or retain appropriate professionals. Information from sources other than the Listing Agent may have been included in the MLS data. Unless otherwise specified in writing, the Broker/Agent has not and will not verify any information obtained from other sources. The Broker/Agent providing the information contained herein may or may not have been the Listing and/or Selling Agent.
Did you know? You can invite friends and family to your search. They can join your search, rate and discuss listings with you.