


23868 Toscana DRValencia, CA 91354
Mortgage Calculator
Monthly Payment (Est.)
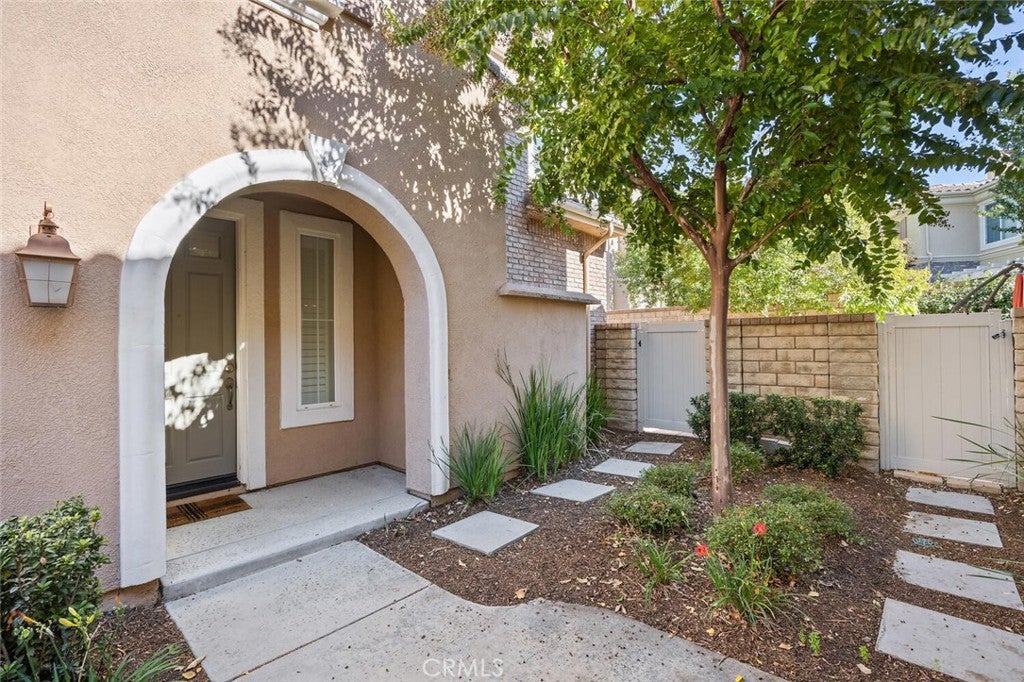
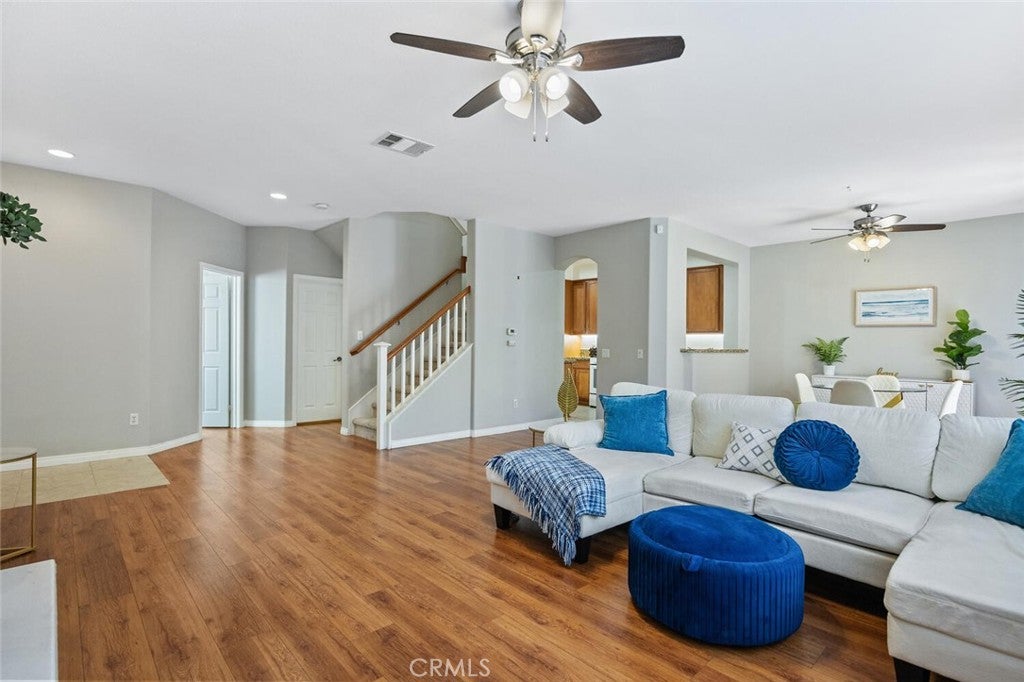
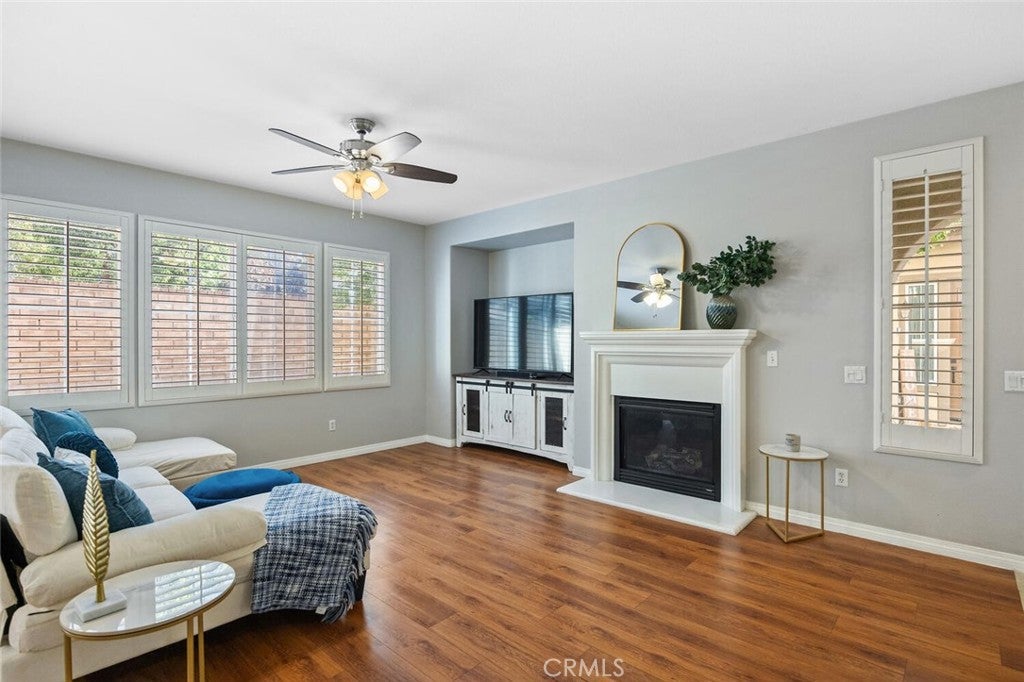
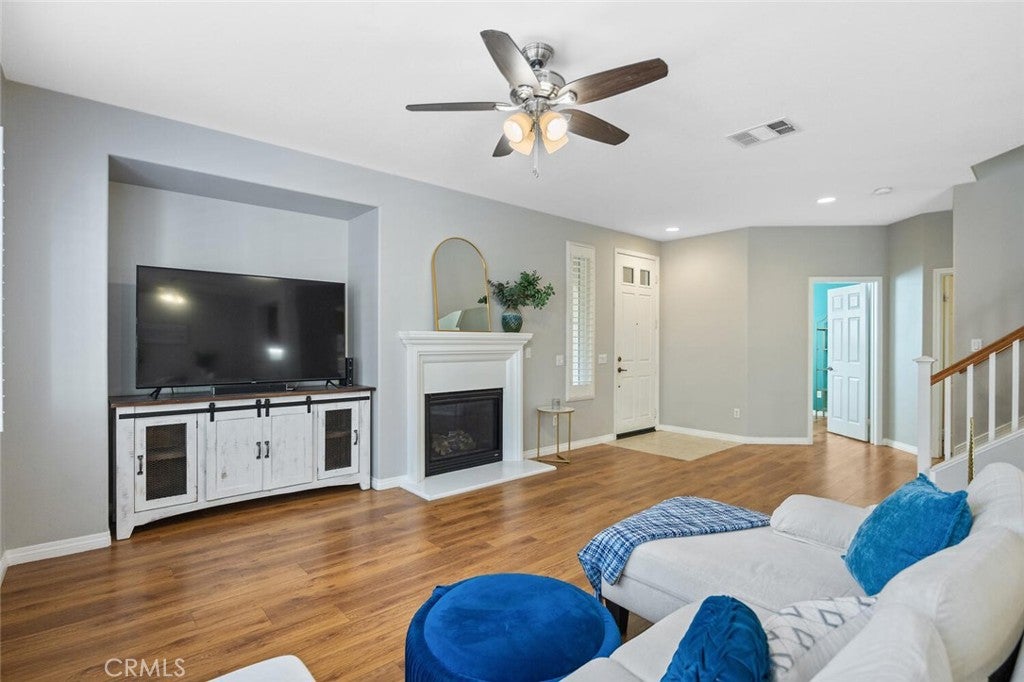
$3,080Gorgeous 4 bedroom and 3 full bath, Valencia West Creek townhome with LOFT and FULL DOWNSTAIRS BED AND BATH +2 car attached garage! This corner unit is one of the largest models in the community, this home is just a short distance from Rio Norte junior high school, shopping, dining, and some of Valencia’s finest amenities! The inviting front porch opens to the charming living room accented with shutters, recessed lighting, ceiling fans, neutral paint and a lovely fireplace! The open-concept kitchen features beautiful cabinetry, granite countertops and a breakfast bar that opens to the spacious dining area, making it ideal for everyday living and entertaining! The convenient DOWNSTAIRS BEDROOM AND FULL BATH provide flexibility for guests or multi-generational living options, along with the convenient indoor laundry room! Upstairs, complete with fresh neutral carpeting, the cozy loft offers the perfect space for a home office, gym or study area! 3 additional Generously sized upstairs bedrooms include the comfortable primary suite with excellent natural light, a spacious ensuite bathroom with dual sinks, ample storage and a huge walk in closet! The two additional upstairs bedrooms include mirrored wardrobe closet doors and share spacious hall bath with a shower tub combo! Enjoy the charming, private backyard with built in seating and sail shade patio cover — ideal for BBQs, relaxing, or outdoor dining! Located in one of Valencia’s premier neighborhoods, West Creek offers outstanding community amenities including a resort-style pool, spa, park, clubhouse, and scenic walking paths! All of this is just minutes from top-rated schools, shopping, dining, and streamlined freeway access! A rare opportunity to own one of the community’s larger floor plans in an unbeatable location! This is a home you will cherish for years to come!
| 7 hours ago | Listing first seen on site | |
| 15 hours ago | Listing updated with changes from the MLS® |

This information is for your personal, non-commercial use and may not be used for any purpose other than to identify prospective properties you may be interested in purchasing. The display of MLS data is usually deemed reliable but is NOT guaranteed accurate by the MLS. Buyers are responsible for verifying the accuracy of all information and should investigate the data themselves or retain appropriate professionals. Information from sources other than the Listing Agent may have been included in the MLS data. Unless otherwise specified in writing, the Broker/Agent has not and will not verify any information obtained from other sources. The Broker/Agent providing the information contained herein may or may not have been the Listing and/or Selling Agent.
Did you know? You can invite friends and family to your search. They can join your search, rate and discuss listings with you.