


8346 Moorcroft AvenueWest Hills, CA 91304
Mortgage Calculator
Monthly Payment (Est.)
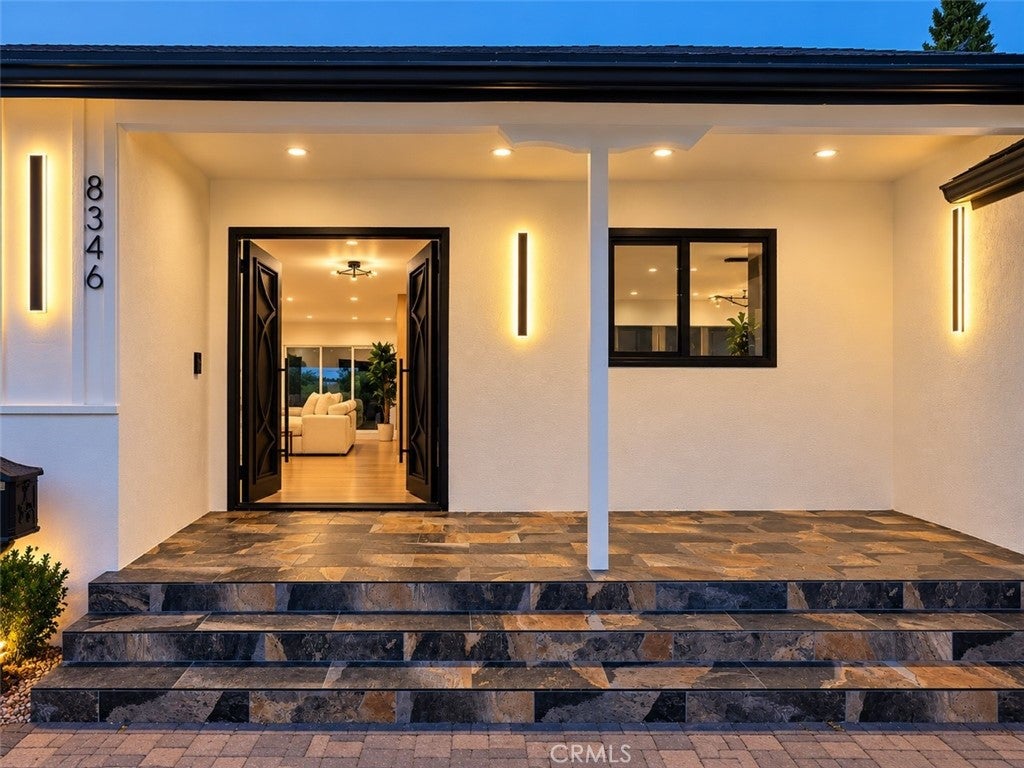
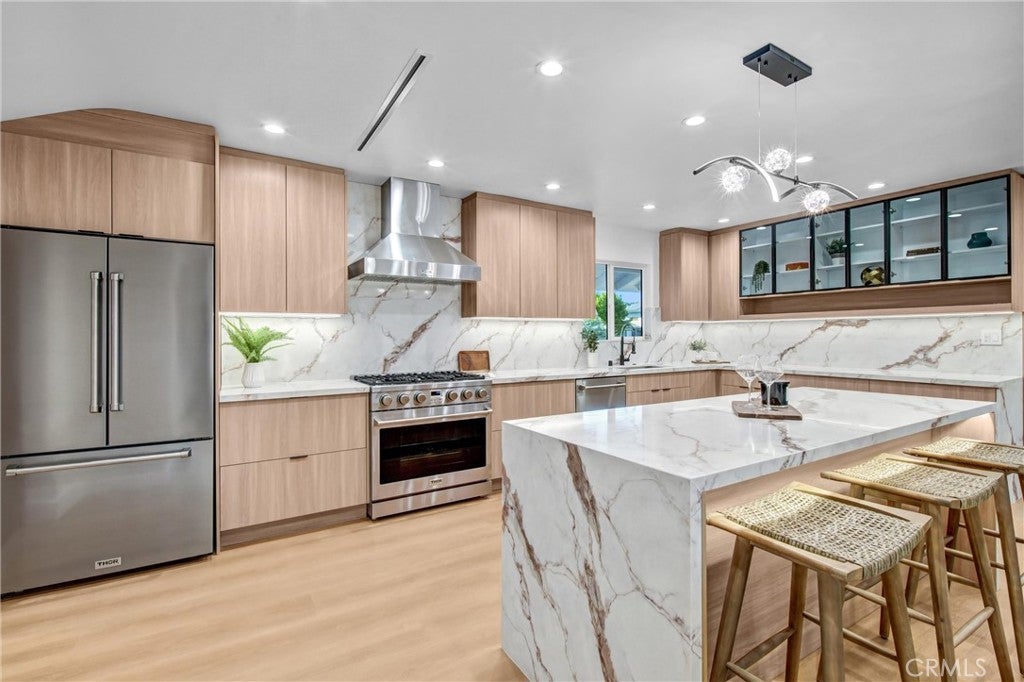
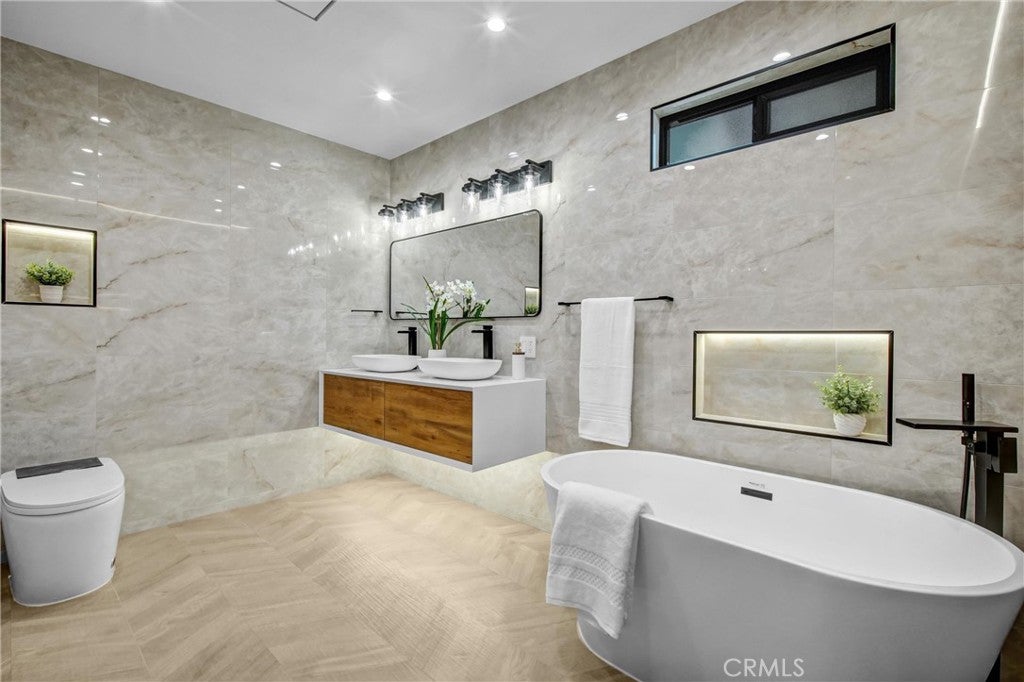
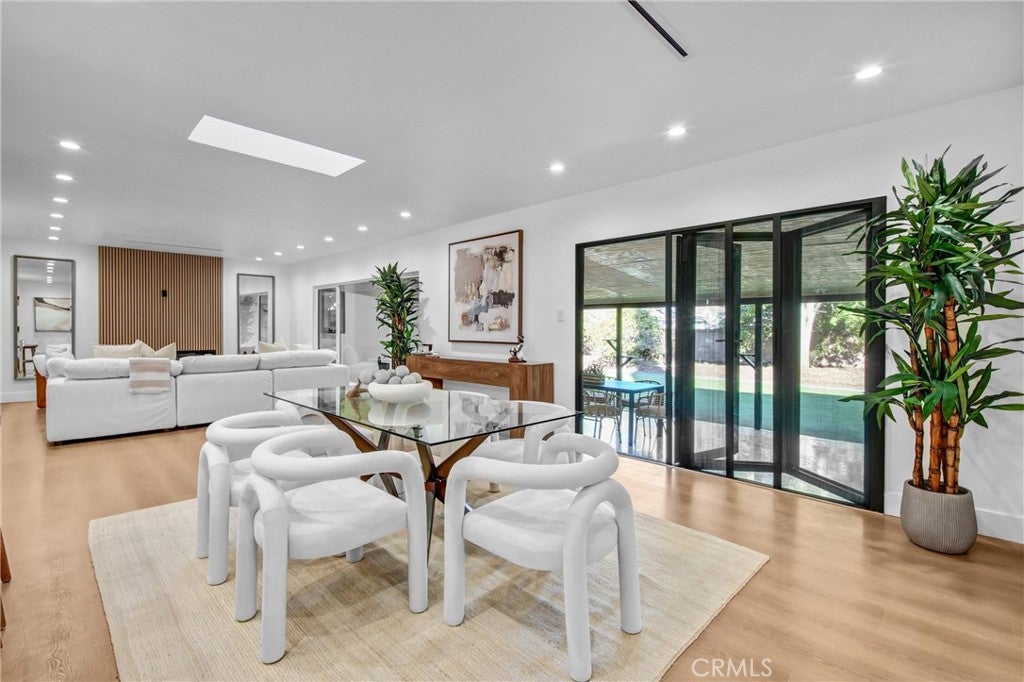
Enter an interest rate to see your estimated monthly payment.Situated on an expansive 11,200-square-foot lot in a desirable West Hills neighborhood, this completely remodeled property combines modern design, generous living spaces, and remarkable versatility. Featuring a total of 5 bedrooms and 4 bathrooms across two distinct residences, the property includes a 2,084-square-foot, 4-bedroom, 3-bathroom main residence at 8346 Moorcroft Avenue and a separate 1-bedroom, 1-bathroom ADU at 8344 Moorcroft Avenue. The main residence has been thoughtfully transformed with an open, inviting floor plan, generously sized bedrooms, and sophisticated finishes throughout. Expansive windows and sliding glass doors fill the interiors with natural light, creating a bright, airy atmosphere and a seamless connection between indoor and outdoor living. The living room is highlighted by a striking modern fireplace framed by a wood-slat accent wall, adding warmth and architectural character. At the heart of the home, a stunning remodeled kitchen showcases an oversized waterfall island, beautiful stone countertops and backsplash, brand-new appliances, abundant cabinetry, and a large walk-in pantry, making it an ideal gathering space for everyday living and entertaining. Each bathroom has been beautifully updated with contemporary finishes and carefully selected details, while the impressive primary bathroom features a freestanding soaking tub, dual vanities, and a beautifully tiled walk-in shower, creating a spa-like setting. The extensive renovation extends well beyond the finishes, with major improvements including new plumbing, new electrical, and a newer roof. The separate ADU provides exceptional flexibility, complete with its own private entrance, living room, full kitchen, bedroom, and bathroom. With a separate address and individual electric meter, this fully equipped residence is ideal for multigenerational living, extended family, guests, or potential rental income. Step outside to an expansive backyard surrounded by mature lemon, grapefruit, and peach trees, along with a beautiful olive tree that adds character to the landscape. The generous grounds provide ample room for outdoor dining, entertaining, gardening, or the potential addition of a pool and spa, with plenty of space to create a personalized outdoor retreat. Beautifully renovated inside and out, this exceptional West Hills property presents a wonderful opportunity to enjoy modern living with the flexibility to accommodate a variety of lifestyles.
| 12 hours ago | Listing first seen on site | |
| 12 hours ago | Listing updated with changes from the MLS® |

This information is for your personal, non-commercial use and may not be used for any purpose other than to identify prospective properties you may be interested in purchasing. The display of MLS data is usually deemed reliable but is NOT guaranteed accurate by the MLS. Buyers are responsible for verifying the accuracy of all information and should investigate the data themselves or retain appropriate professionals. Information from sources other than the Listing Agent may have been included in the MLS data. Unless otherwise specified in writing, the Broker/Agent has not and will not verify any information obtained from other sources. The Broker/Agent providing the information contained herein may or may not have been the Listing and/or Selling Agent.
Did you know? You can invite friends and family to your search. They can join your search, rate and discuss listings with you.