


16939 HighfallsCanyon Country, CA 91387
Mortgage Calculator
Monthly Payment (Est.)
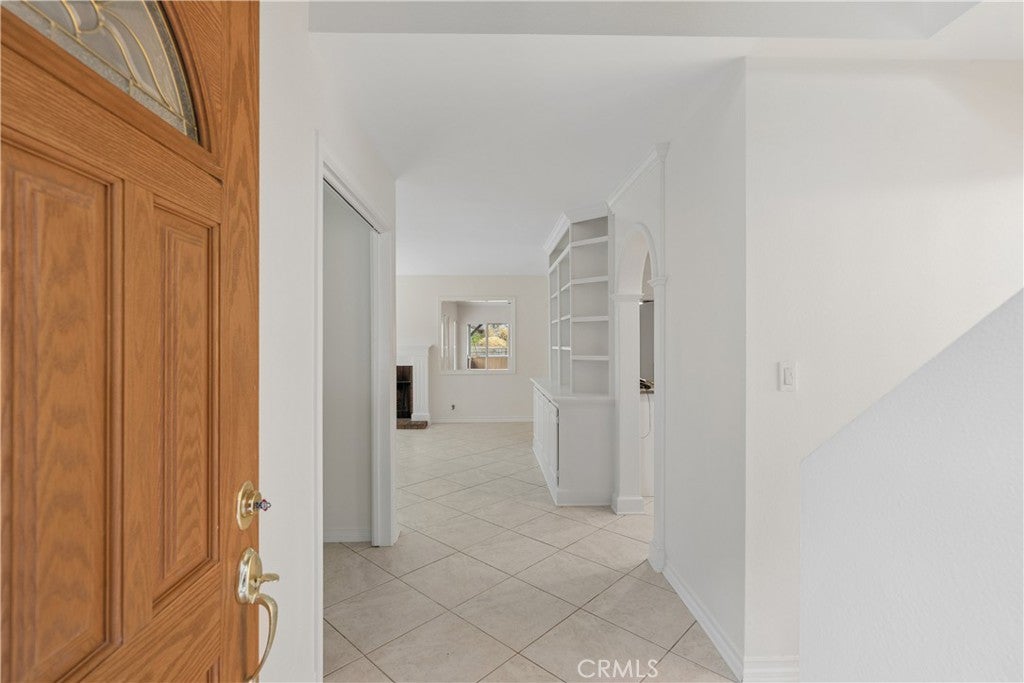
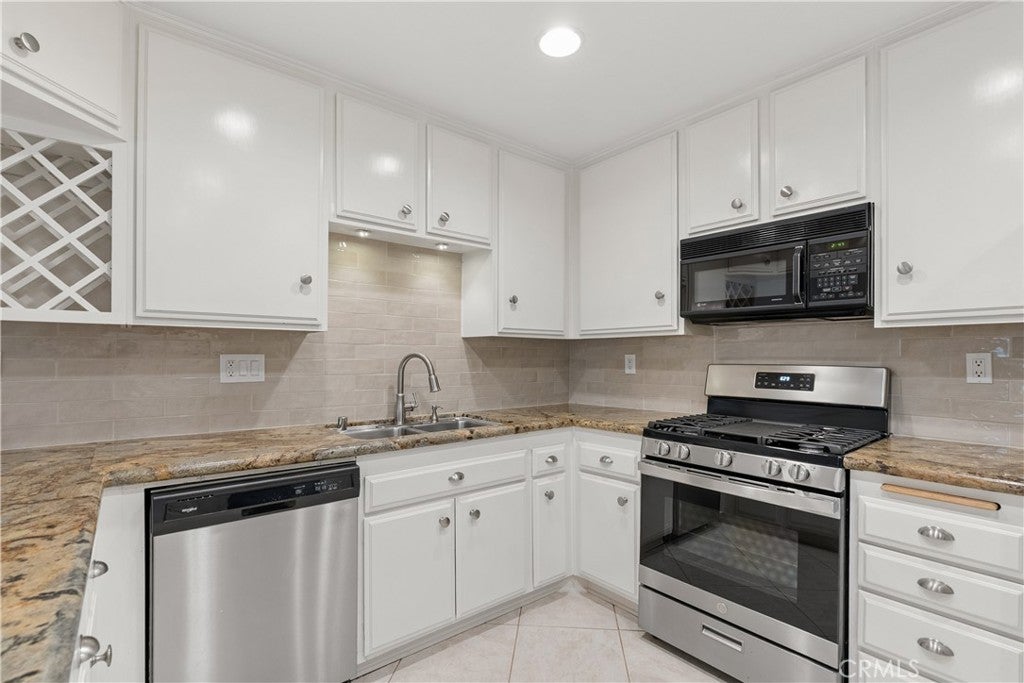
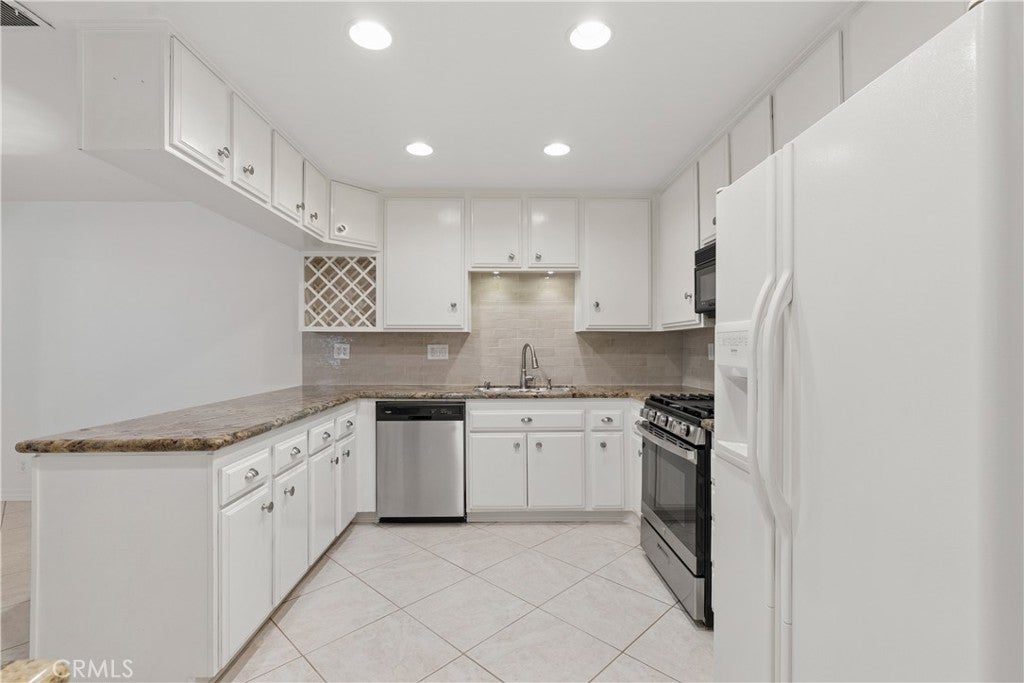
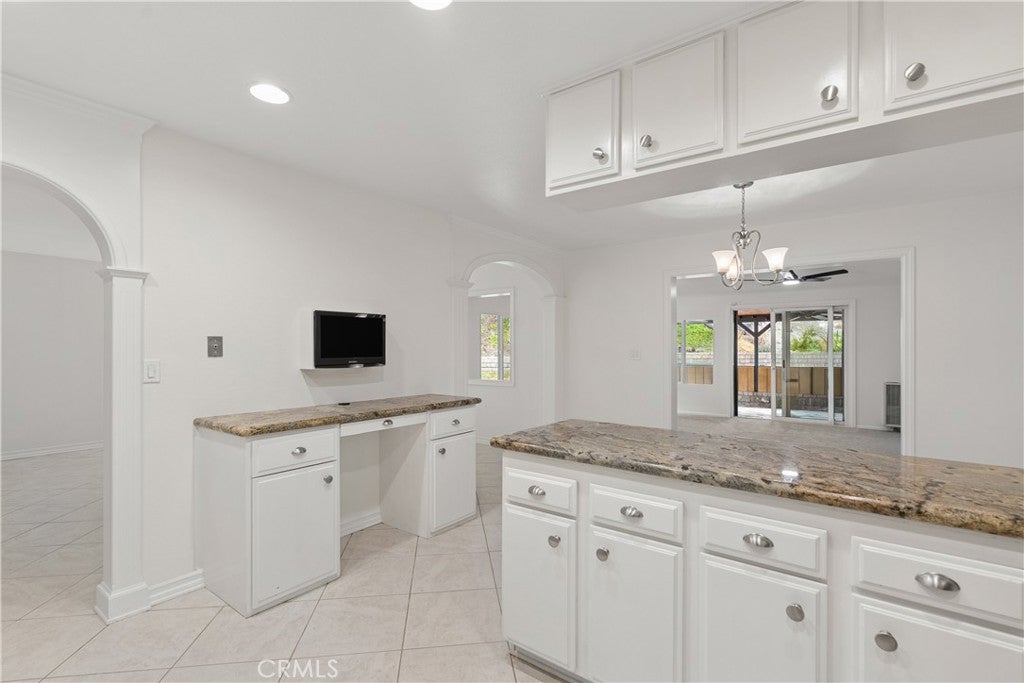
$2,988BE HOME FOR THE HOLIDAYS! Welcome to this beautifully remodeled 4 bedroom, 3 bath home in the desirable American Beauty Gardens community, tucked away on a cul-de-sac and situated on an exceptionally large lot. Fresh, updated, and move-in ready, the home features new interior paint, new carpeting, a remodeled kitchen, updated bathrooms, and Milgard windows. A highly desirable downstairs bedroom and full bath provides wonderful flexibility for guests, multigenerational living, a home office, or anyone who prefers main-level accommodations. One of this home's standout features is the permitted enclosed patio located directly off the kitchen and dining area, creating an exceptional bonus/family room and valuable additional usable space. The sellers have enjoyed this area as an extension of their everyday living and entertaining space, perfect for relaxing, gathering with family and friends, a game room, playroom, or home office. The permitted enclosed patio is not included in the home's reported living square footage, making this additional usable space a wonderful bonus. Outside, you'll find an exceptionally large lot with tremendous potential to create the outdoor space you've always wanted. Add your personal touches and imagine entertaining areas, gardens, play space, or simply enjoying all the extra room. Residents of American Beauty Gardens enjoy community amenities including a pool and spa, tennis courts, sport courts, playground, and recreational areas. Conveniently located near Vons, shopping, dining, parks, schools, the 14 Freeway, and nearby Metrolink service, offering easy access to everyday conveniences and commuting. Remodeled, move-in ready, cul-de-sac location, oversized lot, downstairs bedroom and full bath, plus permitted bonus space—this home offers a combination that's hard to find!
| 7 hours ago | Listing first seen on site | |
| 14 hours ago | Listing updated with changes from the MLS® |

This information is for your personal, non-commercial use and may not be used for any purpose other than to identify prospective properties you may be interested in purchasing. The display of MLS data is usually deemed reliable but is NOT guaranteed accurate by the MLS. Buyers are responsible for verifying the accuracy of all information and should investigate the data themselves or retain appropriate professionals. Information from sources other than the Listing Agent may have been included in the MLS data. Unless otherwise specified in writing, the Broker/Agent has not and will not verify any information obtained from other sources. The Broker/Agent providing the information contained herein may or may not have been the Listing and/or Selling Agent.
Did you know? You can invite friends and family to your search. They can join your search, rate and discuss listings with you.