


15260 Saddleback RoadCanyon Country, CA 91387
Mortgage Calculator
Monthly Payment (Est.)
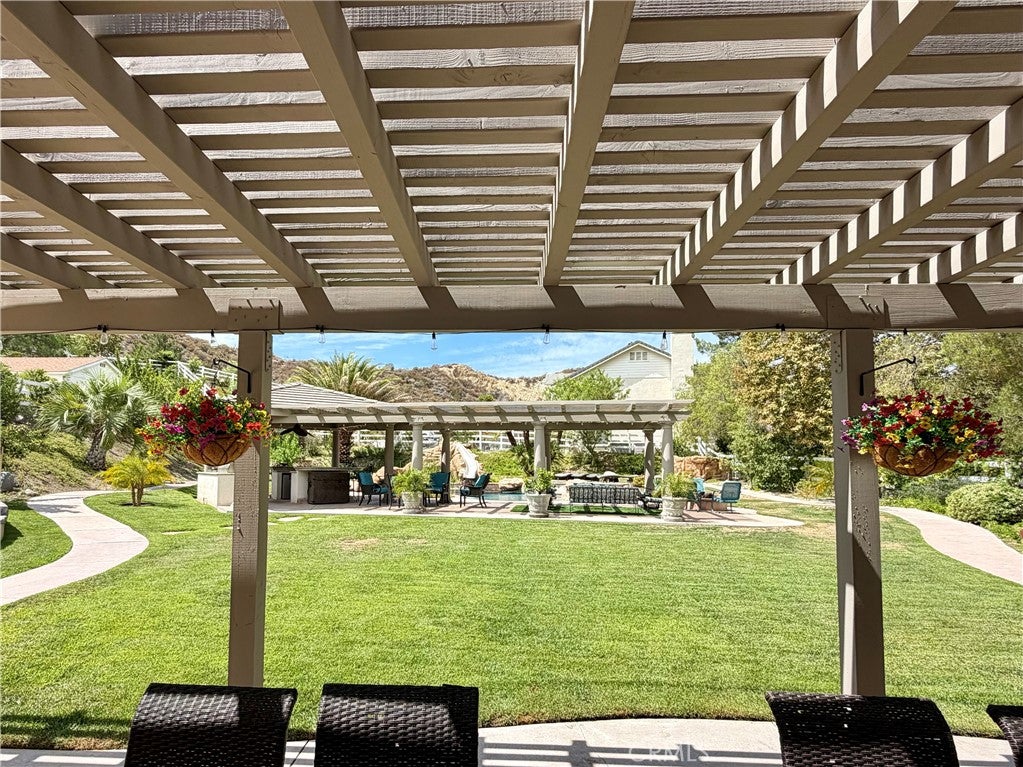
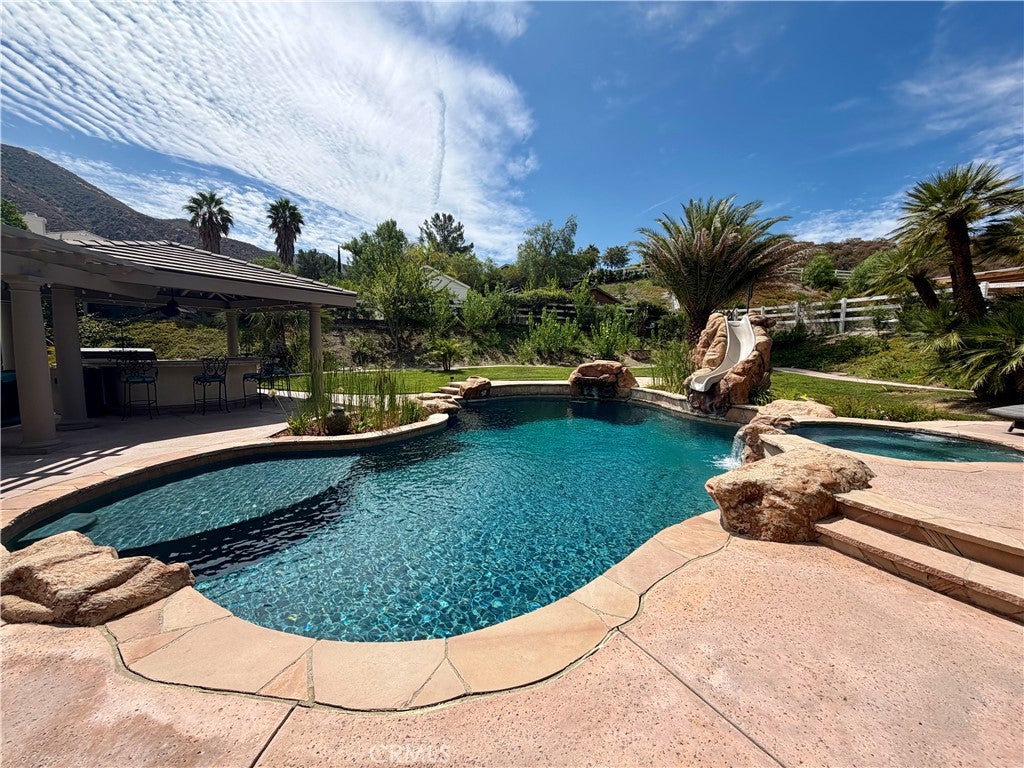
$7,414Welcome to luxury living in the highly desirable Ridgecrest tract of Sand Canyon! Set on approximately half an acre of flat, usable land, this impressive 4-bedroom, 4-bath home offers 4,021 square feet of beautifully upgraded living space, plus a downstairs office and expansive upstairs bonus room. The owners have invested OVER $200,000 IN IMPROVEMENTS WITHIN THE PAST YEAR, creating a home that blends sophisticated design with the space, amenities and lifestyle Sand Canyon buyers are looking for. Step inside to dramatic 18-foot ceilings and a light-filled interior enhanced by newer flooring throughout the main level. At the heart of the home is a completely remodeled designer kitchen featuring all-new marble countertops, new cabinetry and high-end appliances. The adjoining family room is highlighted by a custom recessed 75-inch TV & beautifully updated custom fireplace hearth. The downstairs office has been transformed with custom floor-to-ceiling built-in bookcases, creating an impressive space for working from home or a private study. A full bedroom and bathroom downstairs provide an ideal setup for guests. Upstairs, three bedrooms offer exceptional privacy and convenience with en-suite bathrooms, while the oversized bonus room provides tremendous flexibility for a media room, game room, or gym. The flat, usable half-acre lot has been designed for entertaining on a grand scale, with a sparkling pool and spa and an incredible outdoor kitchen beneath a solid-core roof. The outdoor kitchen is anchored by a top of the line 48-inch grill & also features TWO refrigerators, warming drawers, granite countertops and a distinctive horseshoe-shaped bar with generous seating—an entertainer's dream for everything from weekend pool parties to large gatherings. For the adventurists, the property offers exceptional gated RV parking with sewer hookups & room to accommodate MULTIPLE large vehicles, RVs and boats—a rare combination of luxury & usable space. Additional highlights include a newer OWNED solar system, a 3-car garage with Tesla charging station, custom fireplace upgrades & extensive recent improvements throughout. With over 4,000 square feet of living space, resort-style outdoor amenities, substantial vehicle and RV accommodations and more than $200,000 invested in recent upgrades, this Ridgecrest home offers an exceptional opportunity to enjoy space, privacy, entertaining and luxury in one of Sand Canyon's most sought-after neighborhoods.
| 8 hours ago | Listing first seen on site | |
| 15 hours ago | Listing updated with changes from the MLS® |

This information is for your personal, non-commercial use and may not be used for any purpose other than to identify prospective properties you may be interested in purchasing. The display of MLS data is usually deemed reliable but is NOT guaranteed accurate by the MLS. Buyers are responsible for verifying the accuracy of all information and should investigate the data themselves or retain appropriate professionals. Information from sources other than the Listing Agent may have been included in the MLS data. Unless otherwise specified in writing, the Broker/Agent has not and will not verify any information obtained from other sources. The Broker/Agent providing the information contained herein may or may not have been the Listing and/or Selling Agent.
Did you know? You can invite friends and family to your search. They can join your search, rate and discuss listings with you.