


5320 Louise AvenueEncino, CA 91316
Mortgage Calculator
Monthly Payment (Est.)
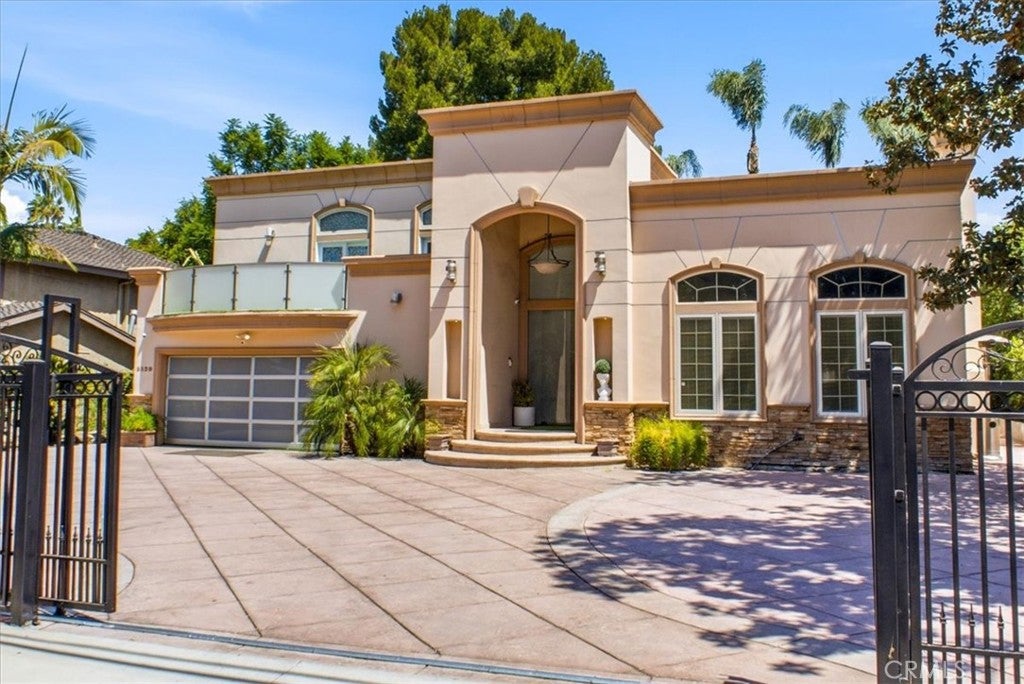
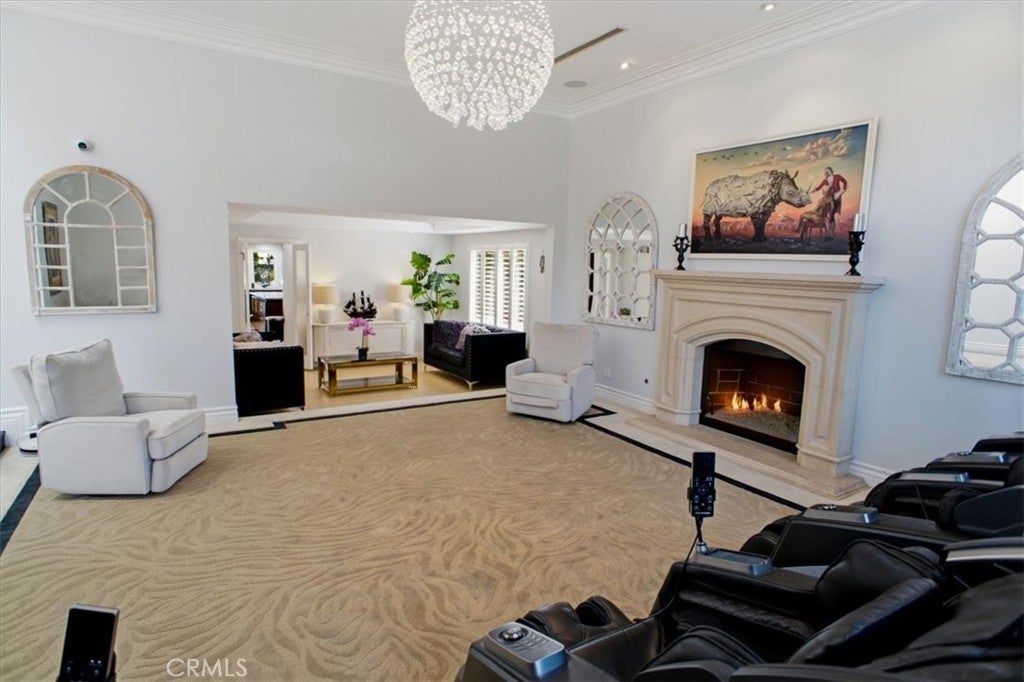
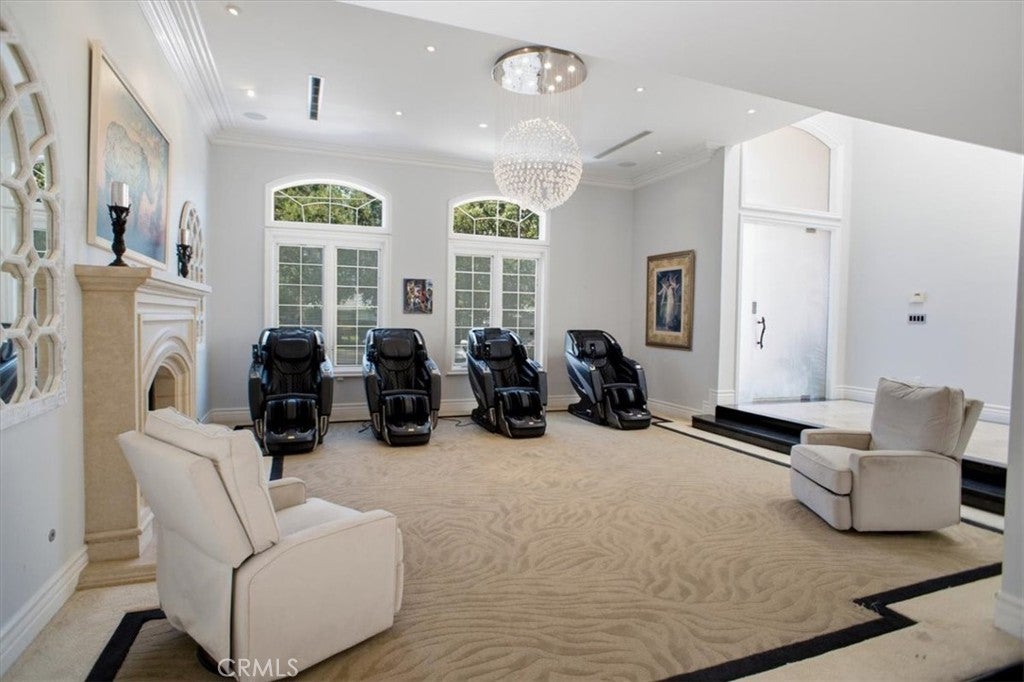
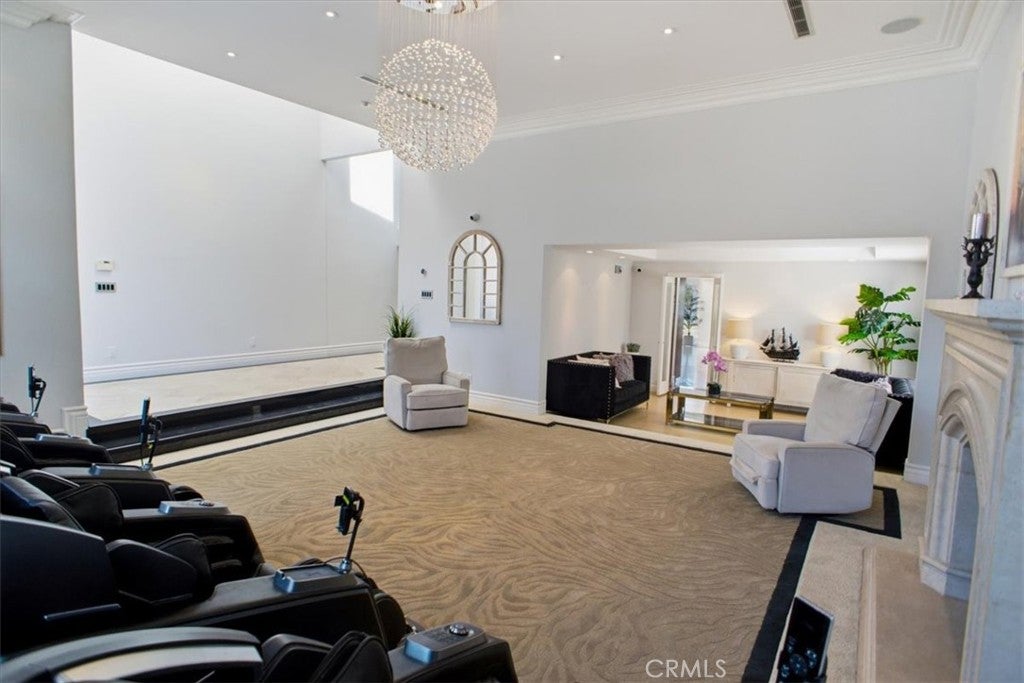
$25,089GREAT LOCATION! ABSOLUTELY GORGEOUS HOUSE! Located in the highly desirable Amestoy Estates, one of Encino’s most beautiful and sought-after neighborhoods, this gorgeous home has so much to offer. The area is known for its large lots, privacy, beautiful architecture, comfortable and luxurious interiors, and incredible outdoor spaces. From the spacious living areas to the resort-style backyard, the home is designed for both everyday living and entertaining. This stunning estate features a brand-new, fully permitted 1-bedroom, 1-bath ADU, approximately 800 sq. ft., with high ceilings and its own modern feel, and newly updated main 5 bed, 5 bath house, offering approximately 4,948 sq. ft. of living space, all perfectly situated on a sprawling 17,538 sq. ft. flat lot. A grand circular motor court welcomes you upon arrival, creating an immediate sense of privacy and giving the property the impressive presence of a true estate. The thoughtful layout includes a welcoming foyer, abundant natural light, Strategically placed skylights, an entertainment room, an open-concept living area, and a main-level bedroom and bath, creating a bright and inviting atmosphere throughout. The spacious chef’s kitchen features custom cabinetry, a large center island with prep sink, Sub-Zero refrigeration, a walk-in pantry, and generous dining area. A vintage-inspired library lounge with built-ins and a media niche, plus a private subterranean wine cellar. Additional highlights include a new tankless water heater and indoor/outdoor surround sound. All five bedrooms are spacious. The primary suite offers a private balcony, sitting area with fireplace, dressing room, custom walk-in closet, and spa-inspired bath with multi-head glass shower, soaking tub, dual vanities, and private water closet. Both the main house and the ADU feature fully paid solar systems. The newly upgraded, landscaped backyard includes an outdoor kitchen, heated pool, and spa, perfect for relaxing and entertaining. With its exceptional location, generous lot, and luxurious living spaces, this is a truly special property offering privacy, comfort, and effortless California living.
| yesterday | Listing first seen on site | |
| yesterday | Listing updated with changes from the MLS® |

This information is for your personal, non-commercial use and may not be used for any purpose other than to identify prospective properties you may be interested in purchasing. The display of MLS data is usually deemed reliable but is NOT guaranteed accurate by the MLS. Buyers are responsible for verifying the accuracy of all information and should investigate the data themselves or retain appropriate professionals. Information from sources other than the Listing Agent may have been included in the MLS data. Unless otherwise specified in writing, the Broker/Agent has not and will not verify any information obtained from other sources. The Broker/Agent providing the information contained herein may or may not have been the Listing and/or Selling Agent.
Did you know? You can invite friends and family to your search. They can join your search, rate and discuss listings with you.