


1014 Dusty RoadFrazier Park, CA 93225
Mortgage Calculator
Monthly Payment (Est.)
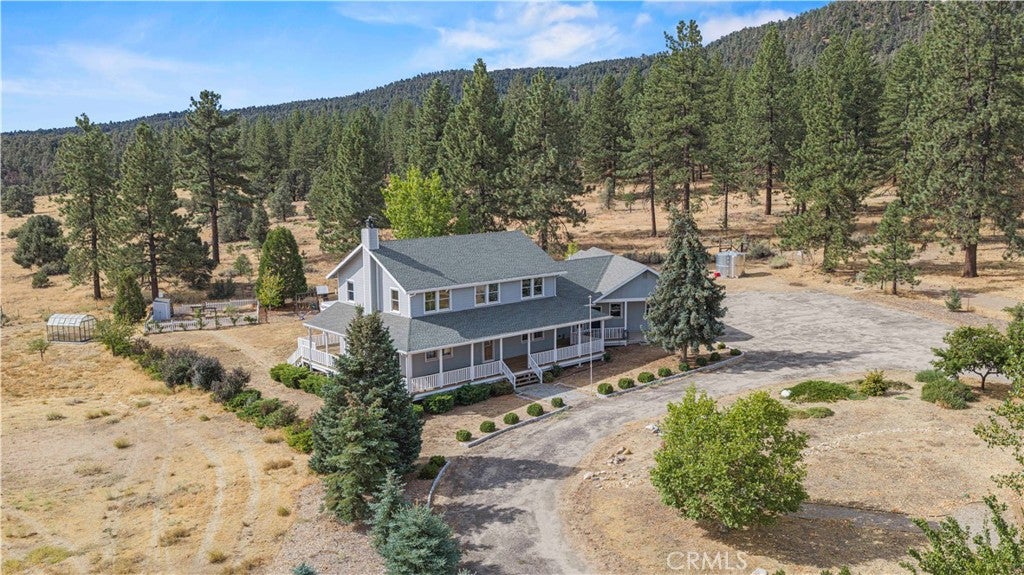
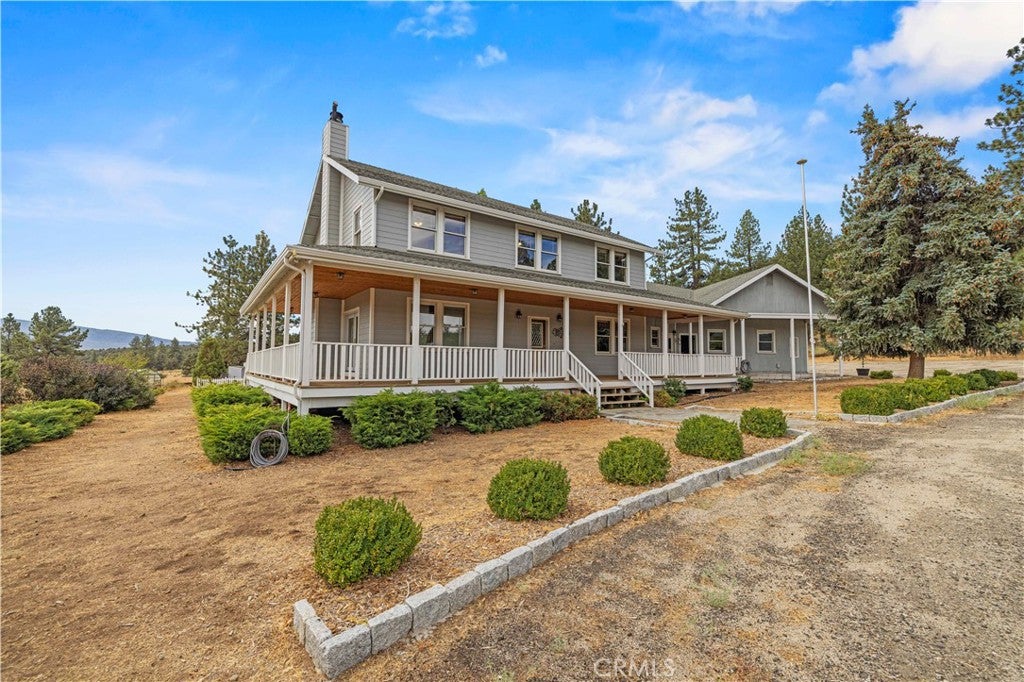
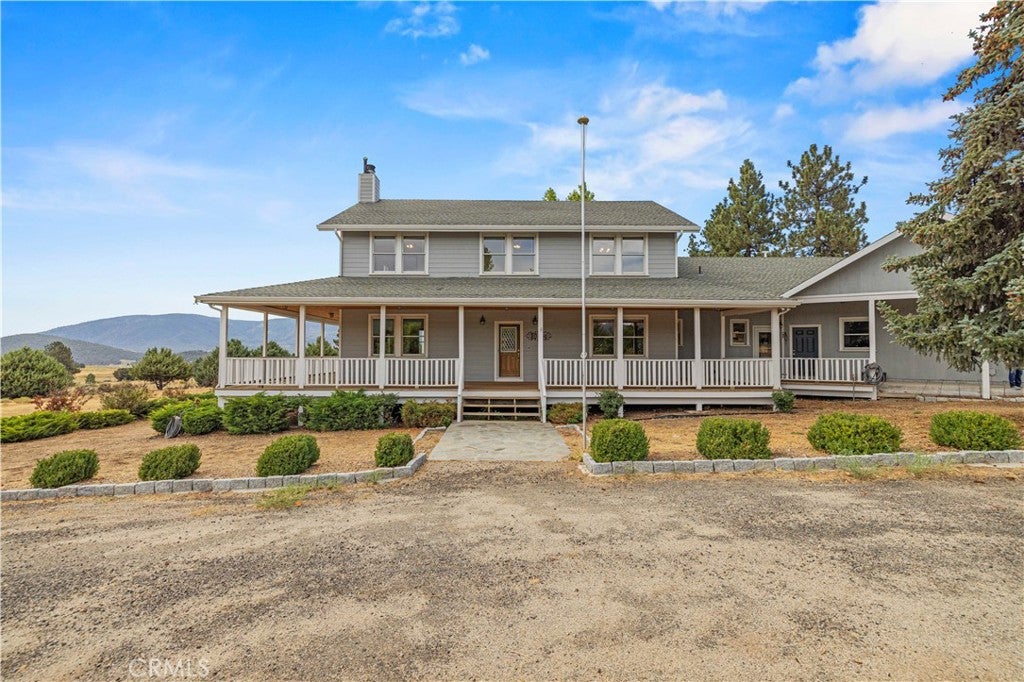
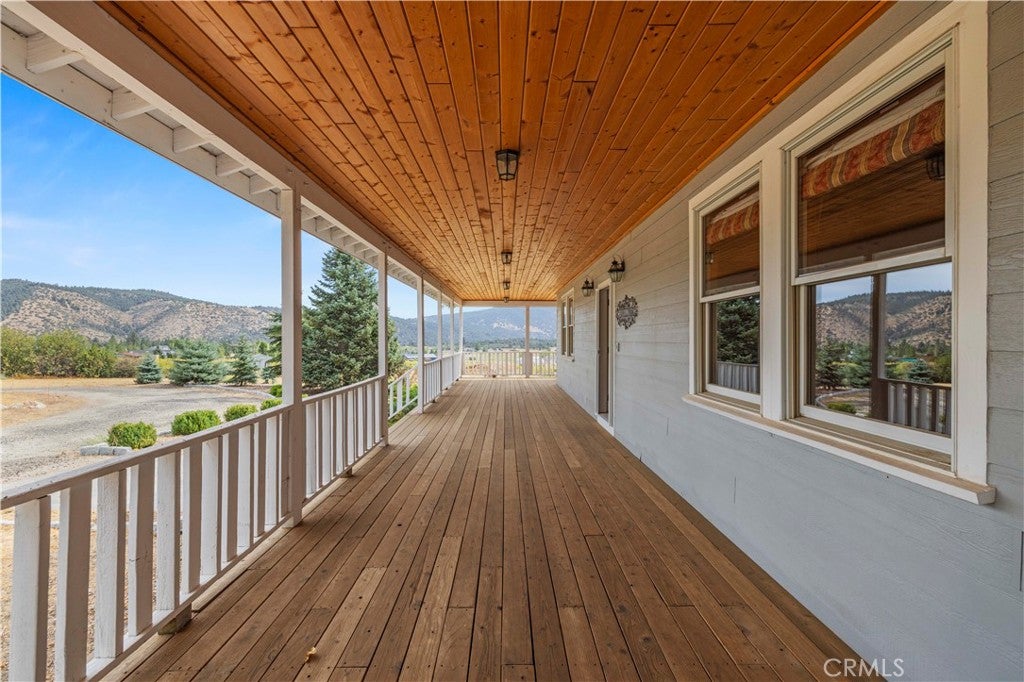
$4,556Set against the breathtaking backdrop of Cuddy Valley and bordering the National Forest, this magnificent farmhouse delivers the space, privacy, and true country lifestyle that are increasingly hard to find. Offering 5 bedrooms, 3 bathrooms, a dedicated office, craft room, and 3,047 square feet of comfortable living space, the home sits on just over 5 fully fenced acres surrounded by incredible mountain and valley views. Inside, a warm and functional floor plan features generous bedrooms, hardwood flooring downstairs, carpeting upstairs, a true formal dining room, and an expansive living room highlighted by a magnificent fireplace and dual French doors that open to the outdoors and frame the incredible scenery beyond. Downstairs, a versatile den offers excellent flexibility as a possible 6th bedroom, guest space, or additional living area and is conveniently located near a 3/4 bathroom. At the heart of the home, the updated kitchen combines farmhouse character with everyday functionality, featuring custom cabinetry, granite countertops, a stunning hood vent, and a gorgeous farmhouse sink perfectly positioned to take in the remarkable views. The kitchen opens directly to the family room, creating an inviting space for gathering, entertaining, and everyday living. One of the true highlights is the expansive wraparound deck and welcoming front porch, where panoramic views stretch in nearly every direction and the peaceful surroundings make the property feel like your own private sanctuary. Whether enjoying your morning coffee, watching the seasons change, or simply taking in the fresh mountain air, this is the kind of setting that makes you want to stay awhile. An oversized attached 3 car garage and carport provide abundant covered parking, while the acreage is ready for horses, livestock, hobbies, and more. The barn is equipped with 220 volt power and offers tremendous flexibility as a workshop, animal space, or both, complemented by a chicken coop, hay storage, and greenhouse for year round gardening. A gazebo and bocce ball court add even more ways to enjoy the outdoors and the spectacular setting. With four distinct seasons, direct access to the beauty of the National Forest, and convenient proximity to the I 5 for commuting, this special property offers a rare opportunity to enjoy usable acreage, unforgettable views, and the feeling of a private mountain retreat while remaining comfortably connected.
| 9 hours ago | Listing first seen on site | |
| 9 hours ago | Listing updated with changes from the MLS® |

This information is for your personal, non-commercial use and may not be used for any purpose other than to identify prospective properties you may be interested in purchasing. The display of MLS data is usually deemed reliable but is NOT guaranteed accurate by the MLS. Buyers are responsible for verifying the accuracy of all information and should investigate the data themselves or retain appropriate professionals. Information from sources other than the Listing Agent may have been included in the MLS data. Unless otherwise specified in writing, the Broker/Agent has not and will not verify any information obtained from other sources. The Broker/Agent providing the information contained herein may or may not have been the Listing and/or Selling Agent.
Did you know? You can invite friends and family to your search. They can join your search, rate and discuss listings with you.