


4724 Kester 109Sherman Oaks, CA 91403
Mortgage Calculator
Monthly Payment (Est.)
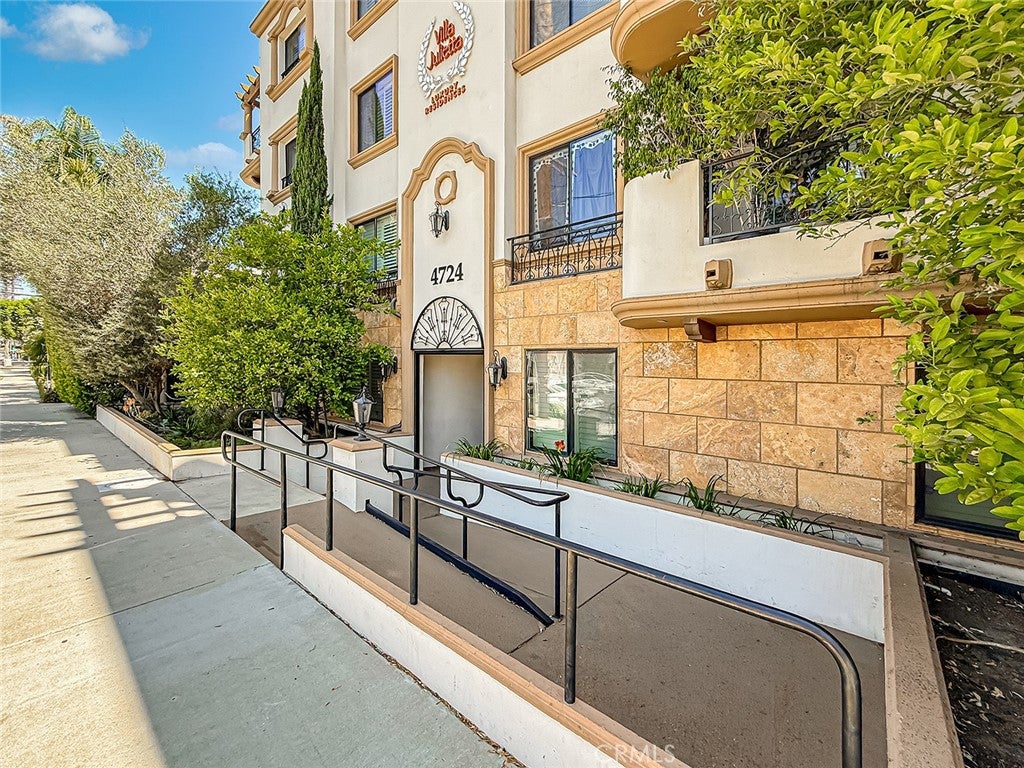
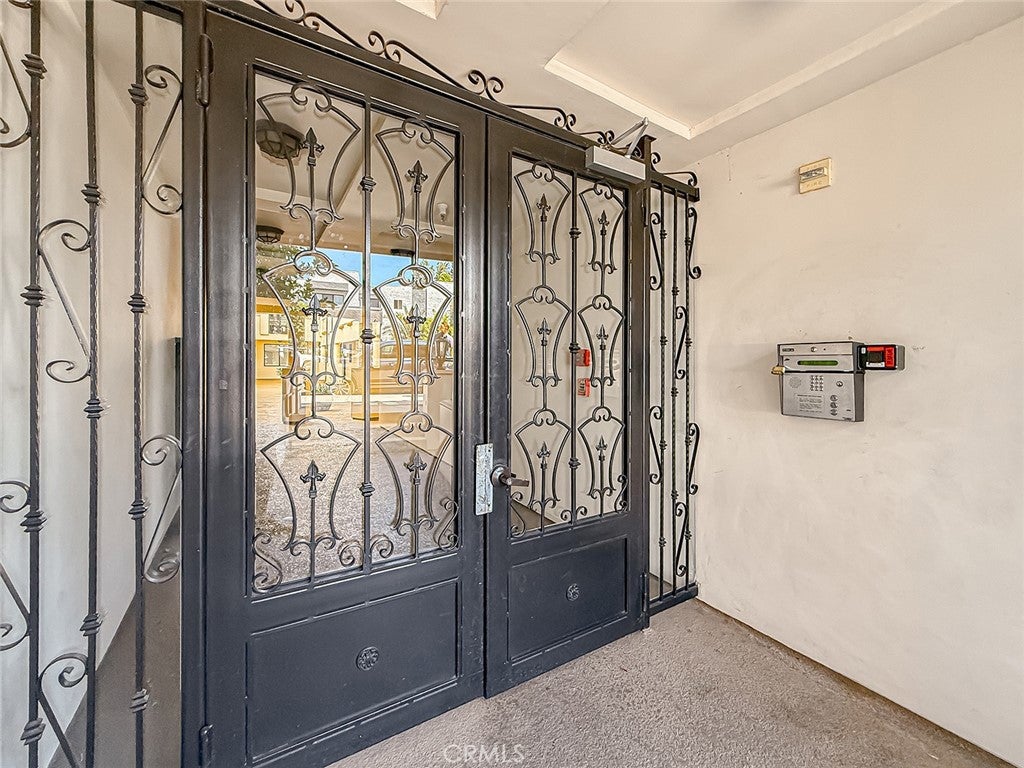
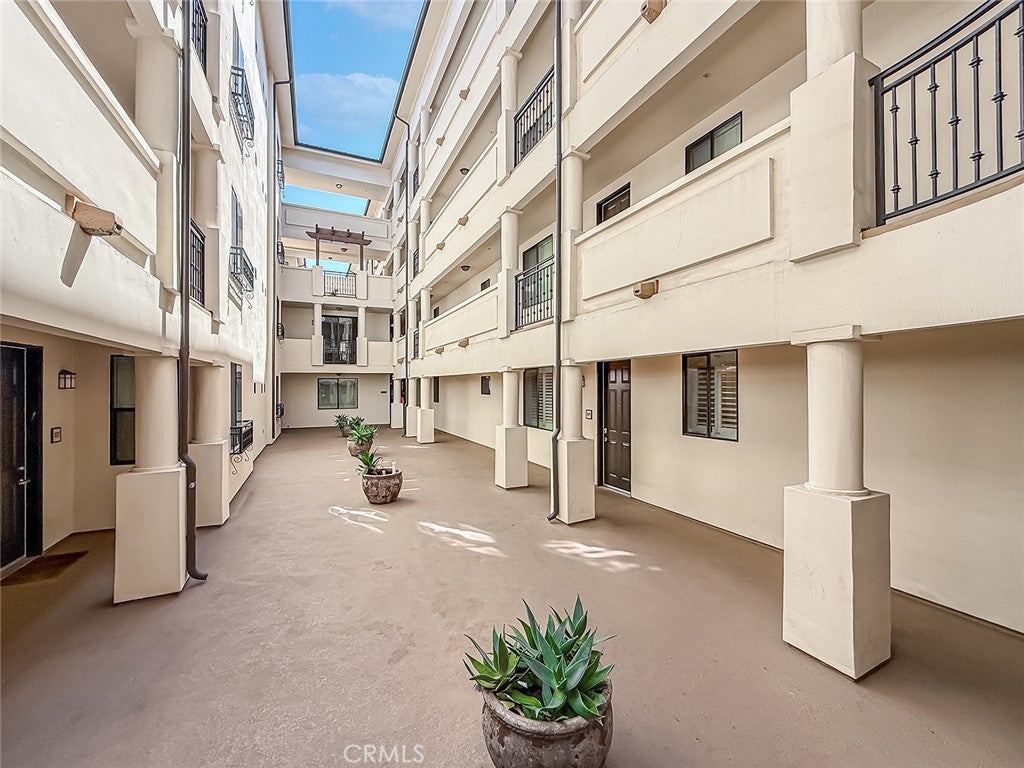
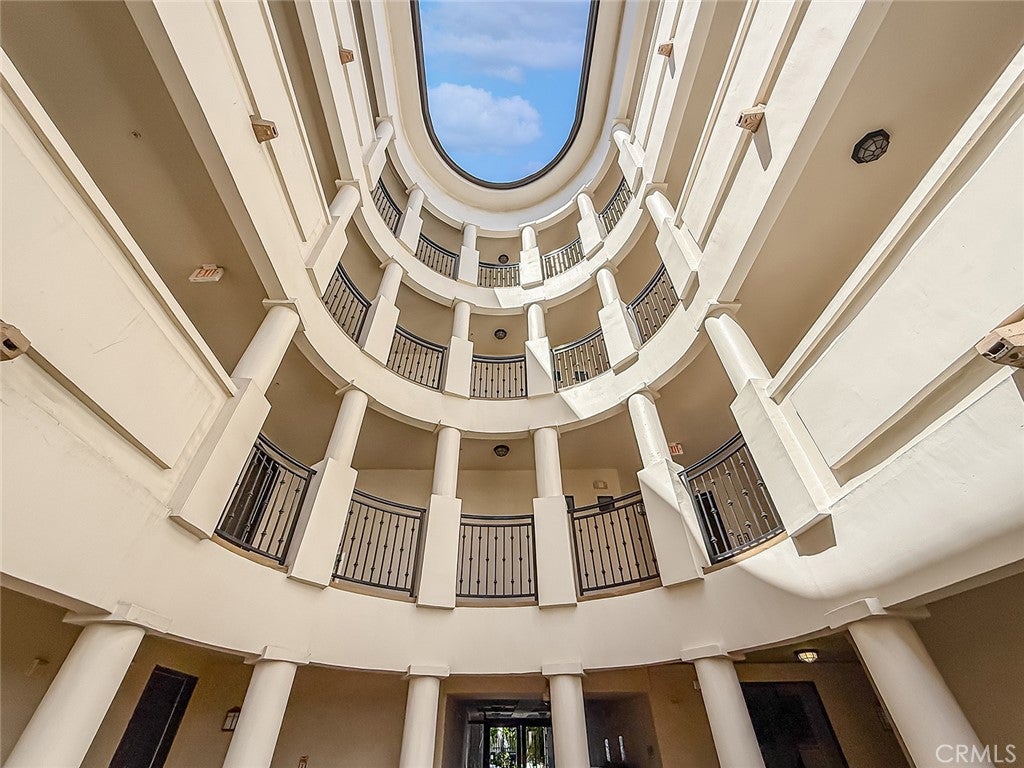
$3,280Welcome to Villa Julietta, a beautifully remodeled ground-floor, single-level 3-bedroom, 2-bath residence ideally located in one of Sherman Oaks’ most desirable neighborhoods. Built in 2009, this turnkey home combines timeless elegance with modern comfort, featuring a sophisticated updated kitchen with quartz countertops and high-end stainless-steel appliances, beautiful wood flooring, in-unit laundry, recessed lighting, and plantation shutters. The spacious living and dining areas create an inviting open-concept setting that flows seamlessly to a private patio, perfect for morning coffee, outdoor dining, or effortless entertaining. The private primary suite features a walk-in closet, dual vanities, and an oversized travertine shower, while two additional bedrooms offer flexibility for guests, a home office, or family living. The rare ground-floor, single-level layout provides effortless accessibility with no stairs or elevator dependency. The residence also includes two subterranean parking spaces plus convenient guest parking. Community amenities include a fitness center, sauna, recreation room, and sun deck. Just moments from Ventura Boulevard’s renowned restaurants, cafés, boutiques, and everyday conveniences, with easy access to the Westside, Beverly Hills, and greater Los Angeles. Refined, turnkey, and exceptionally well located, Villa Julietta offers an elevated Sherman Oaks lifestyle in a beautifully maintained newer building.
| 9 hours ago | Listing first seen on site | |
| 9 hours ago | Listing updated with changes from the MLS® |

This information is for your personal, non-commercial use and may not be used for any purpose other than to identify prospective properties you may be interested in purchasing. The display of MLS data is usually deemed reliable but is NOT guaranteed accurate by the MLS. Buyers are responsible for verifying the accuracy of all information and should investigate the data themselves or retain appropriate professionals. Information from sources other than the Listing Agent may have been included in the MLS data. Unless otherwise specified in writing, the Broker/Agent has not and will not verify any information obtained from other sources. The Broker/Agent providing the information contained herein may or may not have been the Listing and/or Selling Agent.
Did you know? You can invite friends and family to your search. They can join your search, rate and discuss listings with you.