Save
Ask
Tour
Hide
Share
$1,128,800
New Listing

16834 Hiawatha Street
Los Angeles, CA 91344

Single Family Residence|Coming Soon
4
Beds
3
Total Baths
3
Full Baths
1,921
SqFt
$588
/SqFt
1957
Built
County:
Los Angeles
Listed by Rod McIntosh of eXp Realty of California Inc [email protected]
16834 Hiawatha Street16834 Hiawatha Street16834 Hiawatha Street16834 Hiawatha Street
Save
Ask
Tour
Hide
Share

Mortgage Calculator

Monthly Payment (Est.)

$5,150
Calculator powered by Showcase IDX, a Constellation1 Company. Copyright ©2026 Information is deemed reliable but not guaranteed.

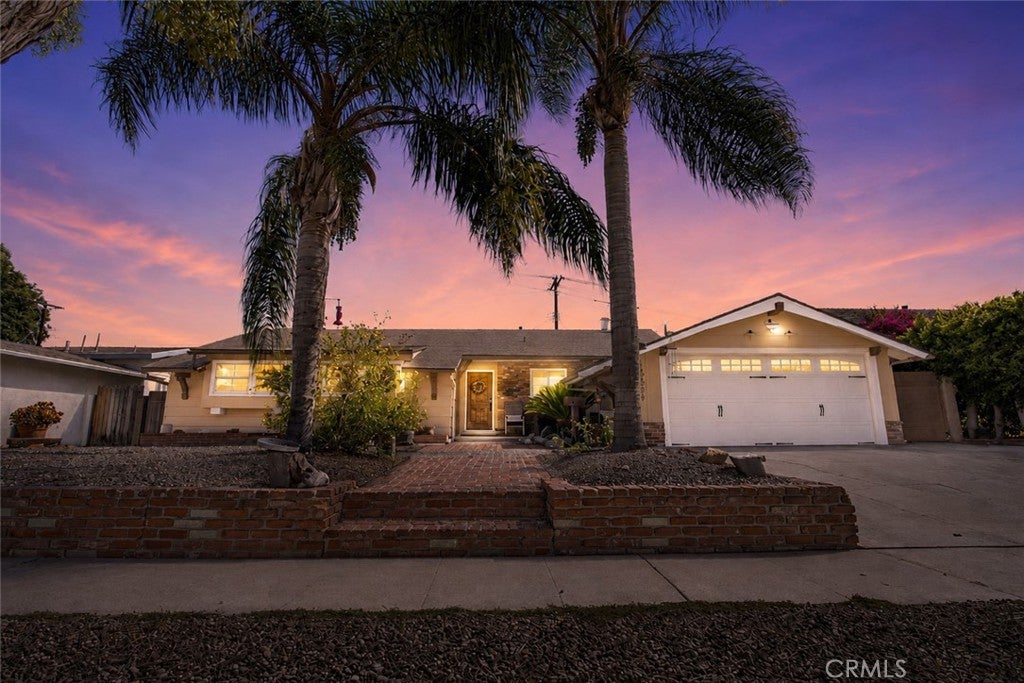
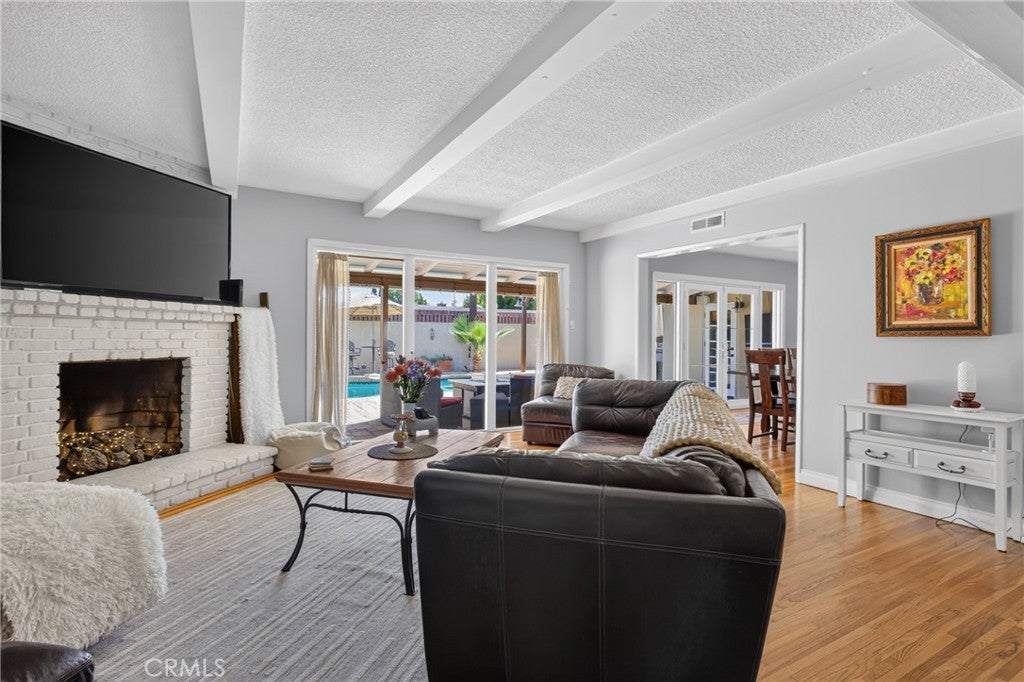
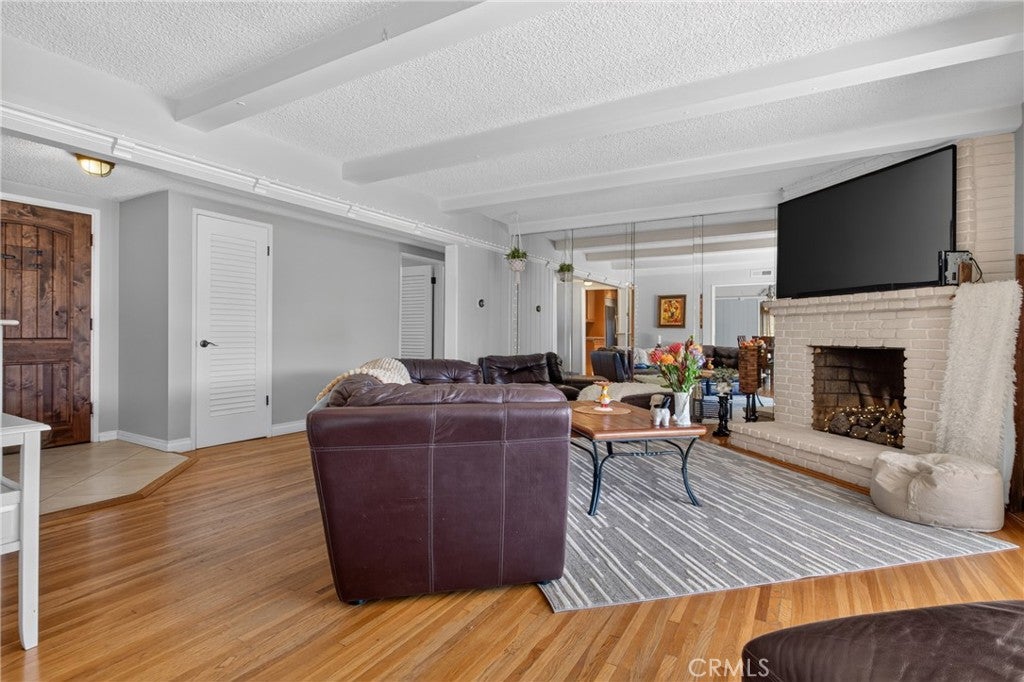
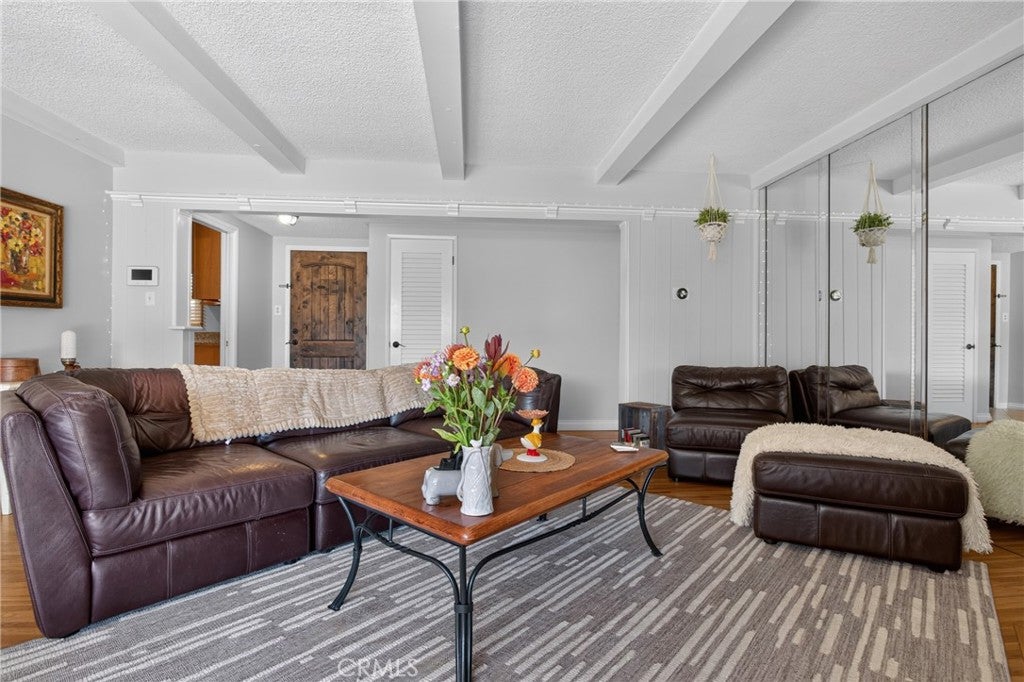
Beautiful 4+3 Granada Hills GEM on a cul-de-sac! *Hardwood Floors *Custom gas fireplace in living room *Remodeled kitchen and baths *Kenwood Elite commercial grade refrigerator/freezer *Brand new Fridgedaire oven range *Beam ceilings *27' Custom Bar with 8 person bar top *Ceiling fans throughout *Formal dining room *Sparkling pool and 8 person spa tub *36 panel SOLAR lease to own *42" Kitchen Aid grill *8 outdoor speakers with separate amp *2 outdoor fire pits *Custom outdoor lighting *12x36 covered patio *Wrap around privacy fence in rear yard *Custom 2 1/2" pavers *3/4 bathroom off pool *Fruit trees in rear yard *Artificial grass in rear *Outdoor ceiling fan kits *200 Amp sub panel *Tankless water heater *Copper plumbing *Newer sewer mainline *Newer Washer/dryer included *Newer insulated garage door *Garage finished walls/ceiling *1 YR OLD ROOF!* Too many upgrades to mention!

Save
Ask
Tour
Hide
Share
Listing Snapshot
Price 
$1,128,800
Days On Site 
0 Days
Bedrooms 
4
Inside Area (SqFt) 
1,921 sqft
Total Baths 
3
Full Baths 
3
Partial Baths 
N/A
Lot Size 
0.1728 Acres
Year Built 
1957
MLS® Number 
SR26192653
Status 
Coming Soon
Property Tax 
N/A
HOA/Condo/Coop Fees 
N/A
Sq Ft Source 
Assessor
Friends & Family
Recent Activity
7 hours agoListing first seen on site
14 hours agoListing updated with changes from the MLS®
General Features
Acres 
0.1728
Attached Garage 
Yes
Foundation 
Slab
Garage 
Yes
Garage Spaces 
2
Land Lease 
No
Levels 
One
Number Of Stories 
1
Parking 
AttachedGarage
Parking Spaces 
2
Property Sub Type 
Single Family Residence
Sewer 
Public Sewer
Special Circumstances 
Standard
Style 
Traditional
Utilities 
Cable AvailableElectricity AvailableNatural Gas AvailableSewer AvailableWater Available
Water Source 
Public
Interior Features
Appliances 
Built-In RangeDishwasherFreezerDisposalGas OvenGas RangeIce MakerMicrowaveRefrigeratorTankless Water HeaterDryerWasher
Cooling 
Central Air
Fireplace 
Yes
Fireplace Features 
Living Room
Flooring 
TileWood
Heating 
Central
Interior 
Beamed CeilingsBreakfast BarCeiling Fan(s)Granite CountersPantryRecessed LightingBarWalk-In Closet(s)Master Downstairs
Laundry Features 
In Garage
Main Level Bedrooms 
4
Spa 
Yes
Window Features 
Blinds
Bathroom 
Features - Granite Counters
Bedroom 
Kitchen 
Living Room 
Master Bathroom 
Master Bedroom 
Other 
Features - Walk-In Closet(s)
Save
Ask
Tour
Hide
Share
Exterior Features
Exterior 
Barbecue
Fencing 
BlockPrivacyWood
Lot Features 
Back YardCul-De-SacLandscapedPaved
Patio And Porch 
Patio
Pool Features 
PrivateIn Ground
Private Pool 
Yes
Road Frontage 
City Street
Roof 
Composition
Spa 
Yes
Spa Features 
Private
View 
None
Waterview 
None
Windows/Doors 
Blinds
Community Features
Building Access 
1
Community Features 
CurbsStreet LightsSidewalks
Financing Terms Available 
CashConventionalFHAVA Loan
MLS Area 
699 - Not Defined
Roads 
Paved
School District 
Los Angeles Unified
Schools
School District
Los Angeles Unified
Elementary School
Unknown
Middle School
Unknown
High School
Unknown


This information is for your personal, non-commercial use and may not be used for any purpose other than to identify prospective properties you may be interested in purchasing. The display of MLS data is usually deemed reliable but is NOT guaranteed accurate by the MLS. Buyers are responsible for verifying the accuracy of all information and should investigate the data themselves or retain appropriate professionals. Information from sources other than the Listing Agent may have been included in the MLS data. Unless otherwise specified in writing, the Broker/Agent has not and will not verify any information obtained from other sources. The Broker/Agent providing the information contained herein may or may not have been the Listing and/or Selling Agent.

Neighborhood & Commute
Source: Walkscore
Save
Ask
Tour
Hide
Share