


21902 Grovepark DriveSaugus, CA 91350
Mortgage Calculator
Monthly Payment (Est.)
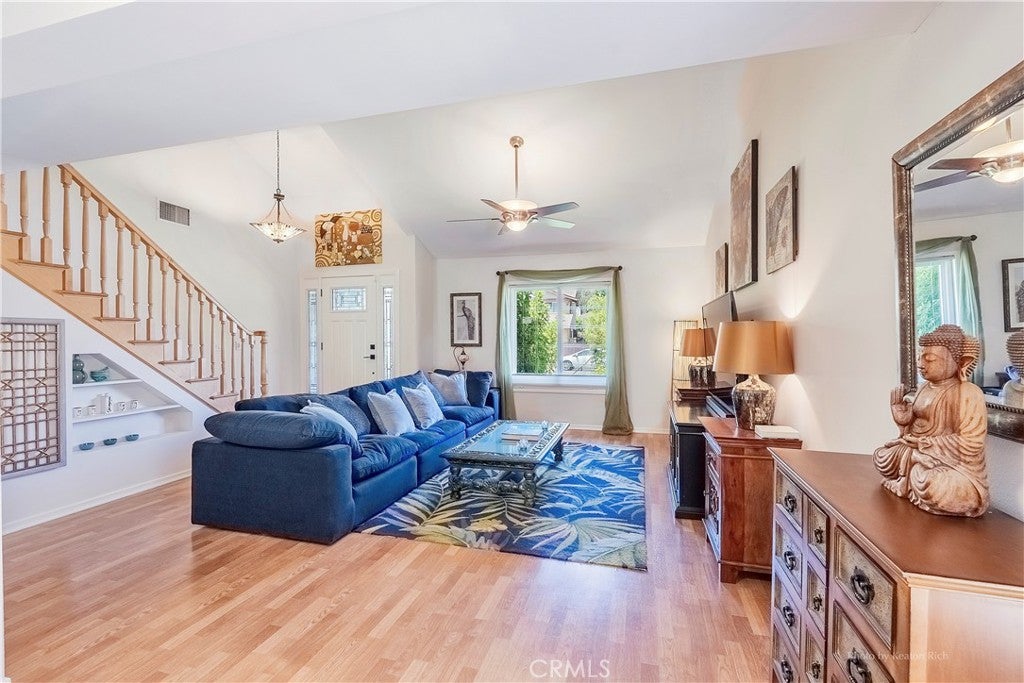
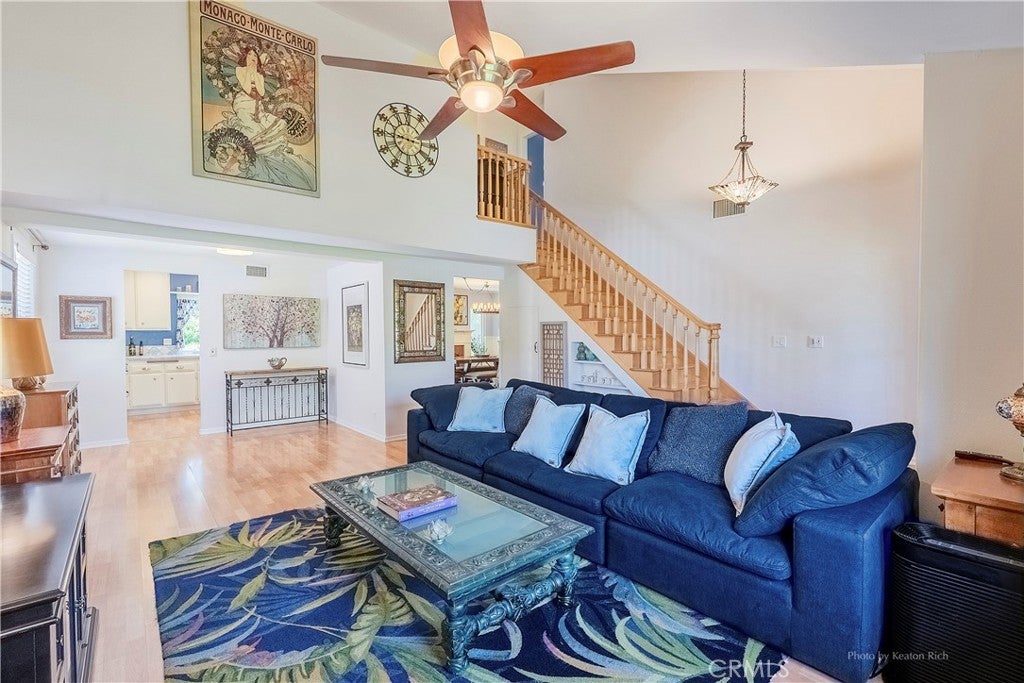
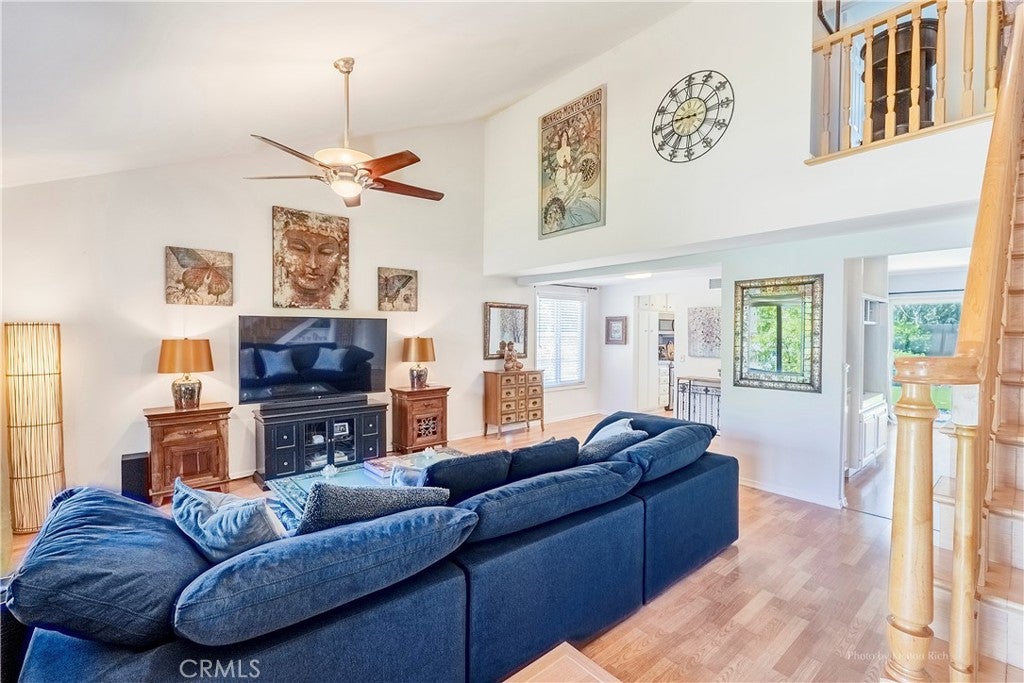
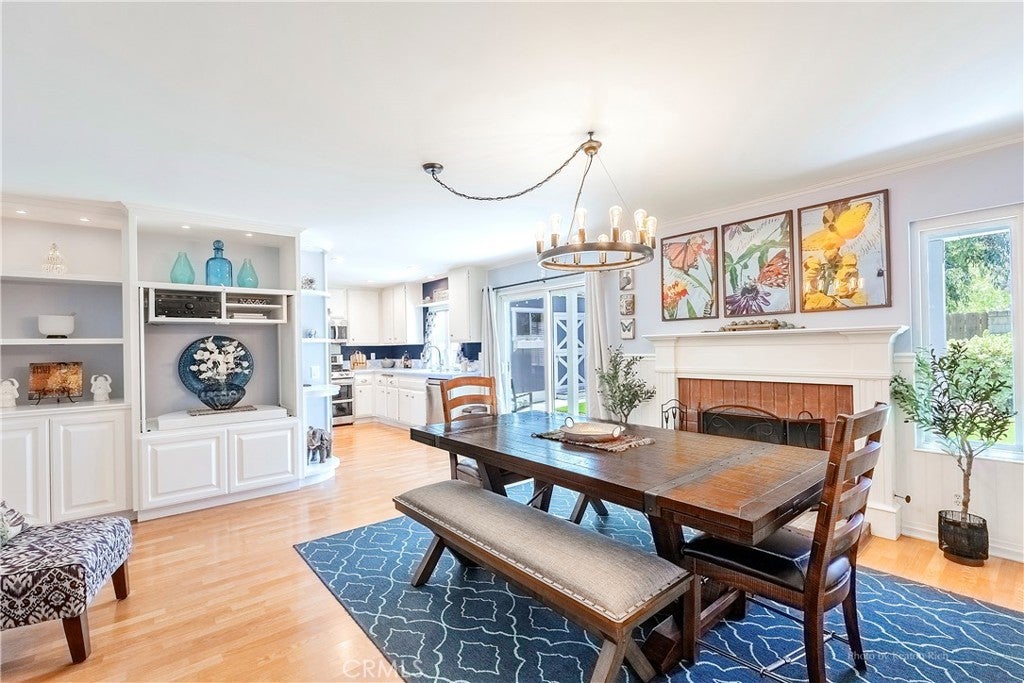
$3,559** Welcome Home ** 21902 Grovepark Dr features almost 1700 sf of wonderfully laid out space with 4 bedrooms & 3 bathrooms ** As you walk through the updated Craftsman style Front Door with Side Panels you'll immediately notice the open and inviting Floor Plan with Vaulted Ceilings in the living room ** Walking through to the Family Room you'll see the open Kitchen - this is a great area for Family Gatherings & Entertaining ** There's a bedroom & full bathroom downstairs and 3 additional bedrooms & 2 bathrooms upstairs ** The Primary En suite bedroom is complete with a Walk-In Closet, an expansive balcony that offers Tranquil Views to wake up to and Stunning Sunsets to wind down the end of your day - It also has access to converted attic space over the garage for extra storage ** The owners have meticulously updated & kept up this light, bright & clean home over the years ** New Electric Panel, New Air Conditioning & Furnace, a New Water Heater, and a New Side Gate were all installed in 2026 ** Other updates through the years have been, ** a new Front Door ** Interior & Exterior Paint ** Duel Pane Windows ** Recessed LED Lighting ** Chandeliers & Ceiling fans ** Updated Landscaping including a Backyard Drip System & a Privacy Succulent Wall ** Stainless Steel Appliances ** Smart Thermostat ** Updated Bathrooms with newer Sinks, Decorative Floor Tile, Vanity, Shower Door, & Newer Toilets ** Ring Alarm System with 4 Cameras. ** Backyard Shed ** Dog Run with Doggie Door ** No MELO-ROOS & Low HOA for the community Park, Pool, Tennis and more, make this beautiful home yours to enjoy for years ** Reach out for a private tour ***
| 4 hours ago | Listing first seen on site | |
| 11 hours ago | Listing updated with changes from the MLS® |

This information is for your personal, non-commercial use and may not be used for any purpose other than to identify prospective properties you may be interested in purchasing. The display of MLS data is usually deemed reliable but is NOT guaranteed accurate by the MLS. Buyers are responsible for verifying the accuracy of all information and should investigate the data themselves or retain appropriate professionals. Information from sources other than the Listing Agent may have been included in the MLS data. Unless otherwise specified in writing, the Broker/Agent has not and will not verify any information obtained from other sources. The Broker/Agent providing the information contained herein may or may not have been the Listing and/or Selling Agent.
Did you know? You can invite friends and family to your search. They can join your search, rate and discuss listings with you.