Save
Ask
Tour
Hide
Share
$340,000
New Listing

13604 Madera
Pine Mountain Club, CA 93225

For Sale|Single Family Residence|Active
2
Beds
2
Total Baths
1
Full Bath
1
Partial Bath
1,120
SqFt
$304
/SqFt
2002
Built
County:
Kern
Listed by Jennifer Dier of Jennings Realty [email protected]
13604 Madera13604 Madera13604 Madera13604 Madera
Save
Ask
Tour
Hide
Share

Mortgage Calculator

Monthly Payment (Est.)

$1,551
Calculator powered by Showcase IDX, a Constellation1 Company. Copyright ©2026 Information is deemed reliable but not guaranteed.

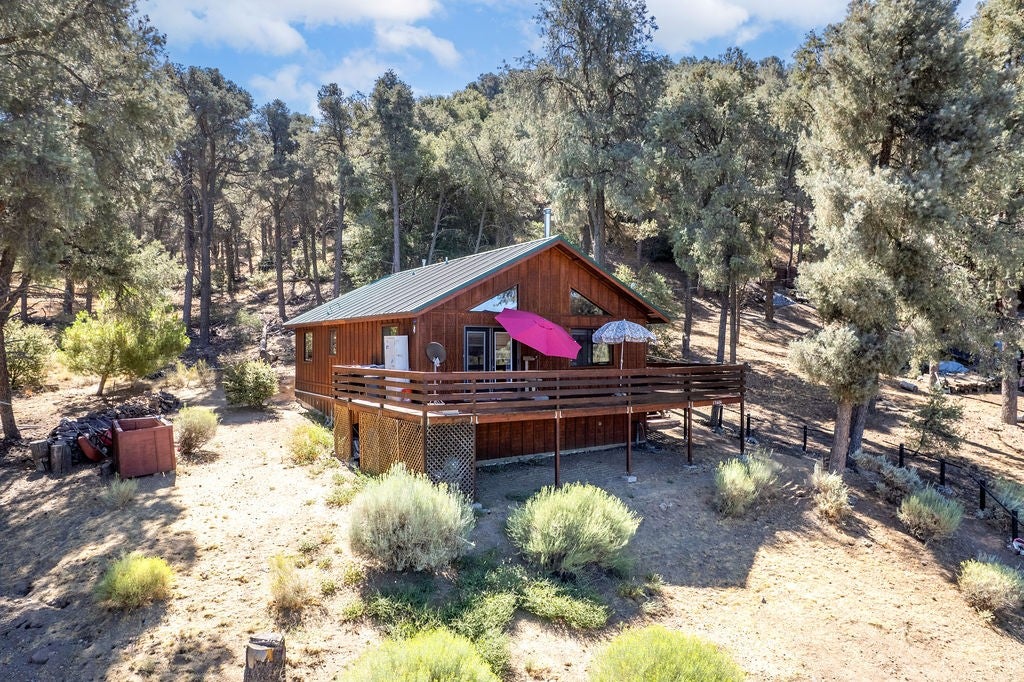
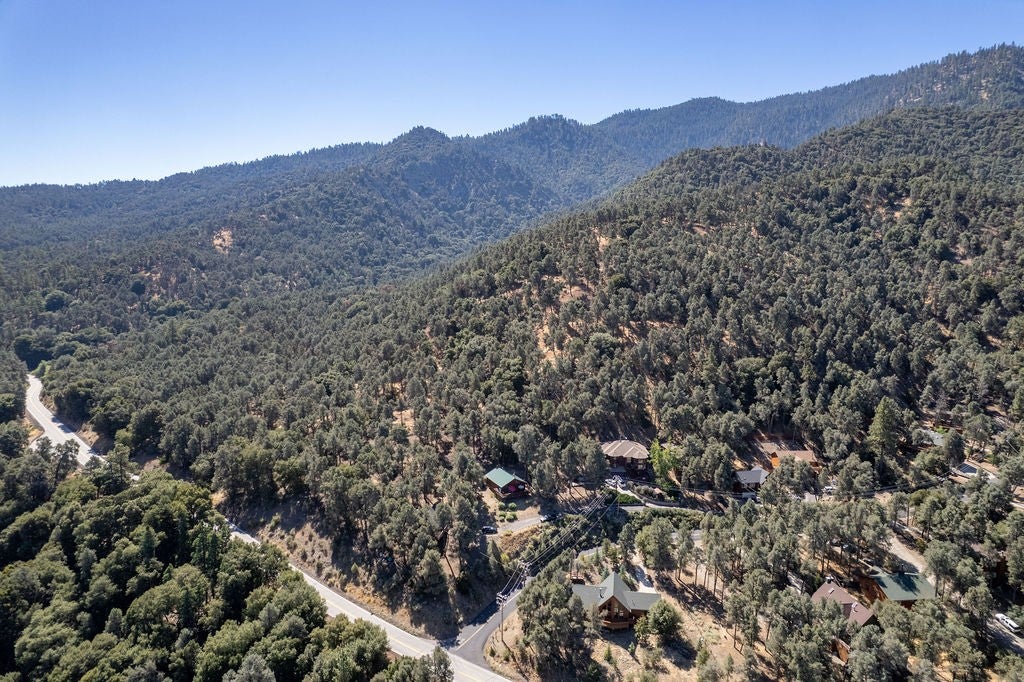
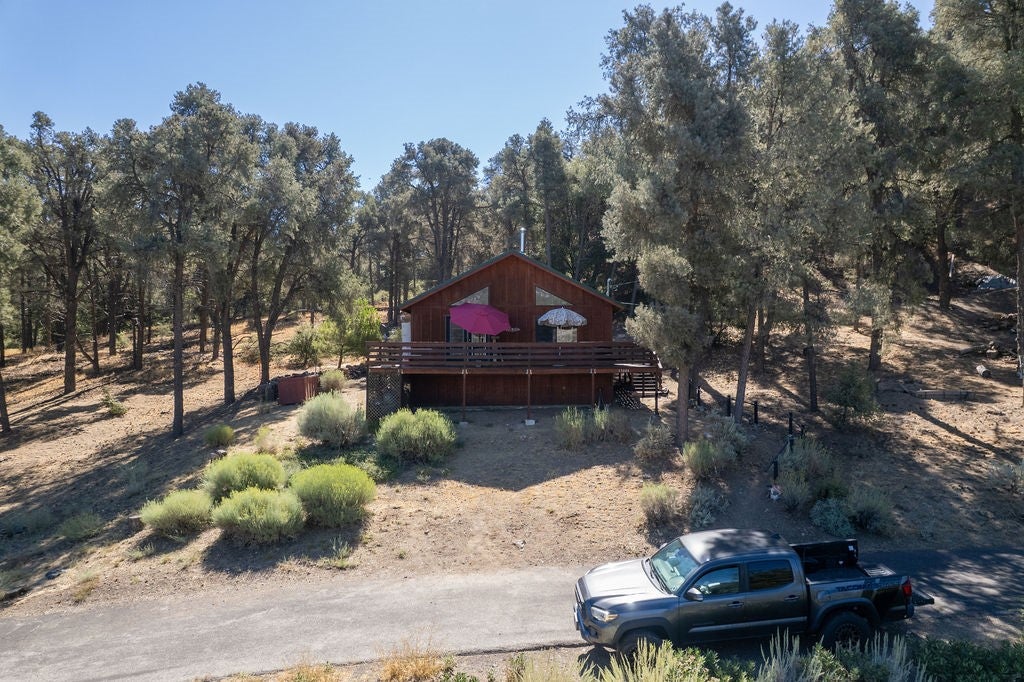
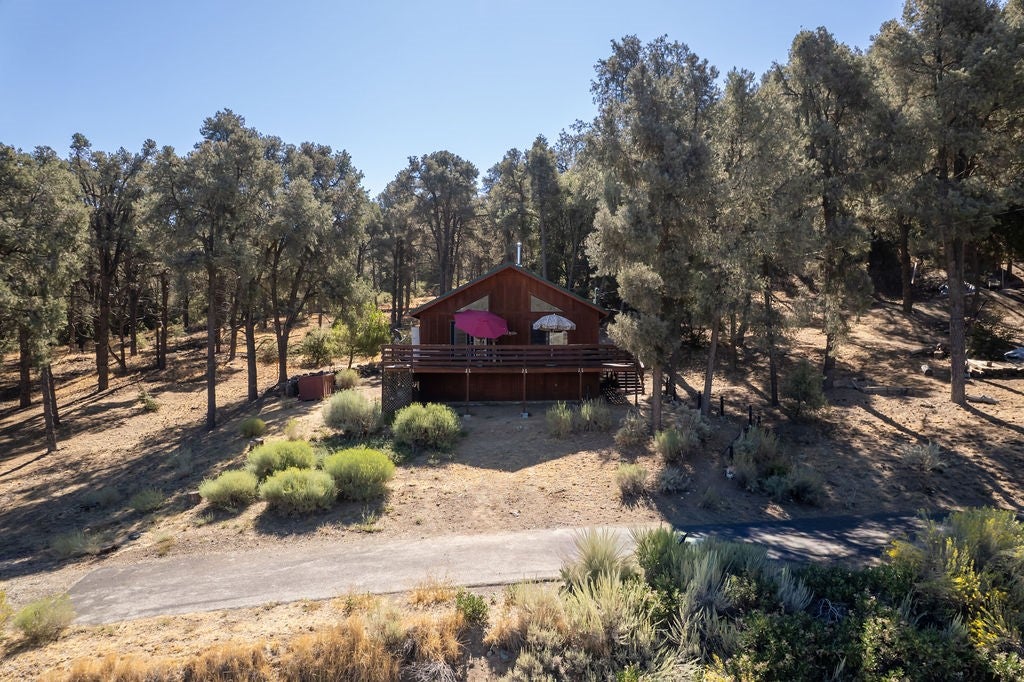
This quiet, idyllic mountain home has been lovingly cared for by the same owner since it was constructed in 2002. High windows lighten and brighten the home and bring in the view, and the front deck is a great place to relax in the mountain breezes. This two bedroom, two bath home has a great room with vaulted redwood ceilings and redwood accents, and an engineered wood-look floor for both beauty and practicality. Ready for full time or vacation occupancy, this one-story view home has built-in bookshelves and a built-in china cabinet. The wood stove creates a cozy feeling and spreads warmth throughout the cabin. The hallway houses the washer and dryer closet behind louvered doors. Central heat from a 2023 propane furnace, as well as a water softener and a tankless water heater provide comfort and convenience. The lot extends from Yellowstone Drive up past Madera Place (a paved easement providing better access) to the rear of the home with the forest behind the property. One of our finest local contractors built this charming home for the current owner. Come and see if this is the cabin that will welcome you home and provide your friends and family with memories for years to come.

Save
Ask
Tour
Hide
Share
Listing Snapshot
Price 
$340,000
Days On Site 
0 Days
Bedrooms 
2
Inside Area (SqFt) 
1,120 sqft
Total Baths 
2
Full Baths 
1
Partial Baths 
1
Lot Size 
0.2576 Acres
Year Built 
2002
MLS® Number 
SR26194763
Status 
Active
Property Tax 
N/A
HOA/Condo/Coop Fees 
$149.92 monthly
Sq Ft Source 
Assessor
Friends & Family
Recent Activity
11 hours agoListing first seen on site
11 hours agoListing updated with changes from the MLS®
General Features
Acres 
0.2576
Disclosures 
CovenantsRestrictionsDisclosureHoaDisclosure
Foundation 
Concrete Perimeter
Land Lease 
No
Levels 
One
Number Of Stories 
1
Property Sub Type 
Single Family Residence
Security 
24 Hour Security
Sewer 
Septic Tank
Special Circumstances 
Standard
Style 
Custom
Utilities 
Electricity AvailablePropaneSewer Not AvailableWater Available
Zoning 
E
Interior Features
Appliances 
DishwasherGas OvenGas RangeMicrowaveRefrigeratorWater SoftenerWater Heater
Fireplace 
Yes
Fireplace Features 
See Remarks
Flooring 
See Remarks
Heating 
CentralPropaneWood Stove
Interior 
Built-in FeaturesMaster Downstairs
Laundry Features 
InsideLaundry ClosetGas Dryer Hookup
Main Level Bedrooms 
2
Spa 
Yes
Bathroom 
Great Room 
Kitchen 
Features - Tile Counters
Master Bathroom 
Master Bedroom 
Save
Ask
Tour
Hide
Share
Exterior Features
Patio And Porch 
Deck
Pool Features 
HeatedIn GroundPool CoverAssociation
Roof 
Metal
Spa 
Yes
Spa Features 
Community
View 
Mountain(s)
Waterfront Features 
Lake
Waterview 
Mountain(s)
Community Features
Association Amenities 
ClubhouseSport CourtDog ParkGolf CourseMeeting RoomBarbecuePicnic AreaPlaygroundPoolRV ParkingSpa/Hot TubSecurityTennis Court(s)Trail(s)Trash
Association Dues 
1799
Building Access 
ground level
Community Features 
FishingGolfStable(s)LakePark
Financing Terms Available 
CashConventionalFHAUSDA LoanVA Loan1031 Exchange
HOA Fee Frequency 
Annually
Horse Property 
Riding Trail
MLS Area 
PMCL - Pine Mountain Club
Roads 
Paved
School District 
El Tejon Unified
Schools
School District
El Tejon Unified
Elementary School
Unknown
Middle School
Unknown
High School
Unknown


This information is for your personal, non-commercial use and may not be used for any purpose other than to identify prospective properties you may be interested in purchasing. The display of MLS data is usually deemed reliable but is NOT guaranteed accurate by the MLS. Buyers are responsible for verifying the accuracy of all information and should investigate the data themselves or retain appropriate professionals. Information from sources other than the Listing Agent may have been included in the MLS data. Unless otherwise specified in writing, the Broker/Agent has not and will not verify any information obtained from other sources. The Broker/Agent providing the information contained herein may or may not have been the Listing and/or Selling Agent.

Neighborhood & Commute
Source: Walkscore
Save
Ask
Tour
Hide
Share